Looking for an AMAZING DEAL in Rice/Museum District? Here is is- PRICED BELOW APPRAISAL VALUE at $171/sq ft. this 3-story condo is a must-see! Designed with modern luxury finishes, this FORMER MODEL HOME includes Alabama quartz countertops, a waterfall-edge island, soft-close white cabinetry, Adessi Millenium Steel porcelain tile in the bathrooms, custom black-stained red oak stairs with iron railings, and designer lighting throughout. The oversized primary suite features a spa-like bath with a stand-alone tub, walk-in shower, and large closet. Enjoy entertaining in the open-concept living & dining area anchored by an elegant fireplace on the second floor. Two secondary bedrooms include private en-suite baths, providing comfort & privacy for guests/family. Minutes from world-class museums, the Med Center, Hermann Park, & top dining spot. FHA APPROVED CONDO offering the ultimate lock-and-leave lifestyle in a gated community of three homes w/ shared green space. Schedule a showing today!
For sale
$425,000
1805 Blodgett St, Houston, TX 77004
3beds
2,477sqft
Condominium
Built in 2020
-- sqft lot
$413,100 Zestimate®
$172/sqft
$125/mo HOA
What's special
Elegant fireplaceDesigner lighting throughoutWaterfall-edge islandModern luxury finishesAlabama quartz countertopsStand-alone tubLarge closet
- 31 days
- 304
- 39
Zillow last checked:
Listing updated:
Listed by:
Nina Patel TREC #0711088 281-773-5372,
eXp Realty LLC,
Brien Benny TREC #0853307 832-584-3186,
eXp Realty LLC
Source: HAR,MLS#: 52647967
Facts & features
Interior
Bedrooms & bathrooms
- Bedrooms: 3
- Bathrooms: 4
- Full bathrooms: 3
- 1/2 bathrooms: 1
Primary bedroom
- Level: Third
- Area: 252
- Dimensions: 18 x 14
Bedroom
- Level: First
- Area: 196
- Dimensions: 14 x 14
Bedroom
- Level: Third
- Area: 169
- Dimensions: 13 x 13
Dining room
- Level: Second
- Area: 169
- Dimensions: 13 x 13
Kitchen
- Level: Second
- Area: 216
- Dimensions: 18 x 12
Living room
- Level: Second
- Area: 276
- Dimensions: 23 x 12
Heating
- Electric, Zoned
Cooling
- Ceiling Fan(s), Electric, Zoned
Appliances
- Included: Disposal, Water Softener, Convection Oven, Microwave, Gas Cooktop, Dishwasher, Washer/Dryer
- Laundry: Electric Dryer Hookup, Inside
Features
- High Ceilings, 1 Bedroom Down - Not Primary BR, En-Suite Bath, Primary Bed - 3rd Floor, Sitting Area, Walk-In Closet(s)
- Flooring: Carpet, Laminate, Tile
- Windows: Insulated/Low-E windows, Window Coverings
- Number of fireplaces: 1
- Fireplace features: Gas
Interior area
- Total structure area: 2,477
- Total interior livable area: 2,477 sqft
Property
Parking
- Parking features: Attached, Additional Parking, Auto Garage Door Opener
- Has attached garage: Yes
Features
- Levels: All Levels
- Stories: 3
- Patio & porch: Patio/Deck
Lot
- Size: 1,755 Square Feet
- Features: On Street
Details
- Parcel number: 1440420000002
Construction
Type & style
- Home type: Condo
- Architectural style: Contemporary
- Property subtype: Condominium
Materials
- Cement Siding, Stucco
- Foundation: Slab
- Roof: Composition
Condition
- New construction: No
- Year built: 2020
Utilities & green energy
- Sewer: Public Sewer
- Water: Public
Green energy
- Energy efficient items: Attic Vents, Thermostat, Lighting, HVAC
Community & HOA
Community
- Subdivision: Blodgett Grove
HOA
- HOA fee: $125 monthly
Location
- Region: Houston
Financial & listing details
- Price per square foot: $172/sqft
- Tax assessed value: $462,429
- Annual tax amount: $10,359
- Date on market: 10/3/2026
- Listing terms: Cash,Conventional,FHA,VA Loan
- Road surface type: Concrete
Estimated market value
$413,100
$392,000 - $434,000
$3,949/mo
Price history
| Date | Event | Price |
|---|---|---|
| 10/3/2026 | Listed for sale | $425,000$172/sqft |
Source:  HAR #52647967 Report a problem | ||
Public tax history
| Year | Property taxes | Tax assessment |
|---|---|---|
| 2025 | $6,646 -3.5% | $462,429 |
| 2024 | $6,886 +4.4% | $462,429 |
| 2023 | $6,598 -14.9% | -- |
| 2022 | $7,753 | $462,429 |
Find assessor info on the county website
Monthly payment
Est. payment
Payment breakdown
Explore the cost of this home by adjusting the details. Changes won't be saved.Climate risks
Neighborhood: Binz
Nearby schools
Schools provided by the listing agent
- Elementary: Macgregor Elementary School
- Middle: Cullen Middle School (Houston)
- High: Lamar High School (Houston)
Source: HAR. This data may not be complete. We recommend contacting the local school district to confirm school assignments for this home.



Similar homes
- $489,0003 bd4 ba2.2k sqft1617 Wheeler St #D, Houston, TX 77004For Sale
 MLS ID #94569601, Vanessa Thompson, Realty Of America, LLC. HAR
- $441,9003 bd3 ba1.8k sqft2607 Drew St, Houston, TX 77004For Sale
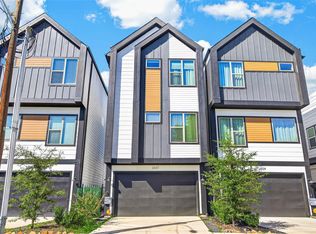 MLS ID #54823867, Adewale Lawal, LPT Realty, LLC. HAR
- $549,9903 bd4 ba2.5k sqft2213 Francis St, Houston, TX 77004For Sale
 MLS ID #71980200, Ashton Thibodeaux, Atlas Real Estate. HAR
- $419,9003 bd4 ba2.1k sqft5720 Petty St, Houston, TX 77007For Sale
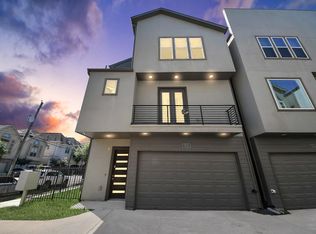 MLS ID #43295269, Wenhao Ye, Walzel Properties - Corporate Office. HAR
