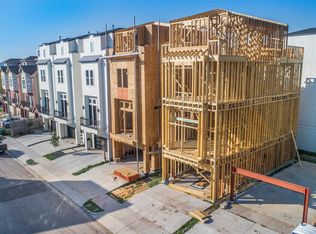
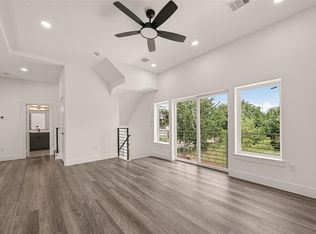
TURN KEY INVESTMENT OPPORTUNITY! HOME IS OCCUPIED AT $4,500/MONTH UNTIL JULY 2027 ALL APPLIANCES INCLUDED! A stunning modern home in the desirable Skyline Terrace Villas community. This four-level residence offers 3 bedrooms, 3.5 baths, a private driveway, oversized backyard, and well-designed spaces. The first level features a guest bedroom with private backyard access. The second floor showcases an open-concept living area with dual balconies, a stylish dry bar, and an island kitchen with quartz countertops and top-tier appliances. The third level features the owner's suite with soaring ceilings, a spa-style bath with dual vanities, and a walk-in closet, plus an additional bedroom and utility room. The top level offers a versatile flex space leading to a rooftop terrace with skyline potential. Additional highlights include a fire pit, no flooding, and NO HOA. Minutes from Downtown Houston, the Texas Medical Center, University of Houston, and major freeways. CALL FOR A PRIVATE TOUR!
For sale
$549,990
2213 Francis St, Houston, TX 77004
3beds
2,572sqft
Single Family Residence
Built in 2020
2,143 Square Feet Lot
$539,900 Zestimate®
$214/sqft
$-- HOA
What's special
Stunning modern homeOversized backyardTop-tier appliancesDual balconiesVersatile flex spacePrivate drivewayWalk-in closet
- 68 days
- 107
- 26
Zillow last checked:
Listing updated:
Listed by:
Ashton Thibodeaux TREC #0745757 713-302-4520,
Atlas Real Estate,
Afsaneh Mahban TREC #0728708 346-418-8229,
Atlas Real Estate
Source: HAR,MLS#: 71980200
Facts & features
Interior
Bedrooms & bathrooms
- Bedrooms: 3
- Bathrooms: 4
- Full bathrooms: 3
- 1/2 bathrooms: 1
Rooms
- Room types: Media Room, Utility Room
Primary bedroom
- Level: Third
- Area: 306
- Dimensions: 18 x 17
Bedroom
- Level: First
- Area: 192
- Dimensions: 16 x 12
Bedroom
- Level: Third
- Area: 144
- Dimensions: 12 x 12
Dining room
- Level: Second
- Area: 270
- Dimensions: 18 x 15
Other
- Level: Fourth
- Area: 162
- Dimensions: 18 x 9
Kitchen
- Level: Second
- Area: 266
- Dimensions: 14 x 19
Primary bath
- Level: Third
Utility room
- Level: Third
Heating
- Natural Gas
Cooling
- Electric
Appliances
- Included: Water Heater, Disposal, Gas Oven, Microwave, Gas Cooktop, Gas Range, Dishwasher
- Laundry: Electric Dryer Hookup, Gas Dryer Hookup, Washer Hookup
Features
- Dry Bar, Formal Entry/Foyer, High Ceilings, Wired for Sound, 1 Bedroom Down - Not Primary BR, En-Suite Bath, Primary Bed - 3rd Floor, Walk-In Closet(s)
- Flooring: Carpet, Tile, Wood
- Windows: Insulated/Low-E windows
Interior area
- Total structure area: 2,572
- Total interior livable area: 2,572 sqft
Property
Parking
- Total spaces: 2
- Parking features: Attached, Garage Door Opener
- Attached garage spaces: 2
Features
- Stories: 4
- Patio & porch: Covered, Patio/Deck
- Exterior features: Balcony
- Fencing: Back Yard,Full
Lot
- Size: 2,143 Square Feet
- Features: Back Yard, Other, 0 Up To 1/4 Acre
Details
- Parcel number: 1360390010005
Construction
Type & style
- Home type: SingleFamily
- Architectural style: Contemporary,Other
- Property subtype: Single Family Residence
Materials
- Cement Siding, Stucco
- Foundation: Slab
- Roof: Composition
Condition
- New construction: No
- Year built: 2020
Utilities & green energy
- Sewer: Public Sewer
- Water: Public
Green energy
- Energy efficient items: Thermostat, HVAC, HVAC>13 SEER
Community & HOA
Community
- Subdivision: Skyline Terrace Villas
Location
- Region: Houston
Financial & listing details
- Price per square foot: $214/sqft
- Tax assessed value: $551,509
- Annual tax amount: $12,355
- Date on market: 8/5/2026
- Listing terms: Cash,Conventional,FHA,VA Loan
- Road surface type: Concrete
Estimated market value
$539,900
$513,000 - $567,000
$3,366/mo
Price history
| Date | Event | Price |
|---|---|---|
| 8/5/2026 | Listed for sale | $549,990-3.5%$214/sqft |
Source:  HAR #71980200 Report a problem HAR #71980200 Report a problem | ||
| 7/30/2026 | Listing removed | $569,990$222/sqft |
Source: HAR #27730938 Report a problem | ||
| 7/15/2026 | Listed for rent | $4,500$2/sqft |
Source:  HAR #23564130 Report a problem HAR #23564130 Report a problem | ||
| 5/21/2026 | Listed for sale | $569,990$222/sqft |
Source: HAR #16436173 Report a problem | ||
| 11/27/2024 | Listing removed | $4,500$2/sqft |
Source: HAR #10589295 Report a problem | ||
| 11/24/2024 | Listing removed | $569,990$222/sqft |
Source: HAR #65702268 Report a problem | ||
| 11/14/2024 | Price change | $4,500-6.3%$2/sqft |
Source: HAR #10589295 Report a problem | ||
| 10/29/2024 | Listed for sale | $569,990-1.7%$222/sqft |
Source: HAR #65702268 Report a problem | ||
| 10/28/2024 | Price change | $4,800-12.7%$2/sqft |
Source: HAR #10589295 Report a problem | ||
| 10/17/2024 | Listed for rent | $5,500$2/sqft |
Source: HAR #10589295 Report a problem | ||
| 10/5/2024 | Listing removed | $579,900$225/sqft |
Source: HAR #25536793 Report a problem | ||
| 8/31/2024 | Listed for sale | $579,900+1.8%$225/sqft |
Source: HAR #25536793 Report a problem | ||
| 9/19/2023 | Listing removed | -- |
Source: HAR #8933350 Report a problem | ||
| 8/21/2023 | Pending sale | $569,500$221/sqft |
Source: HAR #8933350 Report a problem | ||
| 8/15/2023 | Listed for sale | $569,500$221/sqft |
Source: HAR #8933350 Report a problem | ||
| 8/19/2020 | Sold | -- |
Source: Agent Provided Report a problem | ||
Public tax history
| Year | Property taxes | Tax assessment |
|---|---|---|
| 2025 | $11,721 +2.4% | $551,509 +0.9% |
| 2024 | $11,441 +48.1% | $546,802 -1% |
| 2023 | $7,723 -5% | $552,320 +14.2% |
| 2022 | $8,129 | $483,718 +4.5% |
| 2021 | -- | $462,813 +74.8% |
| 2020 | -- | $264,752 +297.2% |
| 2019 | $1,614 +12.7% | $66,660 +17.6% |
| 2018 | $1,432 | $56,700 |
| 2017 | $1,432 -0.1% | $56,700 -10.7% |
| 2016 | $1,434 | $63,468 |
| 2015 | -- | -- |
Find assessor info on the county website
Monthly payment
Est. payment
Payment breakdown
Explore the cost of this home by adjusting the details. Changes won't be saved.Climate risks
Neighborhood: Greater Third Ward
Nearby schools
Schools provided by the listing agent
- Elementary: Blackshear Elementary School (Houston)
- Middle: Cullen Middle School (Houston)
- High: Yates High School
Source: HAR. This data may not be complete. We recommend contacting the local school district to confirm school assignments for this home.

Similar homes
- $489,0003 bd4 ba2.2k sqft1617 Wheeler St #D, Houston, TX 77004For Sale
 MLS ID #94569601, Vanessa Thompson, Realty Of America, LLC. HAR
 - $549,5004 bd4 ba2.2k sqft2711 Dennis St, Houston, TX 77004New Construction
 MLS ID #60181719, Tikila Adolph, Keller Williams Signature. HAR
 - $520,0004 bd4 ba2.1k sqft3610 Bastrop St, Houston, TX 77004New Construction
 MLS ID #82296510, Julie Wells, Nan & Company Properties - Corporate Office (Heights). HAR
 - $499,0004 bd4 ba2k sqft3612 Bastrop, Houston, TX 77004New Construction
 MLS ID #29289008, Nichelle Richards, Nan & Company Properties-Galveston Office. HAR
