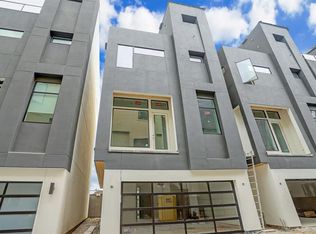


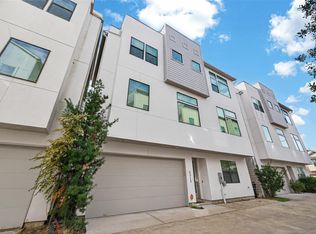
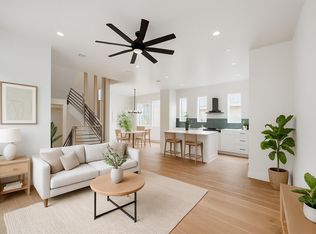
Striking contemporary design by Carnegie Homes, nestled in an exclusive gated enclave and thoughtfully built elevator-ready. Soaring ceilings grace all three floors, creating an airy, light-filled atmosphere throughout. The first-floor bedroom/study impresses with a handsome box beam ceiling and private en suite bath. At the heart of the home, the gourmet kitchen showcases a generous island, abundant custom cabinetry, and premium Wolf appliances. The living room stuns with a sleek linear fireplace flanked by floating built-ins, opening onto a covered balcony perfect for morning coffee. Retreat to the luxurious primary suite featuring a dramatic double coffer ceiling, a sunlit walk-in closet, and a spa-inspired bath with a frameless glass enclosure surrounding the freestanding tub and shower. Crowning it all, the fourth-floor rooftop terrace offers sweeping views and endless room to entertain—all just one-third mile from vibrant Washington Avenue!
For sale
Price cut: $15K (9/30)
$495,000
1526 Malone St, Houston, TX 77007
3beds
2,361sqft
Single Family Residence
Built in 2019
1,402 Square Feet Lot
$488,000 Zestimate®
$210/sqft
$125/mo HOA
What's special
- 36 days
- 276
- 27
Zillow last checked:
Listing updated:
Listed by:
Daniel Nalbandian TREC #0732236 832-661-8932,
Compass RE Texas, LLC - Houston
Source: HAR,MLS#: 98467030
Facts & features
Interior
Bedrooms & bathrooms
- Bedrooms: 3
- Bathrooms: 4
- Full bathrooms: 3
- 1/2 bathrooms: 1
Primary bedroom
- Level: Third
- Area: 224
- Dimensions: 14x16
Bedroom
- Level: First
- Area: 150
- Dimensions: 12.5x12
Bedroom
- Level: Third
- Area: 143.75
- Dimensions: 11.5x12.5
Dining room
- Level: Second
- Area: 120
- Dimensions: 10x12
Kitchen
- Level: Second
- Area: 174
- Dimensions: 14.5x12
Living room
- Level: Second
- Area: 260
- Dimensions: 20x13
Heating
- Natural Gas
Cooling
- Electric
Appliances
- Included: Disposal, Microwave, Gas Cooktop, Dishwasher
- Laundry: Electric Dryer Hookup, Gas Dryer Hookup, Washer Hookup
Features
- Elevator Shaft, High Ceilings, Prewired for Alarm System, 1 Bedroom Down - Not Primary BR, 1 Bedroom Up, Primary Bed - 3rd Floor
- Flooring: Tile, Wood
Interior area
- Total structure area: 2,361
- Total interior livable area: 2,361 sqft
Property
Parking
- Total spaces: 2
- Parking features: Attached, Garage Door Opener
- Attached garage spaces: 2
Features
- Stories: 4
- Patio & porch: Deck
Lot
- Size: 1,402 Square Feet
- Features: Subdivided, 0 Up To 1/4 Acre
Details
- Parcel number: 1348980010003
Construction
Type & style
- Home type: SingleFamily
- Architectural style: Contemporary
- Property subtype: Single Family Residence
Materials
- Cement Siding, Stucco
- Foundation: Slab on Builders Pier
- Roof: Composition
Condition
- New construction: No
- Year built: 2019
Utilities & green energy
- Sewer: Public Sewer
- Water: Public
Community & HOA
Community
- Security: Prewired for Alarm System
- Subdivision: Carnegie Villas
HOA
- Has HOA: Yes
- HOA fee: $1,500 annually
Location
- Region: Houston
Financial & listing details
- Price per square foot: $210/sqft
- Tax assessed value: $607,893
- Annual tax amount: $12,919
- Date on market: 9/1/2026
- Listing terms: Cash,Conventional
- Road surface type: Asphalt
Estimated market value
$488,000
$464,000 - $512,000
$3,914/mo
Price history
| Date | Event | Price |
|---|---|---|
| 9/30/2026 | Price change | $495,000-2.9%$210/sqft |
Source:  HAR #98467030 Report a problem HAR #98467030 Report a problem | ||
| 9/11/2026 | Price change | $510,000-1.7%$216/sqft |
Source: HAR #98467030 Report a problem | ||
| 9/1/2026 | Price change | $519,000-1.1%$220/sqft |
Source: HAR #98467030 Report a problem | ||
| 8/10/2026 | Price change | $525,000-0.9%$222/sqft |
Source: HAR #59491402 Report a problem | ||
| 7/22/2026 | Listed for sale | $530,000$224/sqft |
Source: HAR #59491402 Report a problem | ||
| 7/21/2026 | Listing removed | $530,000$224/sqft |
Source: HAR #66839299 Report a problem | ||
| 7/17/2026 | Price change | $530,000-3.6%$224/sqft |
Source: HAR #66839299 Report a problem | ||
| 7/9/2026 | Listed for sale | $550,000$233/sqft |
Source: HAR #66839299 Report a problem | ||
| 9/6/2020 | Listing removed | $550,000$233/sqft |
Source: Carnegie Homes #43501063 Report a problem | ||
| 8/8/2020 | Pending sale | $550,000$233/sqft |
Source: Carnegie Homes #43501063 Report a problem | ||
| 8/8/2020 | Listed for sale | $550,000+1.9%$233/sqft |
Source: Carnegie Homes #43501063 Report a problem | ||
| 3/12/2020 | Listing removed | $539,900$229/sqft |
Source: Compass RE Texas, LLC #53395334 Report a problem | ||
| 11/15/2019 | Listed for sale | $539,900+1.5%$229/sqft |
Source: Compass RE Texas, LLC #53395334 Report a problem | ||
| 7/19/2019 | Listing removed | $531,900$225/sqft |
Source: Carnegie Homes #33220238 Report a problem | ||
| 7/19/2019 | Listed for sale | $531,900$225/sqft |
Source: Carnegie Homes #33220238 Report a problem | ||
| 1/19/2019 | Pending sale | $531,900$225/sqft |
Source: Carnegie Homes #33220238 Report a problem | ||
| 1/19/2019 | Listed for sale | $531,900$225/sqft |
Source: Carnegie Homes #33220238 Report a problem | ||
Public tax history
| Year | Property taxes | Tax assessment |
|---|---|---|
| 2025 | $9,124 +2.1% | $607,893 -9.9% |
| 2024 | $8,939 +4.2% | $674,719 +5.7% |
| 2023 | $8,575 -5.3% | $638,173 +19.1% |
| 2022 | $9,052 | $535,953 +2% |
| 2021 | -- | $525,532 +52.1% |
| 2020 | -- | $345,607 +101.3% |
| 2019 | $4,159 +179.9% | $171,727 +192.1% |
| 2018 | $1,486 | $58,800 -51.5% |
| 2017 | $1,486 -0.1% | $121,219 |
| 2016 | $1,487 | $121,219 |
| 2015 | -- | $121,219 |
| 2014 | -- | -- |
Find assessor info on the county website
Monthly payment
Est. payment
Payment breakdown
Explore the cost of this home by adjusting the details. Changes won't be saved.Climate risks
Neighborhood: Washington Avenue Coalition - Memorial Park
Nearby schools
Schools provided by the listing agent
- Elementary: Memorial Elementary School (Houston)
- Middle: Hogg Middle School (Houston)
- High: Lamar High School (Houston)
Source: HAR. This data may not be complete. We recommend contacting the local school district to confirm school assignments for this home.

Similar homes
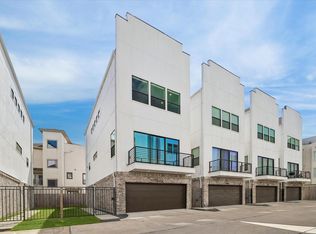
- $449,9003 bd4 ba2.1k sqft5707 Larkin St #B, Houston, TX 77007For Sale
 MLS ID #83790453, Nicolette Lee Flores, Keller Williams Realty Metropolitan. HAR
 - $449,0003 bd4 ba2.6k sqft5313 Inker St, Houston, TX 77007For Sale
 MLS ID #61211352, Khai Tran, Martha Turner Sotheby's International Realty. HAR
 - $530,0003 bd4 ba2.3k sqft5634 Petty #A, Houston, TX 77007For Sale
 MLS ID #70449903, Joseph Cummings, Compass RE Texas, LLC - Houston. HAR
 - $465,0003 bd4 ba2.6k sqft1005 Kern St #B, Houston, TX 77009For Sale
 MLS ID #22868125, Diana Nickell, Nickell Realty. HAR
