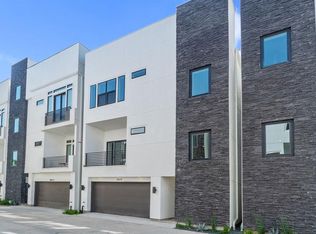
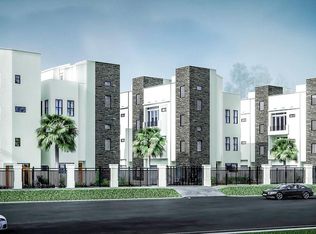
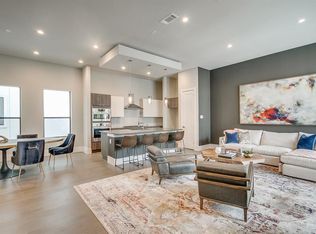
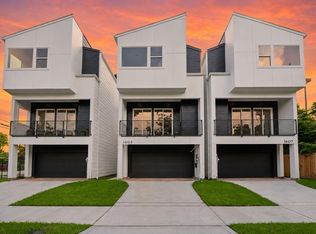
Chic 3-story home ideally located between Midtown and the Museum District, just minutes from Downtown, the Texas Medical Center, top dining and entertainment. Tucked within a gated community, this modern residence features 3 spacious bedrooms, each with an en-suite bath. The first-floor suite is ideal for guests or a home office. The second floor offers soaring ceilings, a private covered balcony and open-concept living anchored by a gourmet kitchen with custom cabinetry, quartz countertops, stainless steel appliances and wine fridge. The third-floor primary retreat features two walk-in closets, including a stunning retail-style closet with built-ins, plus a secondary bedroom with private bath and convenient laundry area. Additional storage can be found beneath the stairs and outside the home. Ample community guest parking across the street adds to the ease of city living. Stylish, functional and exceptionally located, schedule your showing today!
For sale
$485,000
1617 Wheeler St #C, Houston, TX 77004
3beds
2,274sqft
Single Family Residence
Built in 2019
1,720 Square Feet Lot
$469,000 Zestimate®
$213/sqft
$175/mo HOA
What's special
Private covered balconyStainless steel appliancesQuartz countertopsWine fridgeSoaring ceilingsTwo walk-in closetsThird-floor primary retreat
- 4 days
- 74
- 9
Likely to sell faster than
Zillow last checked:
Listing updated:
Listed by:
Daisy Ruiz TREC #0736424 832-367-8713,
Compass RE Texas, LLC - Houston
Source: HAR,MLS#: 83301785
Facts & features
Interior
Bedrooms & bathrooms
- Bedrooms: 3
- Bathrooms: 4
- Full bathrooms: 3
- 1/2 bathrooms: 1
Rooms
- Room types: Utility Room
Primary bedroom
- Level: Third
- Area: 221
- Dimensions: 13x17
Bedroom
- Level: Third
- Area: 120
- Dimensions: 10x12
Bedroom
- Level: First
- Area: 110
- Dimensions: 10x11
Dining room
- Level: Second
- Area: 182
- Dimensions: 13x14
Kitchen
- Level: Second
- Area: 176
- Dimensions: 16x11
Living room
- Level: Second
- Area: 285
- Dimensions: 15x19
Utility room
- Level: Third
Heating
- Natural Gas
Cooling
- Ceiling Fan(s), Electric
Appliances
- Included: Disposal, Dryer, Refrigerator, Washer, Double Oven, Microwave, Gas Cooktop, Dishwasher
- Laundry: Gas Dryer Hookup, Washer Hookup
Features
- 1 Bedroom Down - Not Primary BR, En-Suite Bath, Primary Bed - 3rd Floor, Walk-In Closet(s)
- Flooring: Carpet, Engineered Hardwood, Tile
Interior area
- Total structure area: 2,274
- Total interior livable area: 2,274 sqft
Property
Parking
- Total spaces: 2
- Parking features: Attached, Garage Door Opener
- Attached garage spaces: 2
Features
- Stories: 3
- Exterior features: Balcony
Lot
- Size: 1,720 Square Feet
- Features: Subdivided, 0 Up To 1/4 Acre
Details
- Parcel number: 1380490010008
Construction
Type & style
- Home type: SingleFamily
- Architectural style: Contemporary
- Property subtype: Single Family Residence
Materials
- Stone, Stucco
- Foundation: Slab
- Roof: Composition
Condition
- New construction: No
- Year built: 2019
Utilities & green energy
- Sewer: Public Sewer
- Water: Public
Green energy
- Energy efficient items: Thermostat
Community & HOA
Community
- Subdivision: Museum Urban Lofts Amd Place
HOA
- Has HOA: Yes
- HOA fee: $2,099 annually
Location
- Region: Houston
Financial & listing details
- Price per square foot: $213/sqft
- Date on market: 9/3/2026
Estimated market value
$469,000
$446,000 - $492,000
$3,164/mo
Price history
| Date | Event | Price |
|---|---|---|
| 9/3/2026 | Listed for rent | $3,200$1/sqft |
Source:  HAR #22701827 Report a problem HAR #22701827 Report a problem | ||
| 9/3/2026 | Price change | $485,000+4.1%$213/sqft |
Source:  HAR #83301785 Report a problem HAR #83301785 Report a problem | ||
| 8/7/2025 | Listing removed | $3,200$1/sqft |
Source: HAR #46509108 Report a problem | ||
| 8/2/2025 | Price change | $466,000-1.5%$205/sqft |
Source: HAR #81276520 Report a problem | ||
| 7/18/2025 | Listed for rent | $3,200$1/sqft |
Source: HAR #46509108 Report a problem | ||
| 7/2/2025 | Price change | $472,900-2.5%$208/sqft |
Source: HAR #81276520 Report a problem | ||
| 6/19/2025 | Listed for sale | $485,000$213/sqft |
Source: HAR #81276520 Report a problem | ||
Public tax history
Tax history is unavailable.
Monthly payment
Est. payment
Payment breakdown
Explore the cost of this home by adjusting the details. Changes won't be saved.Climate risks
Neighborhood: Binz
Nearby schools
Schools provided by the listing agent
- Elementary: Macgregor Elementary School
- Middle: Cullen Middle School (Houston)
- High: Lamar High School (Houston)
Source: HAR. This data may not be complete. We recommend contacting the local school district to confirm school assignments for this home.
Similar homes
- $489,0003 bd4 ba2.2k sqft1617 Wheeler St #D, Houston, TX 77004For Sale
 MLS ID #94569601, Vanessa Thompson, Realty Of America, LLC. HAR
 - $549,9903 bd4 ba2.5k sqft2213 Francis St, Houston, TX 77004For Sale
 MLS ID #71980200, Ashton Thibodeaux, Atlas Real Estate. HAR
 - $529,9904 bd4 ba2.6k sqft2014 Blodgett St, Houston, TX 77004New Construction
 MLS ID #88622232, Zain Momin, Atlas Real Estate. HAR
 - $540,0003 bd4 ba2k sqft1605 Barbee St, Houston, TX 77004New Construction
 MLS ID #38346659, Rosario Franco, HomeSmart. HAR
