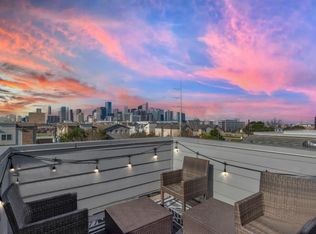
Investor dream opportunity or your next stunning home in the heart of the city! Meticulously maintained and previously operated as a successful short-term rental, this modern four-story residence offers both versatility and style. Featuring wide-plank flooring, quartz countertops, sleek black hardware, and an open-concept layout, the home is designed for comfortable living and entertaining. The chef-inspired kitchen includes an oversized island, stainless steel appliances, and designer lighting. The spacious primary suite offers a spa-like bath with freestanding soaking tub, frameless glass shower, dual vanities, and a custom walk-in closet. Secondary bedrooms provide excellent flexibility for guests or rental use. Enjoy the fourth-floor rooftop terrace with stunning Downtown skyline views; perfect for relaxing or hosting. Freshly painted prior to listing and move-in ready. Ideal for investors or owner-occupants alike. Contact us today for more information or a private showing.
For sale
Price cut: $10K (7/15)
$475,000
3012 Markle Dr, Houston, TX 77003
3beds
2,073sqft
Single Family Residence
Built in 2021
1,398 Square Feet Lot
$462,300 Zestimate®
$229/sqft
$100/mo HOA
What's special
- 41 days |
- 112 |
- 12 |
Zillow last checked:
Listing updated:
Listed by:
Melika Ezazi TREC #0717424 832-919-9393,
Melika Ezazi, Broker
Source: HAR,MLS#: 26425893
Facts & features
Interior
Bedrooms & bathrooms
- Bedrooms: 3
- Bathrooms: 4
- Full bathrooms: 3
- 1/2 bathrooms: 1
Rooms
- Room types: Utility Room
Primary bathroom
- Features: Full Secondary Bathroom Down, Half Bath, Primary Bath: Double Sinks, Primary Bath: Separate Shower, Primary Bath: Soaking Tub
Kitchen
- Features: Kitchen Island, Kitchen open to Family Room, Pantry, Soft Closing Cabinets, Soft Closing Drawers, Under Cabinet Lighting
Heating
- Natural Gas, Zoned
Cooling
- Electric, Zoned
Appliances
- Included: ENERGY STAR Qualified Appliances, Disposal, Dryer, Gas Oven, Microwave, Gas Cooktop, Gas Range, Dishwasher
- Laundry: Electric Dryer Hookup, Washer Hookup
Features
- Balcony, High Ceilings, Prewired for Alarm System, 1 Bedroom Down - Not Primary BR, 2 Bedrooms Up, Primary Bed - 3rd Floor, Walk-In Closet(s)
- Flooring: Engineered Hardwood, Tile
- Windows: Insulated/Low-E windows, Window Coverings
Interior area
- Total structure area: 2,073
- Total interior livable area: 2,073 sqft
Property
Parking
- Total spaces: 2
- Parking features: Attached, Garage Door Opener
- Attached garage spaces: 2
Features
- Stories: 3
- Patio & porch: Deck
- Exterior features: Balcony
- Fencing: Back Yard,Full
Lot
- Size: 1,398 Square Feet
- Features: Cleared, Subdivided, 0 Up To 1/4 Acre
Details
- Parcel number: 1364720030006
Construction
Type & style
- Home type: SingleFamily
- Architectural style: Contemporary
- Property subtype: Single Family Residence
Materials
- Batts Insulation, Blown-In Insulation, Cement Siding, Stucco
- Foundation: Slab
- Roof: Composition
Condition
- New construction: No
- Year built: 2021
Utilities & green energy
- Sewer: Public Sewer
- Water: Public
Green energy
- Energy efficient items: HVAC, HVAC>13 SEER
Community & HOA
Community
- Security: Prewired for Alarm System
- Subdivision: Elite Twnhms Llc
HOA
- Has HOA: Yes
- Amenities included: Controlled Access, Dog Park
- HOA fee: $1,200 annually
Location
- Region: Houston
Financial & listing details
- Price per square foot: $229/sqft
- Tax assessed value: $473,659
- Annual tax amount: $10,658
- Date on market: 7/15/2026
- Ownership: Full Ownership
- Road surface type: Asphalt
Estimated market value
$462,300
$439,000 - $485,000
$3,063/mo
Price history
| Date | Event | Price |
|---|---|---|
| 7/15/2026 | Price change | $475,000-2.1%$229/sqft |
Source:  HAR #26425893 Report a problem HAR #26425893 Report a problem | ||
| 6/11/2026 | Price change | $485,000-3%$234/sqft |
Source: HAR #97283923 Report a problem | ||
| 2/11/2026 | Listed for sale | $500,000+4.4%$241/sqft |
Source: eXp Realty #97283923 Report a problem | ||
| 6/6/2022 | Listing removed | -- |
Source: HAR #62007335 Report a problem | ||
| 1/1/2022 | Pending sale | $479,000$231/sqft |
Source: HAR #62007335 Report a problem | ||
| 10/25/2021 | Listed for sale | $479,000+10.1%$231/sqft |
Source: HAR #62007335 Report a problem | ||
| 10/25/2021 | Listing removed | -- |
Source: HAR #62326445 Report a problem | ||
| 5/6/2021 | Listed for sale | $435,000+9%$210/sqft |
Source: HAR #62326445 Report a problem | ||
| 4/12/2021 | Listing removed | -- |
Source: HAR #63230924 Report a problem | ||
| 4/3/2021 | Listed for sale | $399,000$192/sqft |
Source: HAR #63230924 Report a problem | ||
| 4/1/2021 | Listing removed | -- |
Source: HAR #6130766 Report a problem | ||
| 1/7/2021 | Listed for sale | $399,000$192/sqft |
Source: HAR #6130766 Report a problem | ||
Public tax history
| Year | Property taxes | Tax assessment |
|---|---|---|
| 2025 | $10,066 +3.9% | $473,659 +2.3% |
| 2024 | $9,688 +3.8% | $463,031 |
| 2023 | $9,329 +128.6% | $463,031 +149.8% |
| 2022 | $4,082 | $185,372 +127.1% |
| 2021 | -- | $81,620 |
| 2020 | $1,008 +18.9% | $81,620 +6% |
| 2019 | $848 -4.1% | $77,000 +120% |
| 2018 | $884 | $35,000 |
| 2017 | $884 -0.1% | $35,000 |
| 2016 | $885 | -- |
Find assessor info on the county website
Monthly payment
Est. payment
Payment breakdown
Explore the cost of this home by adjusting the details. Changes won't be saved.Climate risks
Neighborhood: Downtown
Nearby schools
GreatSchools rating
- 3/10Lantrip Elementary SchoolGrades: PK-5Distance: 1 mi
- 5/10Navarro MiddleGrades: 6-8Distance: 1.6 mi
- 4/10Wheatley High SchoolGrades: 9-12Distance: 2.9 mi
Schools provided by the listing agent
- Elementary: Lantrip Elementary School
- Middle: Navarro Middle School (Houston)
- High: Wheatley High School
Source: HAR. This data may not be complete. We recommend contacting the local school district to confirm school assignments for this home.
- $444,2003 bd3 ba2k sqft3010 Markle Dr, Houston, TX 77003Off Market
- $454,4003 bd4 ba2k sqft3014 Markle Dr, Houston, TX 77003Off Market
- $422,5003 bd3 ba2k sqft3008 Markle Dr, Houston, TX 77003Off Market
- $455,5003 bd4 ba2k sqft3016 Markle Dr, Houston, TX 77003Off Market
- $1251,263 sqftMarkle Dr, Houston, TX 77003Off Market
- $717-- bd-- ba-- sqftPrivate Sts, Houston, TX 77003Off Market
- $430,2003 bd4 ba2k sqft3006 Markle Dr, Houston, TX 77003Off Market
- $452,4003 bd4 ba2k sqft3018 Markle Dr, Houston, TX 77003Off Market
A local agent can set up tours, give advice and negotiate with sellers.
Similar homes
- $450,0003 bd4 ba2.1k sqft1718 Eado Point Ln, Houston, TX 77003For Sale
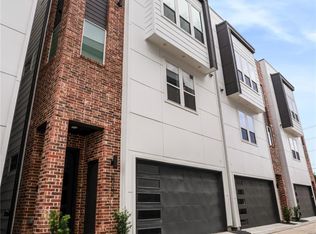
 MLS ID #85030043, Diana Dao, Mavenly Homes. HAR
 - $535,0003 bd4 ba2.4k sqft3032 Lamar St, Houston, TX 77003For Sale
 MLS ID #7304463, Alyssa Leal, NB Elite Realty. HAR
 - $439,9003 bd3 ba2k sqft3808 Jefferson St, Houston, TX 77003New Construction
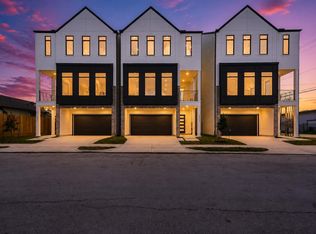 MLS ID #78559029, Patrick Dumar, Harra. HAR
 - $450,0003 bd4 ba2.3k sqft319 N Nagle St, Houston, TX 77003New Construction
 MLS ID #63193898, James Bridges, First Realty. HAR
 - $450,0003 bd4 ba2.4k sqft329 N Nagle St, Houston, TX 77003New ConstructionMLS ID #9430443, James Bridges, First Realty. HAR
- $499,7003 bd3 ba1.9k sqft120 Velasco St, Houston, TX 77003New ConstructionMLS ID #43489709, Antonio Maari, OakHouse Real Estate. HAR
- $499,7003 bd3 ba1.9k sqft118 Velasco St, Houston, TX 77003New ConstructionMLS ID #28926152, Antonio Maari, OakHouse Real Estate. HAR
- $499,7003 bd3 ba1.9k sqft116 Velasco St, Houston, TX 77003New ConstructionMLS ID #3206933, Antonio Maari, OakHouse Real Estate. HAR
- $441,9003 bd3 ba1.8k sqft2607 Drew St, Houston, TX 77004For SaleMLS ID #54823867, Adewale Lawal, LPT Realty, LLC. HAR
- $439,0003 bd3 ba1.8k sqft515 Altic St, Houston, TX 77011For SaleMLS ID #12756474, Yuen Alice Chua, LOI Realty LLC. HAR
- $499,0003 bd4 ba2.1k sqft2216 Francis St, Houston, TX 77004New ConstructionMLS ID #77174893, Andrew Doonan, Compass RE Texas, LLC - Memorial. HAR
- $449,0003 bd4 ba2.6k sqft5313 Inker St, Houston, TX 77007For SaleMLS ID #61211352, Khai Tran, Martha Turner Sotheby's International Realty. HAR
- $499,0003 bd4 ba2.1k sqft3207 Saint Emanuel St #A, Houston, TX 77004New ConstructionMLS ID #27947129, Patrick Dumar, Harra. HAR
- $415,5003 bd4 ba2.1k sqft1915 Kolfahl St #A, Houston, TX 77023For SaleMLS ID #93975949, Mariko Fujita, Annoura Realty Group, LLC. HAR
- $539,9903 bd4 ba2k sqft507 Middle St, Houston, TX 77003New ConstructionMLS ID #88476629, Zain Momin, Atlas Real Estate. HAR
- $539,9903 bd4 ba2.3k sqft1020 Patterson St, Houston, TX 77007For SaleMLS ID #91450650, Dawn Webb, UTR TEXAS, REALTORS. HAR
- $389,0003 bd4 ba1.7k sqft355 Cavalcade St, Houston, TX 77009For SaleMLS ID #44213475, Laura Miranda, Compass RE Texas, LLC - The Heights. HAR
- $449,9003 bd4 ba1.7k sqft6346 Paddington Bend Dr, Houston, TX 77008New ConstructionMLS ID #45581527, Bryan Vanas, Happen Houston. HAR
- $455,0003 bd4 ba1.8k sqft5827 Dolores St, Houston, TX 77057For SaleMLS ID #92426976, Carmen Munoz, Keller Williams Realty Metropolitan. HAR
- $525,0003 bd4 ba2.1k sqft5830 Winsome Ln, Houston, TX 77057For SaleMLS ID #71864307, Wendy Johnson, Redfin Corporation. HAR
