This stylish three-level home welcomes you with a modern design throught. The first level features a versatile bedroom that can easily serve as a private home office or guest suite. The second floor offers generous open-concept living and dining space filled with natural light, creating the ideal setting for gatherings or relaxing at home. The primary suite with high ceilings and a spa-inspired bathroom featuring a walk-in shower,soaking tub, dual sinks, elegant finishes and dual walk-in closet. Enjoy living ina gated community that offers both comfort and privacy. Ideally located near the Galleria, this home also provides easy access to the Southwest Freeway. Parks, schools and restaurants are minutes away-making this an exceptional place to call home.
For sale
$455,000
5827 Dolores St, Houston, TX 77057
3beds
1,882sqft
Single Family Residence
Built in 2022
1,903 Square Feet Lot
$445,400 Zestimate®
$242/sqft
$100/mo HOA
What's special
Elegant finishesFilled with natural lightModern designSoaking tubDual walk-in closetVersatile bedroomDual sinks
- 174 days
- 86
- 7
Zillow last checked:
Listing updated:
Listed by:
Carmen Munoz TREC #0692332 713-551-1486,
Keller Williams Realty Metropolitan,
Linda Lilian Medina Diaz TREC #0804129 832-506-1104,
Keller Williams Realty Metropolitan
Source: HAR,MLS#: 92426976
Facts & features
Interior
Bedrooms & bathrooms
- Bedrooms: 3
- Bathrooms: 4
- Full bathrooms: 3
- 1/2 bathrooms: 1
Primary bedroom
- Level: Third
- Area: 168
- Dimensions: 14 x 12
Bedroom
- Level: Third
- Area: 130
- Dimensions: 13 x 10
Bedroom
- Level: First
- Area: 144
- Dimensions: 12 x 12
Dining room
- Level: Second
- Area: 154
- Dimensions: 14 x 11
Kitchen
- Level: Second
- Area: 143
- Dimensions: 13 x 11
Living room
- Level: Second
- Area: 270
- Dimensions: 18 x 15
Heating
- Electric, Zoned
Cooling
- Electric, Zoned
Appliances
- Included: Disposal, Electric Oven, Oven, Microwave, Free-Standing Range, Gas Range, Dishwasher
- Laundry: Electric Dryer Hookup, Gas Dryer Hookup, Washer Hookup
Features
- 1 Bedroom Down - Not Primary BR, 2 Bedrooms Down, En-Suite Bath, Primary Bed - 2nd Floor, Walk-In Closet(s)
- Flooring: Carpet, Engineered Hardwood, Tile
Interior area
- Total structure area: 1,882
- Total interior livable area: 1,882 sqft
Video & virtual tour
Property
Parking
- Total spaces: 2
- Parking features: Electric Gate, Driveway Gate, Attached
- Attached garage spaces: 2
Features
- Stories: 3
- Fencing: Partial
Lot
- Size: 1,903 Square Feet
- Features: Corner Lot, Patio Lot, Subdivided, 0 Up To 1/4 Acre
Details
- Parcel number: 0731880090008
Construction
Type & style
- Home type: SingleFamily
- Architectural style: Contemporary
- Property subtype: Single Family Residence
Materials
- Brick, Cement Siding, Stucco
- Foundation: Slab
- Roof: Composition
Condition
- New construction: No
- Year built: 2022
Details
- Builder name: Oracle City Homes
Utilities & green energy
- Sewer: Public Sewer
- Water: Public
Community & HOA
Community
- Subdivision: Westheimer Gardens Ext Pt Re
HOA
- Has HOA: Yes
- HOA fee: $100 monthly
Location
- Region: Houston
Financial & listing details
- Price per square foot: $242/sqft
- Tax assessed value: $419,710
- Annual tax amount: $8,920
- Date on market: 3/13/2026
- Listing terms: Cash,Conventional,FHA,VA Loan
Estimated market value
$445,400
$423,000 - $468,000
$3,081/mo
Price history
| Date | Event | Price |
|---|---|---|
| 8/12/2026 | Listed for sale | $455,000$242/sqft |
Source:  HAR #92426976 Report a problem HAR #92426976 Report a problem | ||
| 8/9/2026 | Pending sale | $455,000$242/sqft |
Source: HAR #92426976 Report a problem | ||
| 3/13/2026 | Listed for sale | $455,000+11.2%$242/sqft |
Source: HAR #92426976 Report a problem | ||
| 6/6/2022 | Listing removed | -- |
Source: HAR #20389348 Report a problem | ||
| 10/28/2021 | Pending sale | $409,000$217/sqft |
Source: HAR #20389348 Report a problem | ||
| 9/22/2021 | Listed for sale | $409,000$217/sqft |
Source: HAR #20389348 Report a problem | ||
Public tax history
| Year | Property taxes | Tax assessment |
|---|---|---|
| 2025 | $7,419 -2.3% | $419,710 -1.5% |
| 2024 | $7,592 -12.2% | $425,913 -0.7% |
| 2023 | $8,644 +222.3% | $429,014 +252.2% |
| 2022 | $2,682 | $121,798 +38.8% |
| 2021 | -- | $87,744 +47.6% |
| 2020 | $1,426 | $59,436 |
Find assessor info on the county website
Monthly payment
Est. payment
Payment breakdown
Explore the cost of this home by adjusting the details. Changes won't be saved.Climate risks
Neighborhood: Woodlake - Briarmeadow
Nearby schools
Schools provided by the listing agent
- Elementary: School At St George Place
- Middle: Tanglewood Middle School
- High: Wisdom High School
Source: HAR. This data may not be complete. We recommend contacting the local school district to confirm school assignments for this home.
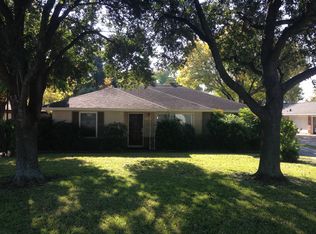
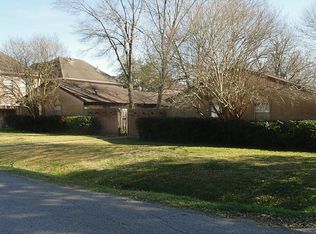
Similar homes
- $525,0003 bd4 ba2.1k sqft5830 Winsome Ln, Houston, TX 77057For Sale
 MLS ID #71864307, Wendy Johnson, Redfin Corporation. HAR
 - $449,0003 bd4 ba2k sqft1603 Patterson St #B, Houston, TX 77007For Sale
 MLS ID #57326477, Kayla Sorrell, Pop Realty. HAR
 - $454,9003 bd4 ba1.9k sqft6336 Paddington Bend Dr, Houston, TX 77008New Construction
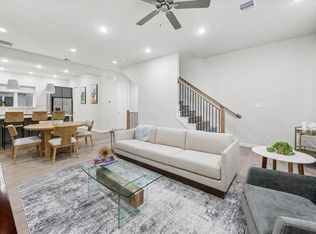 MLS ID #58410182, Reed Coleman, City Choice Realty. HAR
 - $459,9003 bd4 ba1.9k sqft6338 Paddington Bend Dr, Houston, TX 77008New Construction
 MLS ID #17171691, Reed Coleman, City Choice Realty. HAR
