Chic 3-Story home located in gated community features 3 bedroom and 3.5 baths, open concept with kitchen that opens to the dining room and living room (2nd floor)- Making this home perfect for entertaining. The Primary Bedroom (3rd floor) offers a spa worthy tile enclosed walk-in shower and oversized soaking tub with a large walk-in closet. Another bedroom and the spacious game room (3rd floor) open to the balcony and features a dry bar with wine cooler. Easy access to shopping, restaurants and more! Schedule your private tour today!
For sale
$499,000
5831 Dolores St, Houston, TX 77057
3beds
2,090sqft
Single Family Residence
Built in 2022
1,428 Square Feet Lot
$485,900 Zestimate®
$239/sqft
$100/mo HOA
What's special
Large walk-in closetOversized soaking tubSpacious game roomOpen concept
- 321 days
- 55
- 5
Zillow last checked:
Listing updated:
Listed by:
Ayodeji Olagoke,
Texas Living Company
Source: HAR,MLS#: 3065623
Facts & features
Interior
Bedrooms & bathrooms
- Bedrooms: 3
- Bathrooms: 4
- Full bathrooms: 3
- 1/2 bathrooms: 1
Primary bathroom
- Features: Half Bath, Primary Bath: Separate Shower, Primary Bath: Soaking Tub
Heating
- Electric
Cooling
- Gas
Features
- En-Suite Bath, Primary Bed - 2nd Floor, Walk-In Closet(s)
Interior area
- Total structure area: 2,090
- Total interior livable area: 2,090 sqft
Property
Parking
- Total spaces: 2
- Parking features: Attached
- Attached garage spaces: 2
Features
- Stories: 3
Lot
- Size: 1,428 Square Feet
- Features: Subdivided, 0 Up To 1/4 Acre
Details
- Parcel number: 0731880090006
Construction
Type & style
- Home type: SingleFamily
- Architectural style: Traditional
- Property subtype: Single Family Residence
Materials
- Brick
- Foundation: Slab
- Roof: Composition
Condition
- New construction: No
- Year built: 2022
Utilities & green energy
- Sewer: Public Sewer
- Water: Public
Community & HOA
Community
- Subdivision: Westheimer Gardens Ext Pt Re
HOA
- Has HOA: Yes
- HOA fee: $100 monthly
Location
- Region: Houston
Financial & listing details
- Price per square foot: $239/sqft
- Tax assessed value: $466,457
- Annual tax amount: $9,620
- Date on market: 10/17/2025
- Listing terms: Cash,Conventional,FHA,VA Loan
Estimated market value
$485,900
$462,000 - $510,000
$3,348/mo
Price history
| Date | Event | Price |
|---|---|---|
| 3/27/2026 | Price change | $499,000-4.8%$239/sqft |
Source:  HAR #3065623 Report a problem HAR #3065623 Report a problem | ||
| 10/17/2025 | Price change | $524,000-2.8%$251/sqft |
Source: HAR #3065623 Report a problem | ||
| 11/1/2024 | Price change | $539,000-1.8%$258/sqft |
Source: HAR #55835356 Report a problem | ||
| 6/14/2024 | Listed for sale | $549,000$263/sqft |
Source: HAR #55835356 Report a problem | ||
Public tax history
| Year | Property taxes | Tax assessment |
|---|---|---|
| 2025 | $9,913 0% | $466,457 -1.5% |
| 2024 | $9,914 +3.1% | $473,796 -0.8% |
| 2023 | $9,620 +285.1% | $477,465 +320.8% |
| 2022 | $2,498 | $113,453 +72.5% |
| 2021 | -- | $65,774 +19% |
| 2020 | $1,326 | $55,264 |
Find assessor info on the county website
Monthly payment
Est. payment
Payment breakdown
Explore the cost of this home by adjusting the details. Changes won't be saved.Climate risks
Neighborhood: Woodlake - Briarmeadow
Nearby schools
Schools provided by the listing agent
- Elementary: School At St George Place
- Middle: Tanglewood Middle School
- High: Wisdom High School
Source: HAR. This data may not be complete. We recommend contacting the local school district to confirm school assignments for this home.
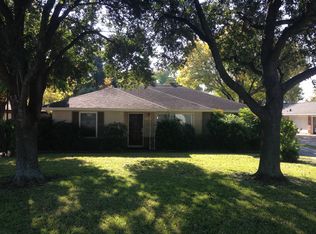
Similar homes
- $519,0003 bd4 ba2.3k sqft1526 Malone St, Houston, TX 77007For Sale
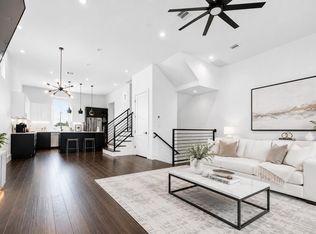 MLS ID #98467030, Daniel Nalbandian, Compass RE Texas, LLC - Houston. HAR
 - $500,0003 bd4 ba2.5k sqft4625 Chartres St, Houston, TX 77004For Sale
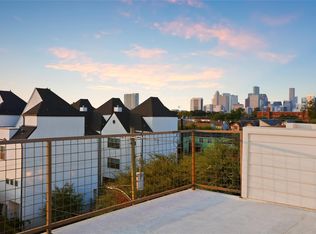 MLS ID #50159857, Leslie Kelly-Nicholls, eXp Realty LLC. HAR
 - $499,0003 bd4 ba2.4k sqft1229 W 17th St, Houston, TX 77008For Sale
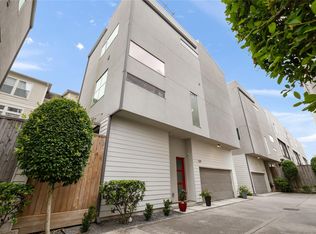 MLS ID #77597949, Deanna Zugheri, Keller Williams Realty Metropolitan. HAR
 - $525,0003 bd4 ba2.4k sqft8411 Hempstead Rd Unit A, Houston, TX 77008For Sale
 MLS ID #86874682, Amanda Corral, Amada Agency Real Estate. HAR
