Skip main navigation
New construction
  • $499,000

    2216 Francis St, Houston, TX 77004

    3beds
    2,128sqft
    : 
    $3,530/mo
    Get pre-qualified
    Single Family Residence
    Built in 2025
    -- sqft lot
    $492,700 Zestimate®
    $234/sqft
    $-- HOA

    What's special

    High ceilingsSolid wood floorsQuartz countertopsClean modern finishesSpacious kitchenPrivate drivewayOpen concept
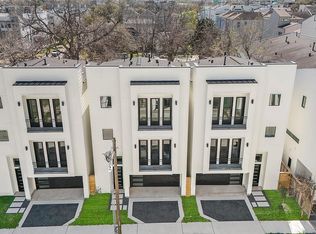
    New contemporary construction conveniently located near Downtown, the Medical Center and University of Houston. Skyline Villas is located on one of the most coveted and developed blocks of the University Area. Offering all of the must haves: private driveway, 3 Bedroom/3.5 Bath (secondary bedrooms offer private bathrooms). Main living is on the second floor which offers an open concept with solid wood floors, high ceilings and clean modern finishes. The spacious kitchen includes a Thermador appliance package and quartz countertops. Primary bedroom is on the 3rd floor and features an en-suite spa like bathroom and walk-in closet with custom built-ins.
    24 days
    |
    226
    |
    16
    |

    Zillow last checked:

    Listing updated:

    Listed by:

    Andrew Doonan TREC #0677637 713-894-0615,

    Compass RE Texas, LLC - Memorial,

    Alex Aldrich TREC #0663819 832-593-1850,

    Compass RE Texas, LLC - Memorial

    Source: HAR,MLS#: 77174893MLS Logo

      Facts & features

      Interior

      Bedrooms & bathrooms
      • Bedrooms: 3
      • Bathrooms: 4
      • Full bathrooms: 3
      • 1/2 bathrooms: 1
      Rooms
      • Room types: Utility Room
      Primary bedroom
      • Level: Third
      • Area: 210
      • Dimensions: 15x14
      Bedroom
      • Level: Third
      • Area: 143
      • Dimensions: 13x11
      Bedroom
      • Level: First
      • Area: 165
      • Dimensions: 15x11
      Other
      • Level: First
      • Area: 56
      • Dimensions: 8x7
      Other
      • Level: Second
      Other
      • Level: Third
      • Area: 81
      • Dimensions: 9x9
      Dining room
      • Level: Second
      • Area: 126
      • Dimensions: 14x9
      Kitchen
      • Level: Second
      • Area: 192
      • Dimensions: 12x16
      Living room
      • Level: Second
      • Area: 272
      • Dimensions: 17x16
      Primary bath
      • Level: Third
      • Area: 153
      • Dimensions: 17x9
      Utility room
      • Level: Third
      • Area: 35
      • Dimensions: 7x5
      Heating
      • Natural Gas, Zoned
      Cooling
      • Electric, Zoned
      Appliances
      • Included: Disposal, Electric Oven, Microwave, Gas Cooktop, Dishwasher
      • Laundry: Electric Dryer Hookup, Gas Dryer Hookup, Washer Hookup
      Features
      • 1 Bedroom Down - Not Primary BR, En-Suite Bath, Primary Bed - 2nd Floor, Walk-In Closet(s)
      • Flooring: Tile, Wood
      Interior area
      • Total structure area: 2,128
      • Total interior livable area: 2,128 sqft

      Property

      Parking
      • Total spaces: 2
      • Parking features: Attached
      • Attached garage spaces: 2
      Features
      • Stories: 3
      • Exterior features: Balcony
      • Fencing: Back Yard
      Lot
      • Features: Back Yard, Subdivided, 0 Up To 1/4 Acre
      Details
      • Parcel number: 1426480010001

      Construction

      Type & style
      • Home type: SingleFamily
      • Architectural style: Traditional
      • Property subtype: Single Family Residence
      Materials
      • Cement Siding
      • Foundation: Slab
      • Roof: Composition
      Condition
      • New construction: Yes
      • Year built: 2025
      Details
      • Builder name: Central Living Development

      Utilities & green energy

      • Sewer: Public Sewer
      • Water: Public
      Green energy
      • Energy efficient items: Thermostat

      Community & HOA

      Community
      • Subdivision: Stanton Bastrop Estates
      Location
      • Region: Houston

      Financial & listing details

      • Price per square foot: $234/sqft
      • Tax assessed value: $645,479
      • Annual tax amount: $12,310
      • Date on market: 7/31/2026
      • Listing terms: Cash,Conventional
      • Ownership: Full Ownership
      • Road surface type: Concrete

        Estimated market value

        $492,700

        $468,000 - $517,000

        $3,212/mo

        Price history

        DateEventPrice
        7/31/2026Price change$499,000-5.8%$234/sqft
        Source: HAR #77174893 Report a problem
        8/26/2025Price change$529,999-2.8%$249/sqft
        Source: HAR #5120701 Report a problem
        5/16/2025Price change$545,000-0.9%$256/sqft
        Source: HAR #46969142 Report a problem
        4/25/2025Listed for sale$550,000$258/sqft
        Source: HAR #46969142 Report a problem

        Public tax history

        YearProperty taxesTax assessment
        2025$12,310 +702.4%$645,479 +780.4%
        2024$1,534 $73,320
        Find assessor info on the county website

        Monthly payment

        Est. payment

        Payment breakdown

        Explore the cost of this home by adjusting the details. Changes won't be saved.
        All calculations are estimates and provided by Zillow, Inc. for informational purposes only. Actual amounts may vary.
        HOA fees may include property taxes on listings classified as Co-Ops. Contact the listing agent and/or owner for fee details.
        See how much you could borrow to make a competitive offer.

        Climate risks

        Neighborhood: Greater Third Ward

        Getting around

        74 / 100
        Very Walkable
        55 / 100
        Good Transit
        77 / 100
        Very Bikeable

        Nearby schools

        GreatSchools rating
        Schools provided by the listing agent
        • Elementary: Blackshear Elementary School (Houston)
        • Middle: Cullen Middle School (Houston)
        • High: Yates High School

        Source: HAR. This data may not be complete. We recommend contacting the local school district to confirm school assignments for this home.

        A local agent can set up tours, give advice and negotiate with sellers.

        Browse local experts

        Similar homes