Premium Corner unit
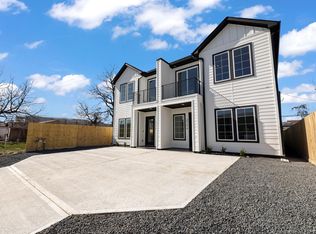
New contemporary construction conveniently located near Downtown, the Medical Center and University of Houston. Skyline Villas is located on one of the most coveted and developed blocks of the University Area. Offering all of the must haves: private driveway, 3 Bedroom/3.5 Bath (secondary bedrooms offer private bathrooms). Main living is on the second floor which offers an open concept with solid wood floors, high ceilings and clean modern finishes. The spacious kitchen includes a Thermador appliance package and quartz countertops. Primary bedroom is on the 3rd floor and features an en-suite spa like bathroom and walk-in closet with custom built-ins.
Copyright notice - Data provided by HAR.com 2022 - All information provided should be independently verified.
House for rent
Singlefamily
Available now
No pets
Air conditioner, electric, zoned
Electric dryer hookup laundry
2 Attached garage spaces parking
Natural gas, zoned
What's special
Premium corner unitHigh ceilingsSolid wood floorsQuartz countertopsClean modern finishesSpacious kitchenPrivate driveway
- 9 days |
- -- |
- -- |
Zillow last checked:
Listing updated:
Travel times

Let’s turn your rent into credit progress
Build credit history with every on-time payment and get credit for the payment you’re already making.
Facts & features
Interior
Bedrooms & bathrooms
- Bedrooms: 3
- Bathrooms: 4
- Full bathrooms: 3
- 1/2 bathrooms: 1
Heating
- Natural Gas, Zoned
Cooling
- Air Conditioner, Electric, Zoned
Appliances
- Included: Dishwasher, Dryer, Full Size, Garbage Disposal, Microwave Oven, Refrigerator, Washer
- Laundry: Electric Dryer Hookup, In Unit, Washer Hookup
Features
- 1 Bedroom Down - Not Primary BR, En-Suite Bath, Primary Bed - 2nd Floor, Walk In Closet, Walk-In Closet(s)
- Flooring: Carpet, Wood
Interior area
- Total interior livable area: 2,128 sqft
Property
Parking
- Total spaces: 2
- Parking features: Attached, Driveway, Garage, Open
- Has attached garage: Yes
- Has uncovered spaces: Yes
- Details: Contact manager
Features
- Stories: 3
- Patio & porch: Patio
- Exterior features: 0 Up To 1/4 Acre, 1 Bedroom Down - Not Primary BR, Balcony, En-Suite Bath, Primary Bed - 2 Nd Floor
Lot
- Features: Back Yard
Details
- Additional structures: Garage(s)
- Parcel number: 1426480010003
Construction
Type & style
- Home type: SingleFamily
- Architectural style: Contemporary/Modern
- Property subtype: SingleFamily
Condition
- Year built: 2025
Community & HOA
Location
- Region: Houston
Financial & listing details
- Lease term: Long Term,12 Months
Nearby apartments for rent


Price history
| Date | Event | Price |
|---|---|---|
| 10/1/2026 | Listed for rent | $3,250$2/sqft |
Source:  HAR #79319158 Report a problem HAR #79319158 Report a problem | ||
| 12/10/2025 | Listing removed | $529,999$249/sqft |
Source:  HAR #70599000 Report a problem HAR #70599000 Report a problem | ||
| 8/26/2025 | Listed for sale | $529,999-2.8%$249/sqft |
Source: HAR #70599000 Report a problem | ||
| 8/26/2025 | Listing removed | $545,000$256/sqft |
Source: HAR #62562440 Report a problem | ||
| 5/16/2025 | Price change | $545,000-5.2%$256/sqft |
Source: HAR #62562440 Report a problem | ||
| 4/4/2025 | Pending sale | $575,000$270/sqft |
Source: HAR #62562440 Report a problem | ||
| 4/4/2025 | Listed for sale | $575,000$270/sqft |
Source: HAR #62562440 Report a problem | ||
| 2/21/2025 | Pending sale | $575,000$270/sqft |
Source: HAR #13192755 Report a problem | ||