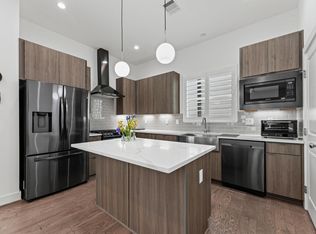
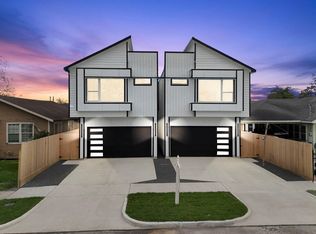
Welcome to Drew & Live Oak 7 single-family homes in a small private community with no HOA and private driveways. This property offers a contemporary modern design with high end features including: Luxury vinyl floor, upgraded quartz countertop island, stainless steel appliances, shaker cabinets, modern glass backsplash in elegant patterned design, spacious 2nd-floor living area, open concept floor-plan, and much more! Enjoy the convenient location that offers quick access to many downtown attractions and walking distance to Emancipation Park. Take action and grab this home before it's gone. Schedule a showing today.
For sale
$441,900
2607 Drew St, Houston, TX 77004
3beds
1,824sqft
Single Family Residence
Built in 2024
2,500 Square Feet Lot
$435,300 Zestimate®
$242/sqft
$-- HOA
What's special
- 60 days
- 20
- 1
Zillow last checked:
Listing updated:
Listed by:
Adewale Lawal TREC #0736740 832-776-9582,
LPT Realty, LLC,
Adebimpe Dapo Alade TREC #0733352 630-272-4324,
LPT Realty, LLC
Source: HAR,MLS#: 54823867
Facts & features
Interior
Bedrooms & bathrooms
- Bedrooms: 3
- Bathrooms: 3
- Full bathrooms: 2
- 1/2 bathrooms: 1
Rooms
- Room types: Family Room, Guest Suite, Utility Room
Primary bedroom
- Level: Third
- Area: 192
- Dimensions: 16 x 12
Bedroom
- Level: Third
- Area: 121
- Dimensions: 11 x 11
Bedroom
- Level: First
- Area: 110
- Dimensions: 11 x 10
Other
- Level: Third
- Area: 48
- Dimensions: 6 X 8
Other
- Level: First
- Area: 42
- Dimensions: 7 x 6
Family room
- Level: First
- Area: 120
- Dimensions: 12 x 10
Kitchen
- Level: Second
- Area: 270
- Dimensions: 15 x 18
Primary bath
- Level: Third
- Area: 63
- Dimensions: 9 x 7
Utility room
- Level: Second
- Area: 20
- Dimensions: 4 x 5
Heating
- Electric, Natural Gas
Cooling
- Attic Fan, Ceiling Fan(s), Electric, Gas
Appliances
- Included: Disposal, Refrigerator, Convection Oven, Trash Compactor, Microwave, Electric Range, Dishwasher
- Laundry: Electric Dryer Hookup, Gas Dryer Hookup, Washer Hookup
Features
- High Ceilings, 2 Bedrooms Up, En-Suite Bath
- Flooring: Carpet, Tile, Vinyl
Interior area
- Total structure area: 1,824
- Total interior livable area: 1,824 sqft
Video & virtual tour
Property
Parking
- Total spaces: 2
- Parking features: Attached, Additional Parking
- Attached garage spaces: 2
Features
- Stories: 3
- Fencing: Full
Lot
- Size: 2,500 Square Feet
- Features: Other, Subdivided, 0 Up To 1/4 Acre
Details
- Parcel number: 1367950020006
Construction
Type & style
- Home type: SingleFamily
- Architectural style: Contemporary,Traditional
- Property subtype: Single Family Residence
Materials
- Blown-In Insulation, Cement Siding, Vinyl Siding
- Foundation: Slab
- Roof: Composition
Condition
- New construction: No
- Year built: 2024
Utilities & green energy
- Sewer: Public Sewer
- Water: Public, Water District
Green energy
- Energy efficient items: Lighting, HVAC
Community & HOA
Community
- Subdivision: Park/Live Oak Rep
Location
- Region: Houston
Financial & listing details
- Price per square foot: $242/sqft
- Tax assessed value: $391,800
- Annual tax amount: $8,777
- Date on market: 8/7/2026
- Listing terms: Cash,Conventional,FHA,Investor,VA Loan
- Road surface type: Concrete
Estimated market value
$435,300
$414,000 - $457,000
$2,737/mo
Price history
| Date | Event | Price |
|---|---|---|
| 8/19/2026 | Listed for sale | $441,900$242/sqft |
Source:  HAR #54823867 Report a problem HAR #54823867 Report a problem | ||
Public tax history
| Year | Property taxes | Tax assessment |
|---|---|---|
| 2025 | $8,327 +961.2% | $391,800 +944.8% |
| 2024 | $785 -40% | $37,500 -42.2% |
| 2023 | $1,308 -8.5% | $64,900 |
| 2022 | $1,429 | $64,900 |
| 2021 | -- | $64,900 |
Find assessor info on the county website
Monthly payment
Est. payment
Payment breakdown
Explore the cost of this home by adjusting the details. Changes won't be saved.Climate risks
Neighborhood: Greater Third Ward
Nearby schools
Schools provided by the listing agent
- Elementary: Blackshear Elementary School (Houston)
- Middle: Cullen Middle School (Houston)
- High: Yates High School
Source: HAR. This data may not be complete. We recommend contacting the local school district to confirm school assignments for this home.

Similar homes
- $475,0003 bd4 ba2.2k sqft1433 Ennis St, Houston, TX 77003For Sale
 MLS ID #12610733, Bukola Orekha, Ace Realty. HAR
 - $475,0003 bd3 ba1.7k sqft6211 Brighton Oaks Ln, Houston, TX 77008For Sale
 MLS ID #93906409, Ruth Carruthers, Compass RE Texas, LLC - Houston. HAR
 - $455,0003 bd4 ba1.8k sqft5827 Dolores St, Houston, TX 77057For Sale
 MLS ID #88120441, Carmen Munoz, Keller Williams Realty Metropolitan. HAR
 - $390,0003 bd3 ba2.4k sqft6818 Avenue F #A, Houston, TX 77011New Construction
 MLS ID #25292504, Waldina Galeano, The Agency Team. HAR
