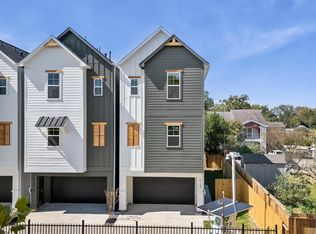
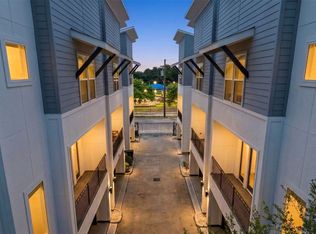
Welcome home to this beautiful new construction. This 3-bedroom, 3.5-bathroom plus a bonus room. This home offers a modern traditional living experience. From the attractive exterior to the open-concept layout with high ceilings and abundant natural light, every detail has been carefully crafted. The gourmet kitchen boasts with stainless steel appliances, custom cabinetry, and a stylish center island, while the primary bedroom suite provides a private retreat with a sophisticated en-suite bathroom with its own standing tub, double sinks, shower, and a large walk-in closet. With two additional spacious bedrooms, each with its own well-appointed bathroom, a convenient half bathroom on the entertainment level. This home with vinyl plank flooring throughout (no carpet) combines functionality and contemporary design seamlessly.
New construction
$549,900
4127 De George St, Houston, TX 77009
3beds
2,403sqft
Single Family Residence
Built in 2026
2,191 Square Feet Lot
$546,800 Zestimate®
$229/sqft
$112/mo HOA
What's special
Private retreatHigh ceilingsAbundant natural lightStainless steel appliancesVinyl plank flooring throughoutLarge walk-in closetStanding tub
- 94 days
- 169
- 26
Zillow last checked:
Listing updated:
Listed by:
Rosalinda Frias TREC #0626010 713-376-0999,
Manor, LLC,
Juan Trevizo TREC #0720701 832-984-2533,
Manor, LLC
Source: HAR,MLS#: 23467033
Facts & features
Interior
Bedrooms & bathrooms
- Bedrooms: 3
- Bathrooms: 4
- Full bathrooms: 3
- 1/2 bathrooms: 1
Primary bedroom
- Level: Third
- Area: 270
- Dimensions: 18x15
Bedroom
- Level: First
- Area: 144
- Dimensions: 12x12
Bedroom
- Level: Third
- Area: 156
- Dimensions: 12x13
Dining room
- Level: Second
- Area: 210
- Dimensions: 14x15
Other
- Level: Second
- Area: 180
- Dimensions: 18x10
Kitchen
- Level: Second
- Area: 204
- Dimensions: 12x17
Living room
- Level: Second
- Area: 288
- Dimensions: 18x16
Media room
- Level: Third
- Area: 130
- Dimensions: 13x10
Heating
- Natural Gas
Cooling
- Attic Fan, Electric
Appliances
- Included: Disposal, Gas Oven, Microwave, Gas Range, Dishwasher
- Laundry: Electric Dryer Hookup, Gas Dryer Hookup, Washer Hookup
Features
- 2 Staircases, Balcony, 1 Bedroom Down - Not Primary BR, 1 Bedroom Up, Primary Bed - 3rd Floor, Walk-In Closet(s)
- Flooring: Tile, Vinyl
- Has fireplace: No
Interior area
- Total structure area: 2,403
- Total interior livable area: 2,403 sqft
Property
Parking
- Total spaces: 2
- Parking features: Attached
- Attached garage spaces: 2
Features
- Stories: 3
- Exterior features: Balcony
- Fencing: Back Yard
Lot
- Size: 2,191 Square Feet
- Dimensions: 23 x 95
- Features: Back Yard, Patio Lot, 0 Up To 1/4 Acre
Details
- Parcel number: 1457330010005
Construction
Type & style
- Home type: SingleFamily
- Architectural style: Traditional
- Property subtype: Single Family Residence
Materials
- Cement Siding
- Foundation: Slab
- Roof: Composition
Condition
- New construction: Yes
- Year built: 2026
Details
- Builder name: Greyden
Utilities & green energy
- Sewer: Public Sewer
- Water: Public
Green energy
- Energy efficient items: Attic Vents, Thermostat
Community & HOA
Community
- Subdivision: George Heights
HOA
- Has HOA: Yes
- HOA fee: $1,340 annually
Location
- Region: Houston
Financial & listing details
- Price per square foot: $229/sqft
- Tax assessed value: $197,370
- Annual tax amount: $3,977
- Date on market: 6/30/2026
- Listing terms: Cash,Conventional,FHA,Owner Will Carry
- Road surface type: Asphalt
Estimated market value
$546,800
$519,000 - $574,000
$3,924/mo
Price history
| Date | Event | Price |
|---|---|---|
| 6/8/2026 | Price change | $549,900-6.8%$229/sqft |
Source:  HAR #67270359 Report a problem HAR #67270359 Report a problem | ||
| 12/15/2025 | Price change | $589,900-1.7%$245/sqft |
Source: HAR #67270359 Report a problem | ||
| 10/19/2025 | Listed for sale | $599,900$250/sqft |
Source: HAR #67270359 Report a problem | ||
Public tax history
| Year | Property taxes | Tax assessment |
|---|---|---|
| 2025 | $2,925 +1.6% | $197,370 +43.4% |
| 2024 | $2,880 -27.6% | $137,630 -30.3% |
| 2023 | $3,977 | $197,370 |
Find assessor info on the county website
Monthly payment
Est. payment
Payment breakdown
Explore the cost of this home by adjusting the details. Changes won't be saved.Climate risks
Neighborhood: Greater Heights
Nearby schools
Schools provided by the listing agent
- Elementary: Browning Elementary School
- Middle: Hogg Middle School (Houston)
- High: Heights High School
Source: HAR. This data may not be complete. We recommend contacting the local school district to confirm school assignments for this home.
Similar homes
- $549,9003 bd4 ba2.4k sqft4129 De George St, Houston, TX 77009New Construction
 MLS ID #25597205, Rosalinda Frias, Manor, LLC. HAR
 - $545,0003 bd3 ba2.2k sqft3319 Rogers St, Houston, TX 77022New Construction
 MLS ID #69727238, Mariana Garcia Gomez, Ranco Realty. HAR
 - $354,9003 bd4 ba1.8k sqft903 Quitman St #B, Houston, TX 77009New Construction
 MLS ID #92191139, Evan Compean, Compean Group. HAR
 - $574,9004 bd4 ba2.5k sqft1138 W 16th St, Houston, TX 77008New Construction
 MLS ID #55468549, Joshua Hill, Realty Of America, LLC. HAR
