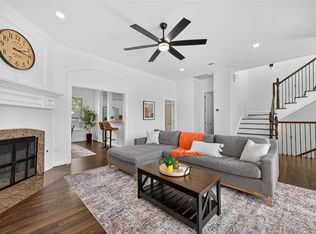
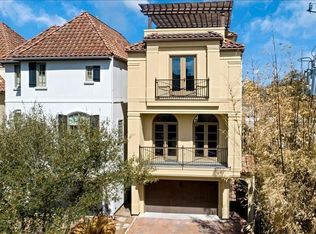
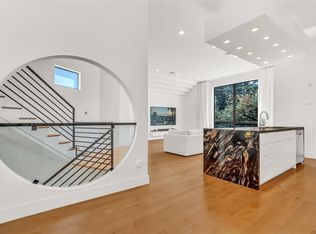
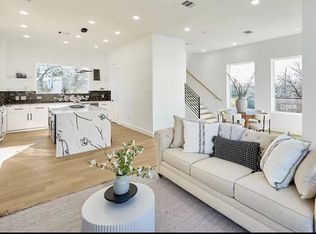
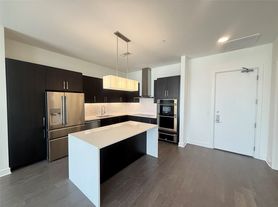
Welcome to your new home, 4 bedroom, 3.5 bath 2 car garage in a gated area. Modern finishes with an amazing private rooftop terrance, Short drive to major highways, schedule an appointment to check this beautiful home out.
Home comes with washer , dryer and fridge.
Renter is responsible for all utilities, renters insurance required.
Townhouse for rent
Townhouse
Available now
Small dogs OK
Air conditioner, central air
Hookups laundry
Attached garage parking
What's special
Modern finishesGated area
- 33 days |
- -- |
- -- |
Zillow last checked:
Listing updated:
Travel times
Facts & features
Interior
Bedrooms & bathrooms
- Bedrooms: 4
- Bathrooms: 4
- Full bathrooms: 3
- 1/2 bathrooms: 1
Cooling
- Air Conditioner, Central Air
Appliances
- Included: Dishwasher, Microwave Oven, Oven
- Laundry: Hookups
Features
- Flooring: Hardwood
Interior area
- Total interior livable area: 3,035 sqft
Property
Parking
- Parking features: Attached, Garage
- Has attached garage: Yes
- Details: Contact manager
Features
- Patio & porch: Patio
- Exterior features: Gated Community
Details
- Additional structures: Garage(s)
- Parcel number: 1357270010001
Construction
Type & style
- Home type: Townhouse
- Property subtype: Townhouse
Building
Management
- Pets allowed: Yes
Community & HOA
Community
- Features: Gated
- Security: Gated Community
Location
- Region: Houston
Financial & listing details
- Lease term: 1 Year
Nearby apartments for rent


Price history
| Date | Event | Price |
|---|---|---|
| 10/9/2026 | Price change | $5,300-3.6%$2/sqft |
Source: Zillow Rentals Report a problem | ||
| 9/22/2026 | Price change | $5,500-5.2%$2/sqft |
Source: Zillow Rentals Report a problem | ||
| 9/16/2026 | Listed for rent | $5,800$2/sqft |
Source: Zillow Rentals Report a problem | ||
| 9/14/2026 | Listing removed | $645,000$213/sqft |
Source:  HAR #52621868 Report a problem HAR #52621868 Report a problem | ||
| 7/13/2026 | Listed for sale | $645,000+0.8%$213/sqft |
Source: HAR #52621868 Report a problem | ||
| 12/4/2025 | Listing removed | $5,800$2/sqft |
Source: Zillow Rentals Report a problem | ||
| 10/7/2025 | Price change | $5,800-3.3%$2/sqft |
Source: Zillow Rentals Report a problem | ||
| 9/24/2025 | Price change | $6,000-1.6%$2/sqft |
Source: Zillow Rentals Report a problem | ||
| 9/17/2025 | Price change | $6,100-1.6%$2/sqft |
Source: Zillow Rentals Report a problem | ||
| 8/21/2025 | Listed for rent | $6,200+47.6%$2/sqft |
Source: Zillow Rentals Report a problem | ||
| 6/3/2022 | Listing removed | -- |
Source: HAR #92797639 Report a problem | ||
| 5/19/2022 | Listing removed | -- |
Source: Zillow Rental Network Premium Report a problem | ||
| 5/19/2022 | Pending sale | $640,000$211/sqft |
Source: HAR #92797639 Report a problem | ||
| 5/16/2022 | Listed for rent | $4,200+6.3%$1/sqft |
Source: Zillow Rental Network Premium #64619429 Report a problem | ||
| 5/16/2022 | Price change | $640,000-1.5%$211/sqft |
Source: HAR #92797639 Report a problem | ||
| 4/18/2022 | Listed for sale | $650,000$214/sqft |
Source: HAR #92797639 Report a problem | ||
| 4/5/2022 | Pending sale | $650,000$214/sqft |
Source: HAR #92797639 Report a problem | ||
| 3/29/2022 | Listed for sale | $650,000+13%$214/sqft |
Source: HAR #92797639 Report a problem | ||
| 6/4/2021 | Listing removed | -- |
Source: HAR #63867498 Report a problem | ||
| 5/11/2021 | Price change | $575,000-10.2%$189/sqft |
Source: HAR #63867498 Report a problem | ||
| 3/23/2021 | Listed for sale | $640,000$211/sqft |
Source: HAR #63867498 Report a problem | ||
| 1/28/2021 | Listing removed | -- |
Source: Local MLS Report a problem | ||
| 1/4/2021 | Listed for rent | $3,950+1.3%$1/sqft |
Source:  HAR #4209809 Report a problem HAR #4209809 Report a problem | ||
| 3/12/2020 | Listing removed | $3,900$1/sqft |
Source: Realty Associates #61316723 Report a problem | ||
| 2/3/2020 | Listed for rent | $3,900$1/sqft |
Source: Realty Associates #61316723 Report a problem | ||