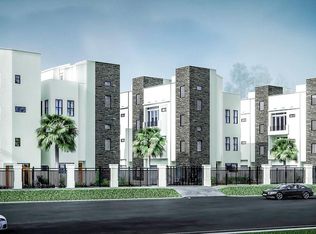
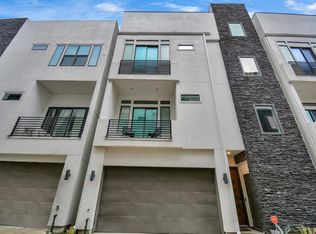
This 3 story well kept home offers 3 bedrooms, 3.5 bathrooms, a balcony and is close to everything Houston! Less than 10 min to get anywhere such as Downtown Houston, The Medical Center and so much more. Upon entry you have an additional storage closet for your packages to be delivered and protected. 1st floor offers a Secondary Bedroom with full bathroom attached. 2nd floor offers an entertainment set up with a large living room, balcony, half bath and an open kitchen layout. Gourmet kitchen with built-in oven and microwave, gas stove, wine fridge, large island with fridge to stay and a large dining room area. 3rd floor offers the Primary Bedroom and Secondary Bedroom along with laundry room with washer and dryer to stay. Large Primary Bedroom offers tons of natural light and a large built-in vanity area in the oversized closet. Primary Bedroom with double sinks, large stand up shower and soaking tub. Gated Community and FREE parking across the street.
For sale
Price cut: $10K (8/13)
$489,000
1617 Wheeler St #D, Houston, TX 77004
3beds
2,274sqft
Single Family Residence
Built in 2019
1,633 Square Feet Lot
$474,900 Zestimate®
$215/sqft
$175/mo HOA
What's special
- 53 days
- 104
- 10
Zillow last checked:
Listing updated:
Listed by:
Vanessa Thompson TREC #0667440 832-883-1956,
Realty Of America, LLC
Source: HAR,MLS#: 94569601
Facts & features
Interior
Bedrooms & bathrooms
- Bedrooms: 3
- Bathrooms: 4
- Full bathrooms: 3
- 1/2 bathrooms: 1
Rooms
- Room types: Utility Room
Primary bedroom
- Level: Third
- Area: 168
- Dimensions: 12x14
Bedroom
- Level: First
- Area: 120
- Dimensions: 10x12
Bedroom
- Level: Third
- Area: 120
- Dimensions: 10x12
Heating
- Natural Gas
Cooling
- Electric
Appliances
- Included: Disposal, Dryer, Refrigerator, Washer, Microwave, Dishwasher
- Laundry: Electric Dryer Hookup, Gas Dryer Hookup, Washer Hookup
Features
- Balcony, High Ceilings, 1 Bedroom Down - Not Primary BR, En-Suite Bath, Primary Bed - 3rd Floor, Walk-In Closet(s)
- Flooring: Vinyl
Interior area
- Total structure area: 2,274
- Total interior livable area: 2,274 sqft
Property
Parking
- Total spaces: 2
- Parking features: Attached
- Attached garage spaces: 2
Features
- Stories: 3
- Exterior features: Balcony
- Has spa: Yes
Lot
- Size: 1,633 Square Feet
- Features: Other, 0 Up To 1/4 Acre
Details
- Parcel number: 1380490010007
Construction
Type & style
- Home type: SingleFamily
- Architectural style: Contemporary
- Property subtype: Single Family Residence
Materials
- Unknown
- Foundation: Slab
- Roof: Composition
Condition
- New construction: No
- Year built: 2019
Utilities & green energy
- Sewer: Public Sewer
- Water: Public
Community & HOA
Community
- Subdivision: Museum Urban Lofts Amd Place
HOA
- Has HOA: Yes
- Amenities included: Controlled Access
- HOA fee: $2,099 annually
Location
- Region: Houston
Financial & listing details
- Price per square foot: $215/sqft
- Date on market: 8/13/2026
- Listing terms: Cash,Conventional,FHA,USDA Loan,VA Loan
Estimated market value
$474,900
$451,000 - $499,000
$3,125/mo
Price history
| Date | Event | Price |
|---|---|---|
| 8/13/2026 | Price change | $489,000-2%$215/sqft |
Source:  HAR #94569601 Report a problem HAR #94569601 Report a problem | ||
| 6/8/2026 | Listed for sale | $499,000$219/sqft |
Source: HAR #65858058 Report a problem | ||
Public tax history
Tax history is unavailable.
Monthly payment
Est. payment
Payment breakdown
Explore the cost of this home by adjusting the details. Changes won't be saved.Climate risks
Neighborhood: Binz
Nearby schools
Schools provided by the listing agent
- Elementary: Macgregor Elementary School
- Middle: Cullen Middle School (Houston)
- High: Lamar High School (Houston)
Source: HAR. This data may not be complete. We recommend contacting the local school district to confirm school assignments for this home.
Similar homes
- $479,0003 bd4 ba2.2k sqft1617 Wheeler St #C, Houston, TX 77004For Sale
 MLS ID #83301785, Daisy Ruiz, Compass RE Texas, LLC - Houston. HAR
 - $425,0003 bd4 ba2.4k sqft1805 Blodgett St, Houston, TX 77004For Sale
 MLS ID #52647967, Nina Patel, eXp Realty LLC. HAR
 - $549,9903 bd4 ba2.5k sqft2213 Francis St, Houston, TX 77004For Sale
 MLS ID #71980200, Ashton Thibodeaux, Atlas Real Estate. HAR
 - $475,0003 bd4 ba2.1k sqft3312 Live Oak St, Houston, TX 77004New Construction
 MLS ID #31214555, Giril Edakkunnath, Prompt Realty & Mortgage, Inc. HAR
