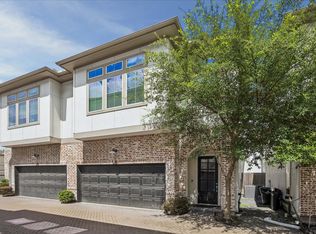
Discover urban luxury just 2 miles from downtown Houston in this sleek, contemporary 3 story townhome! If you are looking for prime location, unmatched downtown views, and full of natural light, this is the home for you. This property also offers a private driveway and attached garage, combining privacy and convenience with city living. Walk up to the second floor and you are greeted by the chefs kitchen equipped with abundant cabinetry and generous counter space perfect for both cooking and entertaining. This townhome perfectly blends style, convenience, and location- ideal for those seeking an urban lifestyle with a touch of luxury.
For sale
$385,000
3812 Leeland St, Houston, TX 77003
3beds
1,950sqft
Townhouse
Built in 2017
1,572 Square Feet Lot
$375,500 Zestimate®
$197/sqft
$-- HOA
What's special
Attached garageFull of natural lightUnmatched downtown viewsPrivate drivewayGenerous counter spaceChefs kitchenAbundant cabinetry
- 8 days
- 113
- 4
Likely to sell faster than
Zillow last checked:
Listing updated:
Listed by:
Tyquilla Abdoo TREC #0787203 210-865-7425,
Barlowe Daly Realty
Source: HAR,MLS#: 96521707
Facts & features
Interior
Bedrooms & bathrooms
- Bedrooms: 3
- Bathrooms: 4
- Full bathrooms: 3
- 1/2 bathrooms: 1
Primary bedroom
- Level: Third
- Area: 266
- Dimensions: 19x14
Bedroom
- Level: Third
- Area: 130
- Dimensions: 13x10
Bedroom
- Level: First
- Area: 195
- Dimensions: 13x15
Kitchen
- Level: Second
- Area: 130
- Dimensions: 13x10
Living room
- Level: Second
- Area: 247
- Dimensions: 19x13
Heating
- Electric
Cooling
- Ceiling Fan(s), Electric
Appliances
- Included: ENERGY STAR Qualified Appliances, Disposal, Oven, Microwave, Dishwasher
Features
- Formal Entry/Foyer, High Ceilings, 1 Bedroom Down - Not Primary BR, 1 Bedroom Up, Primary Bed - 3rd Floor
- Flooring: Carpet, Engineered Hardwood, Tile
- Windows: Insulated/Low-E windows
Interior area
- Total structure area: 1,950
- Total interior livable area: 1,950 sqft
Property
Parking
- Total spaces: 2
- Parking features: Attached
- Attached garage spaces: 2
Features
- Levels: Ground Level
- Stories: 3
- Patio & porch: Patio/Deck
- Fencing: Fenced
Lot
- Size: 1,572 Square Feet
- Features: Back Yard, On Street
Details
- Parcel number: 1381530010006
Construction
Type & style
- Home type: Townhouse
- Architectural style: Contemporary
- Property subtype: Townhouse
Materials
- Batts Insulation, Blown-In Insulation, Unknown
- Foundation: Slab
- Roof: Composition
Condition
- New construction: No
- Year built: 2017
Utilities & green energy
- Sewer: Public Sewer
- Water: Public
Green energy
- Energy efficient items: Attic Vents, Thermostat, Lighting, HVAC, HVAC>13 SEER, Insulation
Community & HOA
Community
- Subdivision: Townhomes/Milby Xing
Location
- Region: Houston
Financial & listing details
- Price per square foot: $197/sqft
- Tax assessed value: $421,314
- Annual tax amount: $9,131
- Date on market: 9/22/2026
- Road surface type: Asphalt
Estimated market value
$375,500
$357,000 - $394,000
$2,620/mo
Price history
| Date | Event | Price |
|---|---|---|
| 9/22/2026 | Listed for sale | $385,000-1%$197/sqft |
Source:  HAR #96521707 Report a problem HAR #96521707 Report a problem | ||
| 9/25/2025 | Listing removed | $2,700$1/sqft |
Source:  HAR #57537095 Report a problem HAR #57537095 Report a problem | ||
| 7/15/2025 | Listed for rent | $2,700$1/sqft |
Source: HAR #57537095 Report a problem | ||
| 6/16/2025 | Price change | $389,000-2.7%$199/sqft |
Source: HAR #75658205 Report a problem | ||
| 4/14/2025 | Price change | $399,999-1.2%$205/sqft |
Source: HAR #75658205 Report a problem | ||
| 1/10/2025 | Price change | $405,000-1.2%$208/sqft |
Source: HAR #52394208 Report a problem | ||
| 11/7/2024 | Listed for sale | $410,000$210/sqft |
Source: HAR #52394208 Report a problem | ||
| 7/29/2024 | Listing removed | $410,000-1.2%$210/sqft |
Source: HAR #28850220 Report a problem | ||
| 6/30/2024 | Price change | $415,000-1.2%$213/sqft |
Source: HAR #28850220 Report a problem | ||
| 6/26/2024 | Listed for sale | $420,000$215/sqft |
Source: HAR #28850220 Report a problem | ||
| 4/16/2024 | Pending sale | $420,000$215/sqft |
Source: HAR #28850220 Report a problem | ||
| 2/14/2024 | Listed for sale | $420,000+5%$215/sqft |
Source: HAR #28850220 Report a problem | ||
| 12/17/2022 | Listing removed | -- |
Source: HAR #24576588 Report a problem | ||
| 11/18/2022 | Pending sale | $399,900$205/sqft |
Source: HAR #24576588 Report a problem | ||
| 11/3/2022 | Listed for sale | $399,900$205/sqft |
Source: HAR #24576588 Report a problem | ||
Public tax history
| Year | Property taxes | Tax assessment |
|---|---|---|
| 2025 | $8,954 +3.7% | $421,314 +2.1% |
| 2024 | $8,635 +3.8% | $412,688 |
| 2023 | $8,315 +44.7% | $412,688 +18.3% |
| 2022 | $5,746 | $348,817 -0.3% |
| 2021 | -- | $350,000 +8.8% |
| 2020 | $5,908 -1.7% | $321,714 -0.7% |
| 2019 | $6,009 +186.9% | $324,000 -12.9% |
| 2018 | $2,094 | $371,970 +348.7% |
| 2017 | $2,094 | $82,896 |
Find assessor info on the county website
Monthly payment
Est. payment
Payment breakdown
Explore the cost of this home by adjusting the details. Changes won't be saved.Climate risks
Neighborhood: Greater Eastwood
Nearby schools
Schools provided by the listing agent
- Elementary: Lantrip Elementary School
- Middle: Navarro Middle School (Houston)
- High: Austin High School (Houston)
Source: HAR. This data may not be complete. We recommend contacting the local school district to confirm school assignments for this home.

Similar homes
- $349,7003 bd4 ba2k sqft1310 Hussion St, Houston, TX 77003For Sale
 MLS ID #16599859, Bernadette Sloat, HomeSmart. HAR
 - $369,9003 bd4 ba1.9k sqft2014 Saint Charles St, Houston, TX 77003For Sale
 MLS ID #54048279, Erica Nava, JEA Properties. HAR
 - $385,0003 bd4 ba2k sqft3313 Cline St, Houston, TX 77020For Sale
 MLS ID #48169255, Wilfred Broussard, Broussard's Real Estate Invest. HAR
 - $389,9003 bd3 ba1.4k sqft5209 Allen St #B, Houston, TX 77007For Sale
 MLS ID #74081086, Danny Pleason, Martha Turner Sotheby's International Realty. HAR
