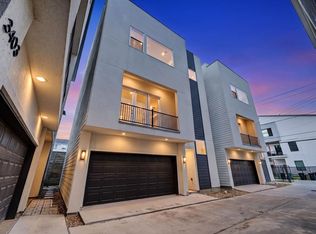
Stunning four-story contemporary townhome just minutes from Downtown Houston, offering luxury, style, and convenience. This beautifully designed home features 2 bedrooms, 2.5 bathrooms, and a two-car attached garage. The open-concept floor plan is filled with natural light and showcases hardwood flooring, quartz countertops, an oversized breakfast bar, Bosch stainless steel appliances, soft-close cabinetry, and a designer tile backsplash. The third-floor primary suite offers vaulted ceilings, a private balcony, a spacious walk-in closet, and a spa-inspired bath with a large walk-in shower. The fourth-floor secondary bedroom includes its own ensuite bath, making it ideal for guests or a home office. Conveniently located near Downtown, EaDo, Midtown, major freeways, dining, shopping, and entertainment. Located within an Opportunity Zone with potential tax benefits for qualified investors. Buyer to verify eligibility with their tax advisor.
For sale
$369,900
813 Bringhurst St, Houston, TX 77020
2beds
1,682sqft
Townhouse
Built in 2022
1,428 Square Feet Lot
$364,400 Zestimate®
$220/sqft
$105/mo HOA
What's special
Private balconyTwo-car attached garageHardwood flooringOpen-concept floor planFilled with natural lightQuartz countertopsLarge walk-in shower
- 46 days
- 34
- 7
Zillow last checked:
Listing updated:
Listed by:
Cary White TREC #0617120 713-817-1525,
Compass RE Texas, LLC - Houston
Source: HAR,MLS#: 73646787
Facts & features
Interior
Bedrooms & bathrooms
- Bedrooms: 2
- Bathrooms: 3
- Full bathrooms: 2
- 1/2 bathrooms: 1
Rooms
- Room types: Family Room, Utility Room
Primary bedroom
- Level: Third
- Area: 180
- Dimensions: 15x12
Bedroom
- Level: Fourth
- Area: 110
- Dimensions: 11x10
Dining room
- Level: Second
- Area: 140
- Dimensions: 14x10
Family room
- Level: Second
- Area: 240
- Dimensions: 16x15
Kitchen
- Level: Second
- Area: 154
- Dimensions: 14x11
Heating
- Natural Gas
Cooling
- Ceiling Fan(s), Electric
Appliances
- Included: Water Heater, Disposal, Refrigerator, Electric Oven, Microwave, Gas Cooktop, Full Size, Dishwasher
- Laundry: Electric Dryer Hookup, Gas Dryer Hookup
Features
- Balcony, Crown Molding, Formal Entry/Foyer, High Ceilings, Prewired for Alarm System, All Bedrooms Up, En-Suite Bath, Primary Bed - 3rd Floor, Walk-In Closet(s)
- Flooring: Carpet, Tile, Wood
- Doors: Insulated Doors
- Windows: Insulated/Low-E windows
Interior area
- Total structure area: 1,682
- Total interior livable area: 1,682 sqft
Property
Parking
- Total spaces: 2
- Parking features: Electric Gate, Attached, Tandem, Auto Garage Door Opener, Secured
- Attached garage spaces: 2
Features
- Levels: All Levels
- Stories: 4
- Patio & porch: Deck
- Has view: Yes
- View description: East
Lot
- Size: 1,428 Square Feet
- Features: Cleared, On Street
Details
- Parcel number: 1372730010025
Construction
Type & style
- Home type: Townhouse
- Architectural style: Contemporary,Other
- Property subtype: Townhouse
Materials
- Cement Siding
- Foundation: Slab
- Roof: Composition
Condition
- New construction: No
- Year built: 2022
Utilities & green energy
- Sewer: Public Sewer
- Water: Public
Green energy
- Green verification: ENERGY STAR Certified Homes
- Energy efficient items: Attic Vents, Thermostat
Community & HOA
Community
- Security: Prewired for Alarm System
- Subdivision: Cage Street Landing
HOA
- Amenities included: Controlled Access
- HOA fee: $1,258 annually
Location
- Region: Houston
Financial & listing details
- Price per square foot: $220/sqft
- Tax assessed value: $384,733
- Annual tax amount: $8,176
- Date on market: 8/19/2026
- Listing terms: Cash,Conventional,FHA,Investor,VA Loan
- Ownership: Full Ownership
- Road surface type: Concrete, Curbs, Gutters
Estimated market value
$364,400
$346,000 - $383,000
$2,558/mo
Price history
| Date | Event | Price |
|---|---|---|
| 9/16/2026 | Listed for sale | $369,900-6.4%$220/sqft |
Source:  HAR #73646787 Report a problem HAR #73646787 Report a problem | ||
| 3/15/2025 | Listing removed | $2,500$1/sqft |
Source:  HAR #47423924 Report a problem HAR #47423924 Report a problem | ||
| 2/14/2025 | Price change | $395,000-1.3%$235/sqft |
Source: HAR #17350518 Report a problem | ||
| 11/1/2024 | Price change | $400,000-3.6%$238/sqft |
Source: HAR #17350518 Report a problem | ||
| 9/23/2024 | Listed for rent | $2,500-16.7%$1/sqft |
Source: HAR #47423924 Report a problem | ||
| 8/26/2024 | Listing removed | -- |
Source: HAR #68221492 Report a problem | ||
| 8/24/2024 | Listing removed | -- |
Source: HAR #42873355 Report a problem | ||
| 5/15/2024 | Listed for rent | $3,000$2/sqft |
Source: HAR #42873355 Report a problem | ||
| 5/15/2024 | Price change | $415,000-1.2%$247/sqft |
Source: HAR #68221492 Report a problem | ||
| 3/7/2024 | Listed for sale | $420,000$250/sqft |
Source: HAR #68221492 Report a problem | ||
| 2/1/2023 | Listing removed | -- |
Source: HAR #86449114 Report a problem | ||
| 10/27/2022 | Pending sale | $420,000$250/sqft |
Source: HAR #86449114 Report a problem | ||
| 10/19/2022 | Listed for sale | $420,000$250/sqft |
Source: HAR #86449114 Report a problem | ||
| 10/18/2022 | Listing removed | -- |
Source: HAR #43758692 Report a problem | ||
| 9/21/2022 | Listed for sale | $420,000$250/sqft |
Source: HAR #43758692 Report a problem | ||
| 9/20/2022 | Listing removed | -- |
Source: HAR #94460038 Report a problem | ||
| 8/18/2022 | Listed for sale | $420,000$250/sqft |
Source: HAR #94460038 Report a problem | ||
| 8/17/2022 | Listing removed | -- |
Source: HAR #3669437 Report a problem | ||
| 7/20/2022 | Listed for sale | $420,000$250/sqft |
Source: HAR #3669437 Report a problem | ||
| 7/19/2022 | Listing removed | -- |
Source: HAR #86320352 Report a problem | ||
| 6/22/2022 | Listed for sale | $420,000$250/sqft |
Source: HAR #86320352 Report a problem | ||
| 6/21/2022 | Listing removed | -- |
Source: HAR #69481361 Report a problem | ||
| 5/19/2022 | Listed for sale | $420,000$250/sqft |
Source: HAR #69481361 Report a problem | ||
Public tax history
| Year | Property taxes | Tax assessment |
|---|---|---|
| 2025 | $8,176 +36.8% | $384,733 -5.8% |
| 2024 | $5,979 +29.5% | $408,366 +24.3% |
| 2023 | $4,617 +709.9% | $328,616 +391.7% |
| 2022 | $570 | $66,830 +12.5% |
| 2021 | -- | $59,405 +33.3% |
| 2020 | $621 -0.9% | $44,554 |
| 2019 | $627 +148.2% | $44,554 |
| 2018 | $253 | $44,554 |
| 2017 | $253 -0.1% | $44,554 |
| 2016 | $253 | -- |
Find assessor info on the county website
Monthly payment
Est. payment
Payment breakdown
Explore the cost of this home by adjusting the details. Changes won't be saved.Climate risks
Neighborhood: Greater Fifth Ward
Nearby schools
Schools provided by the listing agent
- Elementary: Bruce Elementary School
- Middle: Mcreynolds Middle School
- High: Wheatley High School
Source: HAR. This data may not be complete. We recommend contacting the local school district to confirm school assignments for this home.

Similar homes
- $385,0003 bd4 ba2k sqft3313 Cline St, Houston, TX 77020For Sale
 MLS ID #48169255, Wilfred Broussard, Broussard's Real Estate Invest. HAR
 - $287,0002 bd3 ba1.4k sqft822 Cage St, Houston, TX 77020For Sale
 MLS ID #56421568, Allen Elder, Redfin Corporation. HAR
 - $385,0003 bd4 ba1.9k sqft3405 Baer St, Houston, TX 77020New Construction
 MLS ID #60786288, Arash Asgharian, Keller Williams Memorial. HAR
 - $385,0003 bd4 ba1.9k sqft3812 Leeland St, Houston, TX 77003For Sale
 MLS ID #96521707, Tyquilla Abdoo, Barlowe Daly Realty. HAR
