Welcome to lock-and-leave luxury in the heart of Houston's dynamic East End! This stunning 3-story brownstone-style townhome perfectly balances sophisticated modern design with ultimate urban convenience. Inviting open-concept layout flooded with natural light. The chef-inspired kitchen boasts beautiful quartz countertops, premium BOSCH stainless steel appliances, under-cabinet lighting, and soft-close cabinetry. Dramatic high ceilings accented by elegant crown molding sweep into the expansive living and dining areas, making it the perfect backdrop for entertaining. Just minutes away from Daikin Park or Shell Energy Stadium, the University of Houston campus, or exploring localized hotspots like the original Ninfa's on Navigation, Pitch 25, and the iconic dynamic nightlife of EADO. With immediate access to major freeways and transit, your commute around the city, the Texas Medical Center, or local bike trails is entirely effortless. Live, work, and play mere minutes from Downtown!
For sale
Price cut: $15K (9/4)
$315,000
4041 Leeland St, Houston, TX 77023
2beds
1,380sqft
Townhouse
Built in 2019
1,228 Square Feet Lot
$310,300 Zestimate®
$228/sqft
$175/mo HOA
What's special
Dramatic high ceilingsBeautiful quartz countertopsSophisticated modern designChef-inspired kitchenElegant crown moldingSoft-close cabinetryUnder-cabinet lighting
- 111 days
- 95
- 12
Zillow last checked:
Listing updated:
Listed by:
Tricia Frazier TREC #0523279 832-233-7215,
ITX Realty, LLC
Source: HAR,MLS#: 463537
Facts & features
Interior
Bedrooms & bathrooms
- Bedrooms: 2
- Bathrooms: 3
- Full bathrooms: 2
- 1/2 bathrooms: 1
Rooms
- Room types: Utility Room
Primary bedroom
- Level: Third
- Area: 165
- Dimensions: 15x11
Bedroom
- Level: Third
- Area: 110
- Dimensions: 11x10
Dining room
- Level: Second
- Area: 132
- Dimensions: 11x12
Kitchen
- Level: Second
- Area: 132
- Dimensions: 11x12
Living room
- Level: Second
- Area: 154
- Dimensions: 11x14
Heating
- Natural Gas
Cooling
- Ceiling Fan(s), Electric
Appliances
- Included: Water Heater, Disposal, Microwave, Gas Cooktop, Full Size, Washer/Dryer Stacked, Dishwasher
- Laundry: Inside
Features
- High Ceilings, 2 Bedrooms Up
- Flooring: Carpet, Stone, Wood
Interior area
- Total structure area: 1,380
- Total interior livable area: 1,380 sqft
Video & virtual tour
Property
Parking
- Total spaces: 2
- Parking features: Attached, Tandem, Auto Garage Door Opener
- Attached garage spaces: 2
Features
- Levels: Levels 1, 2 and 3
- Stories: 3
- Patio & porch: Deck
Lot
- Size: 1,228 Square Feet
Details
- Parcel number: 1367010010036
Construction
Type & style
- Home type: Townhouse
- Architectural style: Contemporary,Traditional
- Property subtype: Townhouse
Materials
- Brick, Cement Siding
- Foundation: Slab
- Roof: Composition
Condition
- New construction: No
- Year built: 2019
Details
- Builder name: InTown Homes
Utilities & green energy
- Sewer: Public Sewer
- Water: Public
Green energy
- Energy efficient items: Thermostat
Community & HOA
Community
- Subdivision: University Grove
HOA
- Has HOA: Yes
- HOA fee: $2,100 annually
Location
- Region: Houston
Financial & listing details
- Price per square foot: $228/sqft
- Tax assessed value: $304,000
- Annual tax amount: $6,917
- Date on market: 6/23/2026
- Listing terms: Cash,Conventional,FHA,VA Loan
Estimated market value
$310,300
$295,000 - $326,000
$2,066/mo
Price history
| Date | Event | Price |
|---|---|---|
| 9/4/2026 | Price change | $315,000-4.5%$228/sqft |
Source:  HAR #463537 Report a problem HAR #463537 Report a problem | ||
| 7/13/2026 | Price change | $330,000-4.3%$239/sqft |
Source: HAR #463537 Report a problem | ||
| 6/23/2026 | Listed for sale | $345,000-8.5%$250/sqft |
Source: HAR #463537 Report a problem | ||
| 4/14/2026 | Listing removed | $377,000$273/sqft |
Source: HAR #73689671 Report a problem | ||
| 9/23/2025 | Price change | $377,000-0.8%$273/sqft |
Source: HAR #73689671 Report a problem | ||
| 8/22/2025 | Price change | $380,000-2.3%$275/sqft |
Source: HAR #73689671 Report a problem | ||
| 7/7/2025 | Listed for sale | $389,000$282/sqft |
Source: HAR #73689671 Report a problem | ||
Public tax history
| Year | Property taxes | Tax assessment |
|---|---|---|
| 2025 | $3,948 -17.5% | $304,000 -9.8% |
| 2024 | $4,784 -4.8% | $337,105 -11.6% |
| 2023 | $5,026 -7.7% | $381,147 +14.8% |
| 2022 | $5,447 | $331,895 -0.5% |
| 2021 | -- | $333,423 +3.9% |
| 2020 | $5,890 +693% | $320,778 +313.3% |
| 2019 | $743 +208.4% | $77,608 +100% |
| 2018 | $241 | $38,804 -3.7% |
| 2017 | $241 +5.8% | $40,304 |
| 2016 | $228 | -- |
Find assessor info on the county website
Monthly payment
Est. payment
Payment breakdown
Explore the cost of this home by adjusting the details. Changes won't be saved.Climate risks
Neighborhood: Greater Eastwood
Nearby schools
Schools provided by the listing agent
- Elementary: Lantrip Elementary School
- Middle: Navarro Middle School (Houston)
- High: Austin High School (Houston)
Source: HAR. This data may not be complete. We recommend contacting the local school district to confirm school assignments for this home.

Similar homes
- $314,0003 bd3 ba1.5k sqft404 Drennan St, Houston, TX 77003For Sale
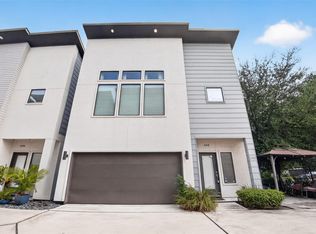 MLS ID #75851112, Marcy Navejar, Eastwood Realty. HAR
 - $315,0003 bd3 ba1.6k sqft930 McKinney Park Ln, Houston, TX 77003For Sale
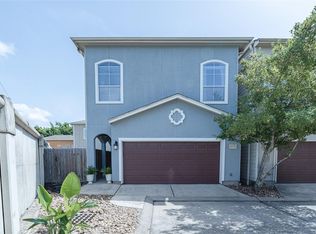 MLS ID #75767628, Jacci Kilgore, Compass RE Texas, LLC - The Woodlands. HAR
 - $309,9002 bd2 ba1k sqft3808 Center Plaza Dr, Houston, TX 77007For Sale
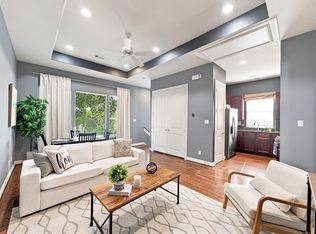 MLS ID #6251856, Ashley Burton-Smith, Keller Williams Memorial. HAR
 - $299,0003 bd3 ba1.6k sqft629 Press St, Houston, TX 77020For Sale
 MLS ID #34944295, Whitney Conkling, Compass RE Texas, LLC - Houston. HAR
