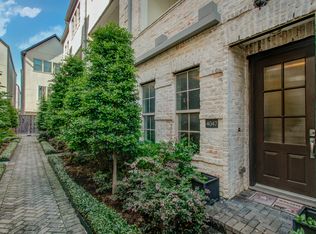
Step into this charming, light-filled townhome in vibrant East Downtown (EaDo), Houston, that perfectly blends modern elegance with cozy urban living. Fresh white brick and lush landscaping welcome you at the gated entry. Inside, soaring ceilings, rich hardwood floors, and abundant natural light create an inviting open feel across three levels. The gourmet kitchen features quartz counters, custom soft-close cabinets, a large island, and premium Bosch stainless appliances. Relax by the gas fireplace or step onto the expansive private balcony, perfect for morning coffee and breezy evenings with a gas stub ready for a future outdoor kitchen. The spacious primary bedroom includes a spa-like ensuite with dual vanities, soaking tub, and separate shower, while two secondary bedrooms each offer their own ensuite bathroom. EV Charger in spacious 2 car garage! Located in the heart of EaDo, steps from Minute Maid Park, top restaurants, breweries, parks, and all the energy of downtown Houston!
For sale
$440,000
4045 Leeland St, Houston, TX 77023
3beds
2,000sqft
Single Family Residence
Built in 2018
1,459 Square Feet Lot
$429,900 Zestimate®
$220/sqft
$175/mo HOA
What's special
Gas fireplaceExpansive private balconyRich hardwood floorsAbundant natural lightPremium bosch stainless appliancesCharming light-filled townhomeQuartz counters
- 96 days
- 33
- 5
Zillow last checked:
Listing updated:
Listed by:
Mary Todd TREC #0617710 832-331-4209,
Keller Williams Premier Realty
Source: HAR,MLS#: 66004526
Facts & features
Interior
Bedrooms & bathrooms
- Bedrooms: 3
- Bathrooms: 4
- Full bathrooms: 3
- 1/2 bathrooms: 1
Rooms
- Room types: Family Room, Guest Suite, Utility Room
Primary bedroom
- Level: Third
- Area: 247
- Dimensions: 13x19
Bedroom
- Level: First
- Area: 110
- Dimensions: 10x11
Bedroom
- Level: Third
- Area: 110
- Dimensions: 10x11
Dining room
- Level: Second
- Area: 112
- Dimensions: 16x7
Kitchen
- Level: Second
- Area: 140
- Dimensions: 10x14
Living room
- Level: Second
- Area: 224
- Dimensions: 16x14
Heating
- Natural Gas
Cooling
- Ceiling Fan(s), Electric
Appliances
- Included: Disposal, Wine Refrigerator, Electric Oven, Oven, Microwave, Gas Cooktop, Dishwasher
- Laundry: Electric Dryer Hookup, Gas Dryer Hookup, Washer Hookup
Features
- 1 Bedroom Down - Not Primary BR, En-Suite Bath, Primary Bed - 2nd Floor, Split Plan, Walk-In Closet(s)
- Flooring: Engineered Hardwood, Tile
- Doors: Insulated Doors
- Windows: Insulated/Low-E windows
- Number of fireplaces: 1
- Fireplace features: Gas Log
Interior area
- Total structure area: 2,000
- Total interior livable area: 2,000 sqft
Property
Parking
- Total spaces: 2
- Parking features: Driveway Gate, Attached, Garage Door Opener, Electric Vehicle Charging Station(s)
- Attached garage spaces: 2
Features
- Stories: 3
- Exterior features: Balcony
Lot
- Size: 1,459 Square Feet
- Features: Other, 0 Up To 1/4 Acre
Details
- Parcel number: 1367010010028
Construction
Type & style
- Home type: SingleFamily
- Architectural style: Contemporary
- Property subtype: Single Family Residence
Materials
- Brick, Cement Siding, Stucco
- Foundation: Slab
- Roof: Composition
Condition
- New construction: No
- Year built: 2018
Utilities & green energy
- Sewer: Public Sewer
- Water: Public
Green energy
- Energy efficient items: Thermostat, HVAC, Insulation
Community & HOA
Community
- Subdivision: University Grove
HOA
- Has HOA: Yes
- HOA fee: $2,100 annually
Location
- Region: Houston
Financial & listing details
- Price per square foot: $220/sqft
- Tax assessed value: $427,071
- Annual tax amount: $9,717
- Date on market: 7/7/2026
- Listing terms: Cash,Conventional,FHA,VA Loan
- Exclusions: See Attachement
- Road surface type: Concrete
Estimated market value
$429,900
$408,000 - $451,000
$2,729/mo
Price history
| Date | Event | Price |
|---|---|---|
| 7/7/2026 | Listed for sale | $440,000-9.3%$220/sqft |
Source:  HAR #66004526 Report a problem HAR #66004526 Report a problem | ||
| 6/10/2026 | Listing removed | $485,000$243/sqft |
Source: HAR #29345281 Report a problem | ||
| 5/9/2026 | Listed for rent | $3,200$2/sqft |
Source:  HAR #30032347 Report a problem HAR #30032347 Report a problem | ||
| 5/8/2026 | Listed for sale | $485,000$243/sqft |
Source: HAR #29345281 Report a problem | ||
| 4/28/2026 | Listing removed | $485,000$243/sqft |
Source: HAR #29345281 Report a problem | ||
| 3/11/2026 | Listed for sale | $485,000$243/sqft |
Source: HAR #29345281 Report a problem | ||
| 6/15/2023 | Listing removed | -- |
Source: HAR #5607692 Report a problem | ||
| 5/15/2023 | Pending sale | $485,000$243/sqft |
Source: HAR #5607692 Report a problem | ||
| 4/9/2023 | Listed for sale | $485,000$243/sqft |
Source: HAR #85917231 Report a problem | ||
Public tax history
| Year | Property taxes | Tax assessment |
|---|---|---|
| 2025 | $6,044 -35.8% | $427,071 -5.8% |
| 2024 | $9,416 +48.4% | $453,320 |
| 2023 | $6,344 -6.1% | $453,320 +11.6% |
| 2022 | $6,758 | $406,100 +8.5% |
| 2021 | -- | $374,189 |
| 2020 | -- | -- |
| 2019 | $4,914 +1940% | $202,910 +408.5% |
| 2018 | $241 | $39,903 |
| 2017 | $241 +5.8% | $39,903 |
| 2016 | $228 | -- |
Find assessor info on the county website
Monthly payment
Est. payment
Payment breakdown
Explore the cost of this home by adjusting the details. Changes won't be saved.Climate risks
Neighborhood: Greater Eastwood
Nearby schools
Schools provided by the listing agent
- Elementary: Lantrip Elementary School
- Middle: Navarro Middle School (Houston)
- High: Austin High School (Houston)
Source: HAR. This data may not be complete. We recommend contacting the local school district to confirm school assignments for this home.

Similar homes
- $449,0003 bd4 ba2.1k sqft4014 University Grove St, Houston, TX 77023For Sale
 MLS ID #40758282, William Finnorn, Martha Turner Sotheby's International Realty. HAR
 - $460,0003 bd4 ba2.1k sqft4010 University Grove St, Houston, TX 77023For Sale
 MLS ID #88951672, Mia Kathy Sylvester, Compass RE Texas, LLC - The Woodlands. HAR
 - $399,9993 bd3 ba2k sqft5306 S Capitol St, Houston, TX 77023For Sale
 MLS ID #5528943, Michael Sias, Redfin Corporation. HAR
 - $439,0003 bd4 ba2.2k sqft1525 Rosewood St, Houston, TX 77004For Sale
 MLS ID #73476902, Lizz Sansone, The Agency Houston Sugar Land. HAR
