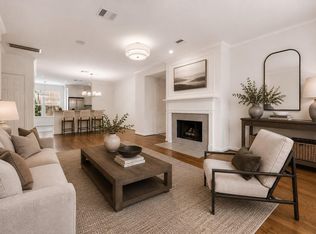
Timeless free-standing patio home tucked inside a gated enclave with charming paver-stone streets on a coveted interior lot for added privacy.This beautifully maintained Lovett Home offers first-floor living with rich hardwood floors, high ceilings and gas log fireplace.The dining room overlooks a private, low-maintenance patio, perfect for morning coffee.The kitchen features granite countertops, stainless steel appliances, gas cooktop and breakfast bar.The spacious primary suite features an 11-foot tray ceiling, private balcony and luxurious ensuite with soaking tub and separate shower An expansive third-floor flex space with full bath is perfect as a 4th bedroom or media room.Recent updates include two new Trane HVACs (2025), Pella windows and doors throughout, new carpet on floors two and three (2026), epoxy garage floors, and fresh paint.HOA includes water, trash service, and weekly landscaping.Minutes from the Texas Medical Center, Rice Village and Brays Bayou Trail. Per seller
For sale
Price cut: $10K (8/7)
$450,000
9299 Buffalo Speedway, Houston, TX 77025
4beds
2,578sqft
Single Family Residence
Built in 2003
2,334 Square Feet Lot
$438,300 Zestimate®
$175/sqft
$256/mo HOA
What's special
Gas log fireplacePrivate balconyFresh paintRich hardwood floorsHigh ceilingsPrivate low-maintenance patioStainless steel appliances
- 63 days
- 443
- 39
Zillow last checked:
Listing updated:
Listed by:
Jennifer Hawes TREC #0752406 713-569-9211,
Greenwood King Properties - Kirby Office
Source: HAR,MLS#: 16659933
Facts & features
Interior
Bedrooms & bathrooms
- Bedrooms: 4
- Bathrooms: 4
- Full bathrooms: 3
- 1/2 bathrooms: 1
Primary bedroom
- Level: Second
- Area: 234
- Dimensions: 18x13
Bedroom
- Level: Second
- Area: 144
- Dimensions: 12x12
Bedroom
- Level: Second
- Area: 165
- Dimensions: 15x11
Bedroom
- Level: Third
- Area: 276
- Dimensions: 23x12
Other
- Level: First
- Area: 21
- Dimensions: 7x3
Other
- Level: Third
- Area: 40
- Dimensions: 8x5
Other
- Level: Second
- Area: 45
- Dimensions: 9x5
Dining room
- Level: First
- Area: 165
- Dimensions: 15x11
Kitchen
- Level: First
- Area: 117
- Dimensions: 13x9
Living room
- Level: First
- Area: 300
- Dimensions: 20x15
Primary bath
- Level: Second
- Area: 90
- Dimensions: 10x9
Heating
- Natural Gas
Cooling
- Ceiling Fan(s), Electric
Appliances
- Included: Disposal, Dryer, Refrigerator, Washer, Gas Oven, Microwave, Gas Cooktop, Dishwasher
- Laundry: Electric Dryer Hookup, Gas Dryer Hookup, Washer Hookup
Features
- 2 Staircases, Crown Molding, High Ceilings, All Bedrooms Up, En-Suite Bath, Primary Bed - 2nd Floor, Walk-In Closet(s)
- Flooring: Carpet, Marble, Tile, Wood
- Windows: Insulated/Low-E windows, Window Coverings
- Number of fireplaces: 1
- Fireplace features: Gas Log
Interior area
- Total structure area: 2,578
- Total interior livable area: 2,578 sqft
Property
Parking
- Total spaces: 2
- Parking features: Electric Gate, Driveway Gate, Attached, Garage Door Opener
- Attached garage spaces: 2
Features
- Stories: 3
- Patio & porch: Patio/Deck
- Exterior features: Balcony, Sprinkler System
- Has spa: Yes
- Fencing: Back Yard,Full
Lot
- Size: 2,334 Square Feet
- Features: Patio Lot, Subdivided, 0 Up To 1/4 Acre
Details
- Parcel number: 1239910010032
Construction
Type & style
- Home type: SingleFamily
- Architectural style: Mediterranean,Traditional
- Property subtype: Single Family Residence
Materials
- Blown-In Insulation, Stucco
- Foundation: Slab
- Roof: Composition
Condition
- New construction: No
- Year built: 2003
Details
- Builder name: Lovett Homes
Utilities & green energy
- Sewer: Public Sewer
- Water: Public
Green energy
- Energy efficient items: Thermostat, HVAC, HVAC>15 SEER, Exposure/Shade
Community & HOA
Community
- Subdivision: Pemberton Park
HOA
- Has HOA: Yes
- Amenities included: Controlled Access
- HOA fee: $3,074 annually
Location
- Region: Houston
Financial & listing details
- Price per square foot: $175/sqft
- Tax assessed value: $425,323
- Annual tax amount: $9,039
- Date on market: 8/7/2026
- Listing terms: Cash,Conventional
- Ownership: Full Ownership
Estimated market value
$438,300
$416,000 - $460,000
$3,481/mo
Price history
| Date | Event | Price |
|---|---|---|
| 8/7/2026 | Price change | $450,000-2.2%$175/sqft |
Source:  HAR #16659933 Report a problem HAR #16659933 Report a problem | ||
| 7/21/2026 | Listed for sale | $460,000$178/sqft |
Source: HAR #91841213 Report a problem | ||
| 7/17/2026 | Pending sale | $460,000$178/sqft |
Source: HAR #91841213 Report a problem | ||
| 6/12/2026 | Listed for sale | $460,000$178/sqft |
Source: HAR #91841213 Report a problem | ||
| 6/8/2026 | Pending sale | $460,000$178/sqft |
Source: HAR #91841213 Report a problem | ||
| 6/3/2026 | Listed for sale | $460,000$178/sqft |
Source: HAR #91841213 Report a problem | ||
Public tax history
| Year | Property taxes | Tax assessment |
|---|---|---|
| 2025 | $6,014 -12.8% | $425,323 -8.1% |
| 2024 | $6,895 +10.8% | $463,000 -3.8% |
| 2023 | $6,224 -6.2% | $481,466 +20.6% |
| 2022 | $6,638 | $399,323 -7.7% |
| 2021 | -- | $432,566 |
| 2020 | $8,042 -4.3% | $432,566 -3.3% |
| 2019 | $8,406 +62.3% | $447,432 +17.5% |
| 2018 | $5,181 | $380,809 |
| 2017 | $5,181 -10.7% | $380,809 -7.4% |
| 2016 | $5,800 -43% | $411,134 -11.7% |
| 2015 | $10,176 | $465,548 +17.6% |
| 2014 | $10,176 | $395,855 +13.3% |
| 2013 | -- | $349,298 |
| 2012 | -- | $349,298 |
| 2011 | -- | $349,298 |
| 2010 | -- | $349,298 |
| 2009 | -- | $349,298 +2.4% |
| 2007 | -- | $341,050 +8.3% |
| 2006 | -- | $314,900 |
| 2005 | -- | $314,900 |
| 2004 | -- | $314,900 |
Find assessor info on the county website
Monthly payment
Est. payment
Payment breakdown
Explore the cost of this home by adjusting the details. Changes won't be saved.Climate risks
Neighborhood: Braeswood Place
Nearby schools
Schools provided by the listing agent
- Elementary: Longfellow Elementary School (Houston)
- Middle: Pershing Middle School
- High: Bellaire High School
Source: HAR. This data may not be complete. We recommend contacting the local school district to confirm school assignments for this home.
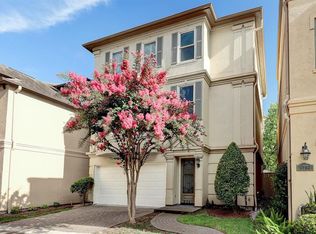
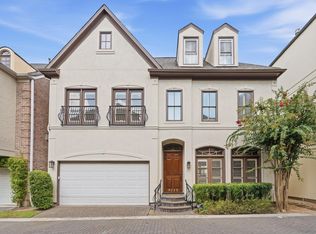
Similar homes
- $450,0003 bd4 ba2.3k sqft5111 Inker St Unit C, Houston, TX 77007For Sale
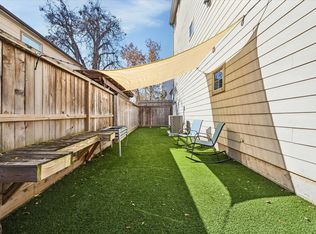 MLS ID #11842336, Elizabeth McCormick, Compass RE Texas, LLC - The Heights. HAR
 - $479,9003 bd4 ba2.5k sqft1505 Roy St, Houston, TX 77007For Sale
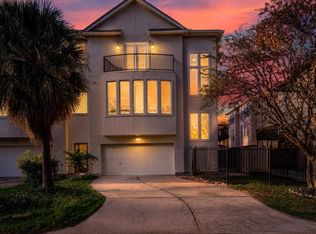 MLS ID #86896862, Corby Callaway, eXp Realty LLC. HAR
 - $420,0002 bd3 ba2.1k sqft1008 Marconi St #A, Houston, TX 77019For Sale
 MLS ID #62686816, Stephanie Pribble, Keller Williams Realty Metropolitan. HAR
 - $439,0003 bd4 ba2.2k sqft1525 Rosewood St, Houston, TX 77004For Sale
 MLS ID #73476902, Lizz Sansone, The Agency Houston Sugar Land. HAR
