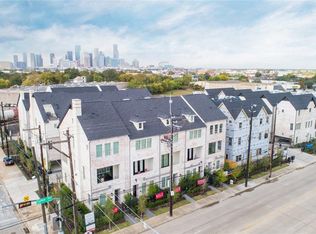
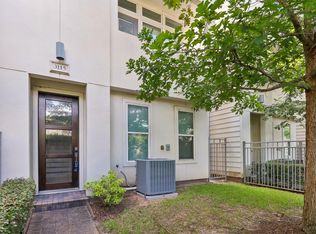
Nestled within the gated University Grove community, this beautifully maintained detached home offers three private bedroom suites, soaring ceilings, abundant natural light, and an exceptional open-concept design. The second floor is designed for everyday living and entertaining, featuring engineered hardwood floors, a gas fireplace, spacious living and dining areas, and a chef's kitchen with a large island, stainless steel appliances, beverage refrigerator, and walk-in pantry. The expansive primary suite offers custom built-ins, dual walk-in closets, and a spa-inspired bath with dual sink vanity, soaking tub, and separate shower. A first-floor guest suite opens directly to the private backyard, while the second-floor balcony provides a peaceful outdoor retreat. A rare backyard with green space and brick patio offers endless possibilities. Conveniently located near EaDo, Downtown, the Texas Medical Center, and major freeways.
For sale
$449,000
4014 University Grove St, Houston, TX 77023
3beds
2,144sqft
Single Family Residence
Built in 2020
1,467 Square Feet Lot
$438,300 Zestimate®
$209/sqft
$175/mo HOA
What's special
Gas fireplaceEngineered hardwood floorsAbundant natural lightStainless steel appliancesCustom built-insThree private bedroom suitesSoaking tub
- 60 days
- 23
- 0
Zillow last checked:
Listing updated:
Listed by:
William Finnorn TREC #0648785 713-306-0194,
Martha Turner Sotheby's International Realty
Source: HAR,MLS#: 40758282
Facts & features
Interior
Bedrooms & bathrooms
- Bedrooms: 3
- Bathrooms: 4
- Full bathrooms: 3
- 1/2 bathrooms: 1
Primary bedroom
- Level: Third
- Area: 208
- Dimensions: 13x16
Bedroom
- Level: First
- Area: 144
- Dimensions: 12x12
Bedroom
- Level: Third
- Area: 130
- Dimensions: 10x13
Dining room
- Level: Second
- Area: 130
- Dimensions: 10x13
Kitchen
- Level: Second
- Area: 180
- Dimensions: 12x15
Living room
- Level: Second
- Area: 255
- Dimensions: 15x17
Heating
- Natural Gas
Cooling
- Electric
Appliances
- Included: Water Heater, Disposal, Gas Oven, Microwave, Gas Range, Dishwasher
Features
- Balcony, Crown Molding, High Ceilings, 1 Bedroom Down - Not Primary BR, 2 Bedrooms Up, Primary Bed - 3rd Floor
- Flooring: Engineered Hardwood
- Number of fireplaces: 1
- Fireplace features: Gas Log
Interior area
- Total structure area: 2,144
- Total interior livable area: 2,144 sqft
Property
Parking
- Total spaces: 2
- Parking features: Electric Gate, Attached, Garage Door Opener
- Attached garage spaces: 2
Features
- Stories: 3
- Exterior features: Balcony
- Fencing: Back Yard
Lot
- Size: 1,467 Square Feet
- Features: Back Yard, Subdivided, 0 Up To 1/4 Acre
Details
- Parcel number: 1367010010018
Construction
Type & style
- Home type: SingleFamily
- Architectural style: Traditional
- Property subtype: Single Family Residence
Materials
- Brick, Cement Siding, Wood Siding
- Foundation: Other
- Roof: Composition
Condition
- New construction: No
- Year built: 2020
Details
- Builder name: Intown Homes
Utilities & green energy
- Sewer: Public Sewer
- Water: Public
Green energy
- Energy efficient items: Other Energy Features
Community & HOA
Community
- Subdivision: University Grove
HOA
- Has HOA: Yes
- Amenities included: Controlled Access
- HOA fee: $2,100 annually
Location
- Region: Houston
Financial & listing details
- Price per square foot: $209/sqft
- Tax assessed value: $449,253
- Annual tax amount: $10,221
- Date on market: 8/6/2026
- Listing terms: Cash,Conventional
- Ownership: Full Ownership
- Road surface type: Concrete
Estimated market value
$438,300
$416,000 - $460,000
$2,839/mo
Price history
| Date | Event | Price |
|---|---|---|
| 8/21/2026 | Listed for rent | $2,900$1/sqft |
Source:  HAR #68356678 Report a problem HAR #68356678 Report a problem | ||
| 8/6/2026 | Listed for sale | $449,000$209/sqft |
Source:  HAR #40758282 Report a problem HAR #40758282 Report a problem | ||
Public tax history
| Year | Property taxes | Tax assessment |
|---|---|---|
| 2025 | $9,548 -3.5% | $449,253 -5% |
| 2024 | $9,898 +3.8% | $473,036 |
| 2023 | $9,531 +5.9% | $473,036 +15.8% |
| 2022 | $8,996 | $408,574 +4.9% |
| 2021 | -- | $389,395 +189.1% |
| 2020 | $3,232 +263.9% | $134,689 +68.7% |
| 2019 | $888 +268.7% | $79,844 +100% |
| 2018 | $241 | $39,922 |
| 2017 | $241 +5.8% | $39,922 |
| 2016 | $228 | -- |
Find assessor info on the county website
Monthly payment
Est. payment
Payment breakdown
Explore the cost of this home by adjusting the details. Changes won't be saved.Climate risks
Neighborhood: Greater Eastwood
Nearby schools
Schools provided by the listing agent
- Elementary: Lantrip Elementary School
- Middle: Navarro Middle School (Houston)
- High: Austin High School (Houston)
Source: HAR. This data may not be complete. We recommend contacting the local school district to confirm school assignments for this home.

Similar homes
- $440,0003 bd4 ba2k sqft4045 Leeland St, Houston, TX 77023For Sale
 MLS ID #66004526, Mary Todd, Keller Williams Premier Realty. HAR
 - $474,0003 bd4 ba2.6k sqft1725 Edwards St, Houston, TX 77007For Sale
 MLS ID #58925652, Jonathan Davis, Compass RE Texas, LLC - West Houston. HAR
 - $439,0003 bd4 ba2.2k sqft1525 Rosewood St, Houston, TX 77004For Sale
 MLS ID #73476902, Lizz Sansone, The Agency Houston Sugar Land. HAR
 - $388,0003 bd4 ba1.9k sqft3115 Leeland St, Houston, TX 77003For Sale
 MLS ID #21618262, Honey Tucker, CB&A, Realtors. HAR
