Stunning courtyard home located in desirable Kolbe Farms with stylish curb appeal & a front porch. First floor offers secondary bedroom with ensuite bath, wood stairs & 2 car garage entrance. The 2nd floor boasts living room with 12 ft soaring ceilings, Tri-paneled sliding glass doors leading out to a fantastic balcony, elegant kitchen with oversized island, Bosch Kitchen Appliances - 5 burner gas cooktop, double crown molding & soft close cabinets & drawers. A Chef's dream with plenty of counter space, storage & natural light. The 3rd floor offers a secondary bedroom with ensuite bath and the primary bedroom with vaulted ceilings, bathroom has free standing tub, split vanities, seated shower and three closets (2 in primary bedroom and 1 oversized closet in primary bathroom). The Kolbe Farms community has a 3-acre lake, parks, pools (main & kids), trails, dog park, courtyards and manned gated station at night.
For sale
Price cut: $5K (9/25)
$462,400
2419 W Kolbe Ln, Houston, TX 77080
3beds
2,280sqft
Single Family Residence
Built in 2023
1,515 Square Feet Lot
$456,400 Zestimate®
$203/sqft
$221/mo HOA
What's special
- 62 days
- 82
- 6
Zillow last checked:
Listing updated:
Listed by:
Vanessa Nickolas TREC #0548600 281-705-1706,
Compass RE Texas, LLC - West Houston
Source: HAR,MLS#: 35132893
Facts & features
Interior
Bedrooms & bathrooms
- Bedrooms: 3
- Bathrooms: 4
- Full bathrooms: 3
- 1/2 bathrooms: 1
Primary bedroom
- Level: Third
- Area: 285
- Dimensions: 15x19
Bedroom
- Level: Third
- Area: 120
- Dimensions: 10x12
Bedroom
- Level: First
- Area: 140
- Dimensions: 10x14
Dining room
- Level: Second
- Area: 140
- Dimensions: 10x14
Kitchen
- Level: Second
- Area: 170
- Dimensions: 17x10
Living room
- Level: Second
- Area: 272
- Dimensions: 16x17
Heating
- Natural Gas, Zoned
Cooling
- Ceiling Fan(s), Electric, Zoned
Appliances
- Included: Water Heater, Disposal, Electric Oven, Microwave, Gas Cooktop, Dishwasher
- Laundry: Electric Dryer Hookup, Gas Dryer Hookup, Washer Hookup
Features
- 1 Bedroom Down - Not Primary BR, Primary Bed - 3rd Floor
- Flooring: Engineered Hardwood, Tile
- Windows: Insulated/Low-E windows
- Number of fireplaces: 1
- Fireplace features: Gas Log
Interior area
- Total structure area: 2,280
- Total interior livable area: 2,280 sqft
Property
Parking
- Total spaces: 2
- Parking features: Attached
- Attached garage spaces: 2
Features
- Stories: 3
- Patio & porch: Porch
- Exterior features: Balcony, Side Yard, Sprinkler System
- Fencing: Partial
Lot
- Size: 1,515 Square Feet
- Features: Subdivided, 0 Up To 1/4 Acre
Details
- Parcel number: 1342790010015
Construction
Type & style
- Home type: SingleFamily
- Architectural style: Traditional
- Property subtype: Single Family Residence
Materials
- Cement Siding
- Foundation: Slab
- Roof: Composition
Condition
- New construction: No
- Year built: 2023
Details
- Builder name: InTown Homes
Utilities & green energy
- Sewer: Public Sewer
- Water: Public
Green energy
- Green verification: Other Energy Report
- Energy efficient items: Thermostat, Lighting, HVAC, HVAC>13 SEER
Community & HOA
Community
- Subdivision: Kolbe Farms Sub
HOA
- Has HOA: Yes
- Amenities included: Dog Park, Jogging Path, Pool
- HOA fee: $2,655 annually
Location
- Region: Houston
Financial & listing details
- Price per square foot: $203/sqft
- Tax assessed value: $578,411
- Annual tax amount: $13,017
- Date on market: 8/15/2026
- Listing terms: Cash,Conventional
- Exclusions: None
- Road surface type: Concrete
Estimated market value
$456,400
$434,000 - $479,000
$3,309/mo
Price history
| Date | Event | Price |
|---|---|---|
| 9/25/2026 | Price change | $462,400-1.1%$203/sqft |
Source:  HAR #35132893 Report a problem HAR #35132893 Report a problem | ||
| 8/31/2026 | Price change | $467,400-2.6%$205/sqft |
Source: HAR #35132893 Report a problem | ||
| 8/15/2026 | Price change | $479,999-1%$211/sqft |
Source: HAR #35132893 Report a problem | ||
| 8/7/2026 | Price change | $485,000-1%$213/sqft |
Source: HAR #48292699 Report a problem | ||
| 6/23/2026 | Price change | $490,000-1.8%$215/sqft |
Source: HAR #48292699 Report a problem | ||
| 6/9/2026 | Price change | $499,000-1%$219/sqft |
Source: HAR #48292699 Report a problem | ||
| 5/22/2026 | Price change | $504,000-2.9%$221/sqft |
Source: HAR #48292699 Report a problem | ||
| 4/15/2026 | Listed for sale | $519,000+7%$228/sqft |
Source: HAR #48292699 Report a problem | ||
| 10/31/2025 | Listing removed | $485,000$213/sqft |
Source: HAR #50958193 Report a problem | ||
| 10/17/2025 | Price change | $485,000-2%$213/sqft |
Source: HAR #50958193 Report a problem | ||
| 10/3/2025 | Listed for sale | $495,000$217/sqft |
Source: HAR #63863951 Report a problem | ||
| 9/24/2025 | Pending sale | $495,000$217/sqft |
Source: HAR #63863951 Report a problem | ||
| 9/18/2025 | Price change | $495,000-0.8%$217/sqft |
Source: HAR #63863951 Report a problem | ||
| 9/4/2025 | Price change | $499,000-5%$219/sqft |
Source: HAR #23347731 Report a problem | ||
| 8/8/2025 | Price change | $524,999-0.9%$230/sqft |
Source: HAR #23347731 Report a problem | ||
| 7/10/2025 | Price change | $529,999-0.9%$232/sqft |
Source: HAR #29063336 Report a problem | ||
| 6/2/2025 | Price change | $534,999-1.8%$235/sqft |
Source: HAR #29063336 Report a problem | ||
| 4/21/2025 | Price change | $544,999-0.9%$239/sqft |
Source: HAR #13718862 Report a problem | ||
| 3/19/2025 | Price change | $549,999-0.9%$241/sqft |
Source: HAR #45535072 Report a problem | ||
| 2/28/2025 | Listed for sale | $554,999+5.7%$243/sqft |
Source: HAR #25967888 Report a problem | ||
| 5/21/2023 | Listing removed | -- |
Source: HAR #47729687 Report a problem | ||
| 3/23/2023 | Pending sale | $525,000$230/sqft |
Source: HAR #47729687 Report a problem | ||
| 2/25/2023 | Listed for sale | $525,000$230/sqft |
Source: HAR #47729687 Report a problem | ||
Public tax history
| Year | Property taxes | Tax assessment |
|---|---|---|
| 2025 | $5,313 +4.2% | $578,411 +2.4% |
| 2024 | $5,097 +12.3% | $564,915 +299.7% |
| 2023 | $4,539 +490.6% | $141,351 |
| 2022 | $768 | $141,351 +192.1% |
| 2021 | -- | $48,385 -65.8% |
| 2020 | $381 +28.7% | $141,351 +465.4% |
| 2019 | $296 +4.6% | $25,000 +130.7% |
| 2018 | $283 | $10,837 -48.3% |
| 2017 | $283 -0.1% | $20,965 |
| 2016 | $284 | $20,965 +33.3% |
| 2015 | -- | $15,724 |
| 2014 | -- | -- |
Find assessor info on the county website
Monthly payment
Est. payment
Payment breakdown
Explore the cost of this home by adjusting the details. Changes won't be saved.Climate risks
Neighborhood: Spring Branch Central
Nearby schools
Schools provided by the listing agent
- Elementary: Edgewood Elementary School (Spring Branch)
- Middle: Landrum Middle School
- High: Northbrook High School
Source: HAR. This data may not be complete. We recommend contacting the local school district to confirm school assignments for this home.
Similar homes
- $450,0003 bd4 ba2.2k sqft8624 Emnora Ln, Houston, TX 77080For Sale
 MLS ID #94222062, Jennifer Mestayer, MWM Properties. HAR
 - $455,0003 bd3 ba1.9k sqft2414 Hollister Rd, Houston, TX 77080For Sale
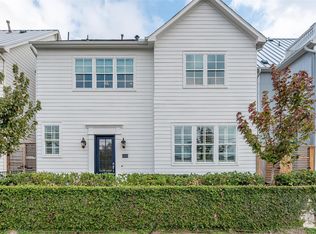 MLS ID #21571122, Aaron Lathan, The Vibe Brokerage. HAR
 - $499,9953 bd3 ba2.2k sqft2514 Kolbe Reach Ln, Houston, TX 77080For Sale
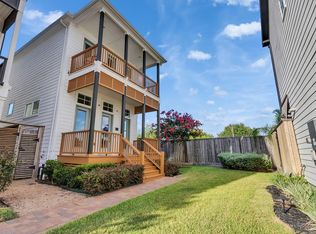 MLS ID #3561237, Daniel Nguyen, The Sears Group. HAR
 - $540,0003 bd3 ba1.9k sqft8710 Park Kolbe Ln, Houston, TX 77080New Construction
 HAR
HAR
