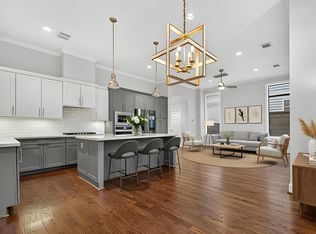
Welcome to this beautifully designed 3 bed/3 bath patio home located in a gated community w/serene paths, lakes, & a community pool. Enjoy everyday living & entertaining in the open concept 1st floor, w/high ceilings, offering family room space that flows seamlessly to kitchen. Chef's kitchen is adjacent to breakfast room & is equipped w/large island, pantry, & ample cabinetry. 2nd floor primary retreat includes sitting area large walk-in closet, soaking tub w/separate shower. Spacious secondary bedrooms & laundry room are located on 2nd floor. The expansive sunlight-filled 3rd floor game room w/full bath provides plenty of space to operate as media room, lounge area, or guest suite. Outdoor spaces include private backyard & large balcony just off of game room - perfect for outdoor entertaining, dining or respite. 3rd floor bonus room is left to fit your heart's desire! Zoned to wonderful SBISD schools (Buyer to verify eligibility) & just minutes from I-10, Beltway 8, shopping/dining!
For sale
$490,000
10950 Wrenwood Grn, Houston, TX 77043
3beds
2,739sqft
Single Family Residence
Built in 2016
2,169 Square Feet Lot
$479,500 Zestimate®
$179/sqft
$275/mo HOA
What's special
Private backyardHigh ceilingsLarge walk-in closetSitting areaSerene pathsCommunity poolLarge island
- 17 days |
- 108 |
- 11 |
Likely to sell faster than
Zillow last checked:
Listing updated:
Listed by:
LaQuesha Spivey TREC #0655229 281-777-4343,
Greenwood King Properties - Voss Office
Source: HAR,MLS#: 64626938
Facts & features
Interior
Bedrooms & bathrooms
- Bedrooms: 3
- Bathrooms: 4
- Full bathrooms: 3
- 1/2 bathrooms: 1
Rooms
- Room types: Family Room, Utility Room
Primary bedroom
- Level: Second
- Area: 204
- Dimensions: 17x12
Bedroom
- Level: Second
- Area: 130
- Dimensions: 13x10
Bedroom
- Level: Second
- Area: 143
- Dimensions: 13x11
Breakfast
- Level: First
- Area: 72
- Dimensions: 9x8
Other
- Level: Third
- Area: 77
- Dimensions: 11x7
Family room
- Level: First
- Area: 247
- Dimensions: 19x13
Game room
- Level: Third
- Area: 330
- Dimensions: 22x15
Kitchen
- Level: First
- Area: 117
- Dimensions: 13x9
Heating
- Natural Gas
Cooling
- Attic Fan, Ceiling Fan(s), Electric
Appliances
- Included: Disposal, Microwave, Gas Range, Dishwasher
- Laundry: Electric Dryer Hookup, Gas Dryer Hookup, Washer Hookup
Features
- Crown Molding, High Ceilings
- Flooring: Wood
- Windows: Window Coverings
Interior area
- Total structure area: 2,739
- Total interior livable area: 2,739 sqft
Property
Parking
- Total spaces: 2
- Parking features: Electric Gate, Attached, Garage Door Opener, Electric Vehicle Charging Station(s)
- Attached garage spaces: 2
Accessibility
- Accessibility features: Adaptable For Elevator
Features
- Stories: 3
- Patio & porch: Patio/Deck
- Exterior features: Balcony, Sprinkler System
Lot
- Size: 2,169 Square Feet
- Features: Back Yard, Patio Lot, 0 Up To 1/4 Acre
Details
- Parcel number: 1305830110002
Construction
Type & style
- Home type: SingleFamily
- Architectural style: Contemporary
- Property subtype: Single Family Residence
Materials
- Cement Siding, Stucco
- Foundation: Slab
- Roof: Composition
Condition
- New construction: No
- Year built: 2016
Utilities & green energy
- Sewer: Public Sewer
- Water: Public
Green energy
- Energy efficient items: Geothermal System
Community & HOA
Community
- Subdivision: Upland Park
HOA
- Has HOA: Yes
- Amenities included: Controlled Access, Dog Park, Picnic Area, Pond, Trail(s)
- HOA fee: $3,300 annually
Location
- Region: Houston
Financial & listing details
- Price per square foot: $179/sqft
- Tax assessed value: $537,890
- Annual tax amount: $11,857
- Date on market: 8/3/2026
- Listing terms: Cash,Conventional,FHA,VA Loan
- Road surface type: Concrete
Estimated market value
$479,500
$456,000 - $503,000
$3,895/mo
Price history
| Date | Event | Price |
|---|---|---|
| 6/25/2026 | Listed for sale | $490,000-3.9%$179/sqft |
Source:  HAR #19714554 Report a problem HAR #19714554 Report a problem | ||
| 5/18/2026 | Listing removed | $510,000$186/sqft |
Source: HAR #19714554 Report a problem | ||
| 4/17/2026 | Price change | $510,000-1.9%$186/sqft |
Source: HAR #19714554 Report a problem | ||
| 2/18/2026 | Price change | $520,000-3.7%$190/sqft |
Source: HAR #19714554 Report a problem | ||
| 10/14/2025 | Listed for sale | $540,000$197/sqft |
Source: HAR #19714554 Report a problem | ||
Public tax history
| Year | Property taxes | Tax assessment |
|---|---|---|
| 2025 | $4,941 +4.2% | $537,890 +2.3% |
| 2024 | $4,743 +5.2% | $525,601 -1.7% |
| 2023 | $4,510 +8.4% | $534,715 +9.9% |
| 2022 | $4,161 | $486,534 +8.4% |
| 2021 | -- | $448,941 +0.6% |
| 2020 | $4,162 -1.2% | $446,128 +0.4% |
| 2019 | $4,212 -66.4% | $444,453 -7.2% |
| 2018 | $12,524 | $479,124 |
| 2017 | $12,524 +336.4% | $479,124 +336.8% |
| 2016 | $2,870 +439.8% | $109,690 +16.7% |
| 2015 | $532 | $94,020 +60% |
| 2014 | $532 | $58,763 +54.1% |
| 2013 | -- | $38,125 |
Find assessor info on the county website
Monthly payment
Est. payment
Payment breakdown
Explore the cost of this home by adjusting the details. Changes won't be saved.Climate risks
Neighborhood: Spring Branch West
Nearby schools
GreatSchools rating
- 6/10Sherwood Elementary SchoolGrades: PK-5Distance: 0.2 mi
- 6/10Spring Forest Middle SchoolGrades: 6-8Distance: 2.2 mi
- 7/10Stratford High SchoolGrades: 9-12Distance: 2.3 mi
Schools provided by the listing agent
- Elementary: Sherwood Elementary School
- Middle: Spring Forest Middle School
- High: Stratford High School (Spring Branch)
Source: HAR. This data may not be complete. We recommend contacting the local school district to confirm school assignments for this home.
- $472,3003 bd4 ba2.3k sqft10954 Wrenwood Grn, Houston, TX 77043Off Market

- $401,3003 bd3 ba2.4k sqft10946 Wrenwood Grn, Houston, TX 77043Off Market
- $461,8003 bd3 ba2.4k sqft10942 Wrenwood Grn, Houston, TX 77043Off Market
- $599,7004 bd4 ba3.5k sqft1843 Upland Lks, Houston, TX 77043Off Market

- $514,8004 bd3 ba2.7k sqft10938 Wrenwood Grn, Houston, TX 77043Off Market
- $420,5003 bd4 ba2.4k sqft10934 Wrenwood Grn, Houston, TX 77043Off Market
- $431,7003 bd3 ba2.4k sqft1835 Upland Lakes, Houston, TX 77043Off Market
- $575,0003 bd4 ba3.5k sqft10930 Wrenwood Grn, Houston, TX 77043Off Market
A local agent can set up tours, give advice and negotiate with sellers.
Similar homes
- $464,9005 bd4 ba2.5k sqft11012 Avenu Malkenu Ave, Houston, TX 77043For Sale
 MLS ID #86048523, Alice Liang, eXp Realty LLC. HAR
 - $465,0003 bd4 ba2.3k sqft10928 Wrenwood Park, Houston, TX 77043For Sale
 MLS ID #62735792, Jenny Guerra, Surge Realty. HAR
 - $549,9003 bd4 ba2.9k sqft10929 Upland Park, Houston, TX 77043For Sale
 MLS ID #24390504, Rosalia Gutierrez, Zarco Properties, LLC. HAR
 - $529,9005 bd4 ba3.1k sqft10906 Wrenwood Grn, Houston, TX 77043For Sale
 MLS ID #9268807, Jennifer Perroni, hohm.. HAR
 - $449,9003 bd4 ba2.3k sqft2404 Kolbe Reach Ln, Houston, TX 77080For SaleMLS ID #69931674, Kyla Phung Linn, Compass RE Texas, LLC - Houston. HAR
- $505,0003 bd3 ba2.3k sqft1704 Oak Leaf Pass Dr, Houston, TX 77055For SaleMLS ID #2432187, Heidi Wehring, Nan & Company Properties - Corporate Office (Heights). HAR
- $424,9003 bd3 ba2.3k sqft8904 Aventino Way, Houston, TX 77080For SaleMLS ID #4572294, Kyla Phung Linn, Compass RE Texas, LLC - Houston. HAR
- $540,0003 bd3 ba2.4k sqft1905 Shearn St #A, Houston, TX 77007For SaleMLS ID #42742354, Kayla Sorrell, Pop Realty. HAR
- $499,0003 bd4 ba2.2k sqft615 W 24th St, Houston, TX 77008For SaleMLS ID #29905385, Adam Robertson, Keller Williams Realty Metropolitan. HAR
- $499,0003 bd4 ba2.3k sqft3838 Brinkman St, Houston, TX 77018For SaleMLS ID #62463597, Dana Johnson, Douglas Elliman Real Estate. HAR
- $499,9003 bd4 ba2.7k sqft1360 W 25th St, Houston, TX 77008For SaleMLS ID #21056750, Ashley Burton-Smith, Keller Williams Memorial. HAR
- $465,0003 bd4 ba2.1k sqft1041 W 17th St, Houston, TX 77008For SaleMLS ID #47290740, Jessica Githens, CB&A, Realtors. HAR
- $499,0003 bd4 ba2.1k sqft1226 W 21st St, Houston, TX 77008For SaleMLS ID #77714650, Shawn Manderscheid, eXp Realty LLC. HAR
- $375,0003 bd3 ba2.2k sqft1207 Cedarpost Tree Springs Pl, Houston, TX 77055For SaleMLS ID #96370572, Kyla Phung Linn, Compass RE Texas, LLC - Houston. HAR
- $507,0004 bd4 ba2.7k sqft2823 Sherwin St, Houston, TX 77007For SaleMLS ID #39917464, Blake Jessee, Keller Williams Realty Metropolitan. HAR
- $489,0003 bd4 ba2.2k sqft5528 Cornish St Unit E, Houston, TX 77007For SaleMLS ID #74308663, Karoline Walker, Brooks Ballard International Real Estate. HAR
- $535,0003 bd4 ba2k sqft2715 Stelter Pl, Houston, TX 77007For SaleMLS ID #16228870, Victor Short, Keller Williams Signature. HAR
- $489,9003 bd4 ba1.8k sqft3101 Hicks St, Houston, TX 77007New ConstructionMLS ID #77782475, Reed Coleman, City Choice Realty. HAR
- $539,9903 bd4 ba2.3k sqft1020 Patterson St, Houston, TX 77007For SaleMLS ID #91450650, Dawn Webb, UTR TEXAS, REALTORS. HAR
- $449,9503 bd4 ba2.3k sqft1244 W 23rd St, Houston, TX 77008For SaleMLS ID #29816952, Eileen Hartman, Compass RE Texas, LLC - The Heights. HAR
