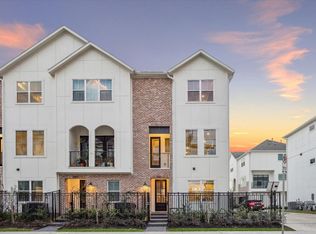
Set within a gated community in the sought-after Rice Military area, this stylish 3-story home offers 3 bedrooms and 3.5 baths with a layout designed for modern city living. Enjoy a private balcony for easy indoor-outdoor entertaining, along with community amenities including a pickleball court and a large dog park. This home is equipped with an oversized private fenced yard. Ideally located just minutes from Downtown Houston and surrounded by some of the city’s best restaurants, parks, and attractions, this home delivers the perfect blend of convenience, lifestyle, and low-maintenance living.
Pending
$489,900
3101 Hicks St, Houston, TX 77007
3beds
1,891sqft
Single Family Residence
Built in ----
-- sqft lot
$477,300 Zestimate®
$259/sqft
$138/mo HOA
What's special
Oversized private fenced yard
- 57 days
- 3
- 0
Zillow last checked:
Listing updated:
Listed by:
Reed Coleman 713-575-8000,
City Choice Realty
Source: HAR,MLS#: 77782475
Facts & features
Interior
Bedrooms & bathrooms
- Bedrooms: 3
- Bathrooms: 4
- Full bathrooms: 3
- 1/2 bathrooms: 1
Rooms
- Room types: Utility Room
Primary bedroom
- Level: Third
- Area: 250.5
- Dimensions: 18' x 13' 11"
Bedroom
- Level: Third
- Area: 100
- Dimensions: 10' x 10'
Bedroom
- Level: First
- Area: 145.25
- Dimensions: 10'6" x 13' 10"
Living room
- Level: Second
- Area: 315.33
- Dimensions: 14'4 x 22'
Heating
- Natural Gas
Cooling
- Ceiling Fan(s), Electric
Appliances
- Included: Disposal, Gas Oven, Microwave, Gas Cooktop, Dishwasher
- Laundry: Electric Dryer Hookup, Gas Dryer Hookup, Washer Hookup
Features
- Prewired for Alarm System, 1 Bedroom Down - Not Primary BR, 2 Bedrooms Up, Primary Bed - 3rd Floor, Walk-In Closet(s)
- Flooring: Engineered Hardwood, Tile
- Doors: Insulated Doors
- Windows: Insulated/Low-E windows
Interior area
- Total structure area: 1,891
- Total interior livable area: 1,891 sqft
Property
Parking
- Total spaces: 2
- Parking features: Attached
- Attached garage spaces: 2
Features
- Stories: 3
Lot
- Features: Patio Lot, 0 Up To 1/4 Acre
Details
- Parcel number: 1458830010027
Construction
Type & style
- Home type: SingleFamily
- Architectural style: Contemporary
- Property subtype: Single Family Residence
Materials
- Batts Insulation, Blown-In Insulation, Cement Siding, Wood Siding
- Foundation: Slab
- Roof: Composition
Condition
- New construction: Yes
Details
- Builder name: City Choice Homes
Utilities & green energy
- Sewer: Public Sewer
- Water: Public
Green energy
- Energy efficient items: Attic Vents, Thermostat, HVAC>15 SEER
Community & HOA
Community
- Security: Prewired for Alarm System
- Subdivision: White Oak Station
HOA
- Has HOA: Yes
- Amenities included: Controlled Access, Dog Park
- HOA fee: $1,650 annually
Location
- Region: Houston
Financial & listing details
- Price per square foot: $259/sqft
- Tax assessed value: $127,193
- Annual tax amount: $1,837
- Date on market: 8/3/2026
- Listing terms: Cash,Conventional,FHA
- Ownership: Full Ownership
Estimated market value
$477,300
$453,000 - $501,000
$3,109/mo
Price history
| Date | Event | Price |
|---|---|---|
| 8/28/2026 | Pending sale | $489,900$259/sqft |
Source:  HAR #77782475 Report a problem HAR #77782475 Report a problem | ||
| 8/3/2026 | Listed for sale | $489,900$259/sqft |
Source: HAR #77782475 Report a problem | ||
Public tax history
| Year | Property taxes | Tax assessment |
|---|---|---|
| 2025 | $1,837 +99.9% | $127,193 +189.7% |
| 2024 | $919 -6.2% | $43,900 |
| 2023 | $979 | -- |
Find assessor info on the county website
Monthly payment
Est. payment
Payment breakdown
Explore the cost of this home by adjusting the details. Changes won't be saved.Climate risks
Neighborhood: Washington Avenue Coalition - Memorial Park
Nearby schools
Schools provided by the listing agent
- Elementary: Crockett Elementary School (Houston)
- Middle: Hogg Middle School (Houston)
- High: Heights High School
Source: HAR. This data may not be complete. We recommend contacting the local school district to confirm school assignments for this home.
Similar homes
- $490,9003 bd4 ba1.9k sqft3091 Hicks St, Houston, TX 77007New Construction
 MLS ID #69827760, Reed Coleman, City Choice Realty. HAR
 - $479,9003 bd4 ba1.9k sqft3083 Hicks St, Houston, TX 77007New Construction
 MLS ID #5895074, Reed Coleman, City Choice Realty. HAR
 - $474,9003 bd4 ba1.9k sqft3067 Hicks St, Houston, TX 77007New Construction
 MLS ID #45445911, Reed Coleman, City Choice Realty. HAR
 - $499,9993 bd4 ba2.4k sqft8411 Hempstead Rd Unit A, Houston, TX 77008For Sale
 MLS ID #85854427, Amanda Corral, Amada Agency Real Estate. HAR
