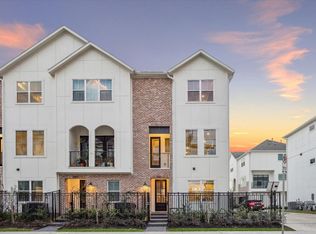
This stunning home offers refined living space with 3 bedrooms and 3.5 baths, ideally situated within a gated community. The second floor showcases an open-concept design where the kitchen, dining, and living areas flow seamlessly together, creating an ideal space for both everyday living and entertaining, all leading out to a private balcony. Thoughtfully crafted for comfort and style, the home also features well-appointed private bedroom suites throughout. The primary suite offers a generous walk-in closet and a spa like bathroom that has dual vanities, a floating tub, and a glass enclosed shower. Residents enjoy access to desirable community amenities including a pickleball court and a large dog park, all just minutes from Downtown Houston, I-10, and some of the city’s best dining, shopping, and entertainment.
Pending
$499,900
3105 Hicks St, Houston, TX 77007
3beds
1,758sqft
Single Family Residence
Built in ----
-- sqft lot
$485,000 Zestimate®
$284/sqft
$138/mo HOA
What's special
Private balconyWell-appointed private bedroom suitesFloating tubOpen-concept designGlass enclosed shower
- 48 days
- 69
- 1
Zillow last checked:
Listing updated:
Listed by:
Reed Coleman 713-575-8000,
City Choice Realty
Source: HAR,MLS#: 20298065
Facts & features
Interior
Bedrooms & bathrooms
- Bedrooms: 3
- Bathrooms: 4
- Full bathrooms: 3
- 1/2 bathrooms: 1
Rooms
- Room types: Utility Room
Primary bedroom
- Level: Third
- Area: 182
- Dimensions: 14' x 13'
Bedroom
- Level: First
- Area: 118.33
- Dimensions: 10' x 11'10"
Bedroom
- Level: Third
- Area: 126
- Dimensions: 12' x 10'6"
Living room
- Level: Second
- Area: 319.67
- Dimensions: 14' x 22'10"
Heating
- Natural Gas
Cooling
- Ceiling Fan(s), Electric
Appliances
- Included: Disposal, Gas Oven, Microwave, Gas Cooktop, Dishwasher
- Laundry: Electric Dryer Hookup, Gas Dryer Hookup, Washer Hookup
Features
- Prewired for Alarm System, 1 Bedroom Down - Not Primary BR, 2 Bedrooms Up, En-Suite Bath, Primary Bed - 3rd Floor, Walk-In Closet(s)
- Flooring: Engineered Hardwood, Tile
- Doors: Insulated Doors
- Windows: Insulated/Low-E windows
Interior area
- Total structure area: 1,758
- Total interior livable area: 1,758 sqft
Property
Parking
- Total spaces: 2
- Parking features: Attached
- Attached garage spaces: 2
Features
- Stories: 3
Lot
- Features: Patio Lot, 0 Up To 1/4 Acre
Details
- Parcel number: 1548830010025
Construction
Type & style
- Home type: SingleFamily
- Architectural style: Contemporary
- Property subtype: Single Family Residence
Materials
- Batts Insulation, Blown-In Insulation, Cement Siding, Wood Siding
- Foundation: Slab
- Roof: Composition
Condition
- New construction: Yes
Details
- Builder name: City Choice Homes
Utilities & green energy
- Sewer: Public Sewer
- Water: Public
Green energy
- Energy efficient items: Attic Vents, Thermostat, HVAC>15 SEER
Community & HOA
Community
- Security: Prewired for Alarm System
- Subdivision: White Oak Station
HOA
- Has HOA: Yes
- Amenities included: Controlled Access, Dog Park, Picnic Area
- HOA fee: $1,650 annually
Location
- Region: Houston
Financial & listing details
- Price per square foot: $284/sqft
- Tax assessed value: $158,942
- Annual tax amount: $2,003
- Date on market: 8/12/2026
- Listing terms: Cash,Conventional,FHA
- Ownership: Full Ownership
Estimated market value
$485,000
$461,000 - $509,000
$2,992/mo
Price history
| Date | Event | Price |
|---|---|---|
| 9/10/2026 | Pending sale | $499,900$284/sqft |
Source:  HAR #20298065 Report a problem HAR #20298065 Report a problem | ||
| 8/12/2026 | Listed for sale | $499,900$284/sqft |
Source: HAR #20298065 Report a problem | ||
| 8/3/2026 | Pending sale | $499,900$284/sqft |
Source: HAR #73016107 Report a problem | ||
| 8/3/2026 | Listed for sale | $499,900$284/sqft |
Source: HAR #73016107 Report a problem | ||
Public tax history
| Year | Property taxes | Tax assessment |
|---|---|---|
| 2025 | $2,003 +118.1% | $158,942 +262.1% |
| 2024 | $919 -25.3% | $43,900 |
| 2023 | $1,230 | -- |
Find assessor info on the county website
Monthly payment
Est. payment
Payment breakdown
Explore the cost of this home by adjusting the details. Changes won't be saved.Climate risks
Neighborhood: Washington Avenue Coalition - Memorial Park
Nearby schools
Schools provided by the listing agent
- Elementary: Crockett Elementary School (Houston)
- Middle: Hogg Middle School (Houston)
- High: Heights High School
Source: HAR. This data may not be complete. We recommend contacting the local school district to confirm school assignments for this home.
Similar homes
- $490,9003 bd4 ba1.9k sqft3091 Hicks St, Houston, TX 77007New Construction
 MLS ID #69827760, Reed Coleman, City Choice Realty. HAR
 - $474,9003 bd4 ba1.9k sqft3067 Hicks St, Houston, TX 77007New Construction
 MLS ID #45445911, Reed Coleman, City Choice Realty. HAR
 - $479,9003 bd4 ba1.9k sqft3083 Hicks St, Houston, TX 77007New Construction
 MLS ID #5895074, Reed Coleman, City Choice Realty. HAR
 - $499,9993 bd4 ba2.4k sqft8411 Hempstead Rd Unit A, Houston, TX 77008For Sale
 MLS ID #85854427, Amanda Corral, Amada Agency Real Estate. HAR
