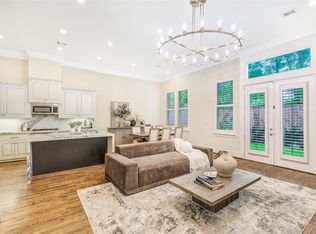
This newer custom home offers a rare opportunity into the Stratford High School attendance zone at an affordable price. Located in a gated community, this move-in ready home features generous room sizes and a seamless flow that’s perfect for both everyday living and entertaining. The first-floor is an open-concept family room, kitchen, and dining. The kitchen includes granite countertops, travertine backsplash, and Bosch appliances. The 2nd floor primary suite offers a spa-like bath, separate shower, oversized walk-in closet, and a flexible adjoining room for an office or nursery. Upstairs also includes a secondary en-suite bedroom w/balcony, plus three additional bedrooms and a full bath on the third floor (one ideal as a game or media room). Enjoy lakes, trails, pool, and a dog park, all with easy access to I-10, CityCentre, world-class medical facilities, and Memorial City. Don't miss your chance to own in the booming Spring Branch-Memorial area. Schedule your private tour today!
For sale
Price cut: $20K (6/5)
$529,900
10906 Wrenwood Grn, Houston, TX 77043
5beds
3,128sqft
:
Get pre-qualified$4,606/mo
Single Family Residence
Built in 2015
2,169 Square Feet Lot
$520,500 Zestimate®
$169/sqft
$258/mo HOA
What's special
Gated communityBosch appliancesGranite countertopsSeamless flowGenerous room sizesGame or media roomOversized walk-in closet
- 113 days |
- 144 |
- 8 |
Zillow last checked:
Listing updated:
Listed by:
Jennifer Perroni TREC #0653905 512-750-6669,
hohm.
Source: HAR,MLS#: 9268807
Facts & features
Interior
Bedrooms & bathrooms
- Bedrooms: 5
- Bathrooms: 4
- Full bathrooms: 3
- 1/2 bathrooms: 1
Rooms
- Room types: Guest Suite, Utility Room
Primary bathroom
- Features: Half Bath, Primary Bath: Double Sinks, Primary Bath: Soaking Tub, Secondary Bath(s): Tub/Shower Combo
Kitchen
- Features: Breakfast Bar, Island w/ Cooktop, Kitchen open to Family Room, Pantry, Soft Closing Cabinets, Soft Closing Drawers, Under Cabinet Lighting, Walk-in Pantry
Heating
- Electric, Zoned
Cooling
- Ceiling Fan(s), Electric, Zoned
Appliances
- Included: Disposal, Gas Oven, Microwave, Gas Cooktop, Dishwasher
- Laundry: Electric Dryer Hookup, Gas Dryer Hookup, Washer Hookup
Features
- Balcony, Crown Molding, Formal Entry/Foyer, High Ceilings, Prewired for Alarm System, Wired for Sound, All Bedrooms Up, En-Suite Bath, Primary Bed - 2nd Floor, Sitting Area, Walk-In Closet(s)
- Flooring: Carpet, Tile, Wood
- Doors: Insulated Doors
- Windows: Insulated/Low-E windows
- Number of fireplaces: 1
- Fireplace features: Gas, Gas Log
Interior area
- Total structure area: 3,128
- Total interior livable area: 3,128 sqft
Property
Parking
- Total spaces: 2
- Parking features: Electric Gate, Driveway Gate, Attached, Garage Door Opener
- Attached garage spaces: 2
Features
- Stories: 3
Lot
- Size: 2,169 Square Feet
- Features: Subdivided, 0 Up To 1/4 Acre
Details
- Parcel number: 1305830110013
Construction
Type & style
- Home type: SingleFamily
- Architectural style: Traditional
- Property subtype: Single Family Residence
Materials
- Batts Insulation, Blown-In Insulation, Cement Siding, Stucco
- Foundation: Slab
- Roof: Composition,Tile
Condition
- New construction: No
- Year built: 2015
Details
- Builder name: InTown Homes
Utilities & green energy
- Sewer: Public Sewer
- Water: Public
Green energy
- Energy efficient items: Thermostat, Geothermal System, HVAC>13 SEER, Exposure/Shade
Community & HOA
Community
- Security: Prewired for Alarm System
- Subdivision: Upland Park
HOA
- Has HOA: Yes
- Amenities included: Controlled Access, Dog Park, Pond, Pool, Trail(s)
- HOA fee: $3,100 annually
Location
- Region: Houston
Financial & listing details
- Price per square foot: $169/sqft
- Tax assessed value: $567,478
- Annual tax amount: $12,321
- Date on market: 4/17/2026
Estimated market value
$520,500
$494,000 - $547,000
$3,945/mo
Price history
| Date | Event | Price |
|---|---|---|
| 6/5/2026 | Price change | $529,900-3.6%$169/sqft |
Source:  HAR #9268807 Report a problem HAR #9268807 Report a problem | ||
| 4/17/2026 | Listed for sale | $549,900+6.8%$176/sqft |
Source: HAR #9268807 Report a problem | ||
| 12/14/2022 | Listing removed | -- |
Source: HAR #421074 Report a problem | ||
| 10/18/2022 | Pending sale | $515,000$165/sqft |
Source: HAR #421074 Report a problem | ||
| 10/3/2022 | Price change | $515,000-2.6%$165/sqft |
Source: HAR #421074 Report a problem | ||
| 8/30/2022 | Price change | $529,000-6.4%$169/sqft |
Source: HAR #421074 Report a problem | ||
| 8/3/2022 | Listed for sale | $565,000$181/sqft |
Source: HAR #421074 Report a problem | ||
Public tax history
| Year | Property taxes | Tax assessment |
|---|---|---|
| 2025 | $5,212 +4.1% | $567,478 +2.3% |
| 2024 | $5,005 +6% | $554,652 -0.9% |
| 2023 | $4,720 +7.6% | $559,582 +9.1% |
| 2022 | $4,388 | $513,034 +8.5% |
| 2021 | -- | $472,842 +0.6% |
| 2020 | $4,384 -1.2% | $469,915 +0.4% |
| 2019 | $4,437 -68.9% | $468,151 -14.1% |
| 2018 | $14,247 | $545,032 |
| 2017 | $14,247 -0.1% | $545,032 |
| 2016 | $14,259 +2582% | $545,032 +479.7% |
| 2015 | $532 | $94,020 +60% |
| 2014 | $532 | $58,763 +54.1% |
| 2013 | -- | $38,125 |
Find assessor info on the county website
Monthly payment
Est. payment
Payment breakdown
Explore the cost of this home by adjusting the details. Changes won't be saved.Climate risks
Neighborhood: Spring Branch West
Nearby schools
GreatSchools rating
- 6/10Sherwood Elementary SchoolGrades: PK-5Distance: 0.2 mi
- 6/10Spring Forest Middle SchoolGrades: 6-8Distance: 2.2 mi
- 7/10Stratford High SchoolGrades: 9-12Distance: 2.4 mi
Schools provided by the listing agent
- Elementary: Sherwood Elementary School
- Middle: Spring Forest Middle School
- High: Stratford High School (Spring Branch)
Source: HAR. This data may not be complete. We recommend contacting the local school district to confirm school assignments for this home.
- $--4 bd4 ba2.7k sqft10910 Wrenwood Grn, Houston, TX 77043Sold
- $506,2003 bd3 ba2.6k sqft10902 Wrenwood Grn, Houston, TX 77043Off Market
- $1,6790.77 acresPrivate Sts, Houston, TX 77043Off Market
- $532,5003 bd3 ba3k sqft10914 Wrenwood Grn, Houston, TX 77043Off Market
- $669,2004 bd4 ba3.5k sqft1846 Wrenwood Lks, Houston, TX 77043Off Market
- $490,7003 bd3 ba2.6k sqft10918 Wrenwood Grn, Houston, TX 77043Off Market
- $104-- bd-- ba-- sqftWrenwood Grn, Houston, TX 77043Off Market
- $592,0003 bd4 ba2.9k sqft1847 Wrenwood Lakes, Houston, TX 77043Off Market
A local agent can set up tours, give advice and negotiate with sellers.
Similar homes
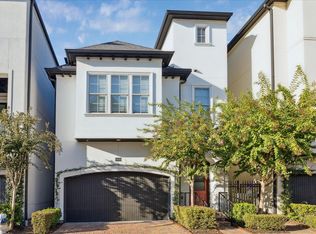
- $490,0003 bd4 ba2.7k sqft10950 Wrenwood Grn, Houston, TX 77043For Sale
 MLS ID #64626938, LaQuesha Spivey, Greenwood King Properties - Voss Office. HAR
 - $539,9004 bd4 ba2.3k sqft11013 Ayrshire Park Ln, Houston, TX 77043For Sale
 MLS ID #5680823, Elizabeth Smith, HomeSmart. HAR
 - $579,0003 bd4 ba3.2k sqft11003 Aspen Reserve Way, Houston, TX 77043For Sale
 MLS ID #39563188, Claudia Fathivand, Compass RE Texas, LLC - Houston. HAR
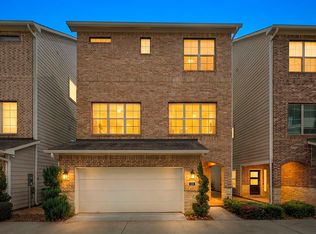
 - $439,9004 bd4 ba2.7k sqft1216 Murrayhill Dr, Houston, TX 77043For Sale
 MLS ID #59173816, Julie Moise, RE/MAX Fine Properties. HAR
 - $509,9003 bd3 ba2.2k sqft8326 Ginger Oak St, Houston, TX 77055For SaleMLS ID #86612897, LaVonne Pitney, Next Trend Realty LLC. HAR
- $509,9003 bd4 ba2.7k sqft5950 Kiam St Unit E, Houston, TX 77007For SaleMLS ID #34996660, Gina Fisher, Keller Williams Memorial. HAR
- $565,0003 bd4 ba2.6k sqft1516 Dyer Lake Ln, Houston, TX 77008For SaleMLS ID #44022117, Caroline Schlemmer, Compass RE Texas, LLC - The Heights. HAR
- $539,9903 bd4 ba2.3k sqft1020 Patterson St, Houston, TX 77007For SaleMLS ID #91450650, Dawn Webb, UTR TEXAS, REALTORS. HAR
- $520,0003 bd3 ba2.3k sqft1704 Oak Leaf Pass Dr, Houston, TX 77055For SaleMLS ID #2432187, Heidi Wehring, Nan & Company Properties - Corporate Office (Heights). HAR
- $507,0004 bd4 ba2.7k sqft2823 Sherwin St, Houston, TX 77007For SaleMLS ID #39917464, Blake Jessee, Keller Williams Realty Metropolitan. HAR
- $550,0003 bd4 ba2.6k sqft821 Lester St, Houston, TX 77007For SaleMLS ID #50900570, David Batagower, Compass RE Texas, LLC - The Heights. HAR
- $579,0003 bd4 ba2.5k sqft5514 Petty St #A, Houston, TX 77007For SaleMLS ID #17022503, Shantanu Patil, eXp Realty LLC. HAR
- $475,0003 bd4 ba2.6k sqft1514 Campbell Rd #B, Houston, TX 77055For SaleMLS ID #70486183, Tammy Bateman, Tammy Bateman Properties. HAR
- $499,9003 bd3 ba2.2k sqft5513 Petty St #C, Houston, TX 77007For SaleMLS ID #85966700, Rohit Mathews, eXp Realty LLC. HAR
- $589,9003 bd4 ba2.4k sqft1018 Shepherd Oaks Dr, Houston, TX 77018For SaleMLS ID #9373477, Penelope MacLean, Keller Williams Memorial. HAR
- $499,9003 bd4 ba2.7k sqft1360 W 25th St, Houston, TX 77008For SaleMLS ID #21056750, Ashley Burton-Smith, Keller Williams Memorial. HAR
- $499,0004 bd4 ba3k sqft6818 Ashton Pines Ln, Spring, TX 77379For SaleMLS ID #34492628, Tamela Waltz, RE/MAX Partners. HAR
- $449,9003 bd4 ba2.2k sqft1314 W 21st St Unit B, Houston, TX 77008For SaleMLS ID #58471247, Conley Norris, Texas Signature Realty. HAR
- $509,0003 bd4 ba2.5k sqft1514 W 23rd St, Houston, TX 77008For SaleMLS ID #96930657, Zain Khan, Gregtxrealty - Central. HAR
- $619,0004 bd5 ba3.4k sqft5750 Kiam St, Houston, TX 77007For SaleMLS ID #41474997, Maria Aranda-Schwob, Real Broker, LLC. HAR
