LOCATION!!! Spectacular CORNER home in a GATED community ZONED to Stratford HS. Enjoy the neighborhood amenities: community pool, dog park, covered entertaining area, guest parking, and wide streets. HOA includes water, trash, and front-yard service. This bright, open, and functional floor plan features plantation shutters, beautiful wood floors, recently replaced carpet, high ceilings, lots of windows, and a spacious backyard. The first floor offers a designated study/office, dining area, family room, spacious kitchen with an oversized island, powder room, and storage closet. On the second floor, find the primary suite, a secondary BD, a walk-in laundry room, and a flex room that can easily be converted into a 4th bedroom. The third floor offers a large game room and a third bedroom with a full bath. If location, age, and price are on your list, this is the ONE: minutes away from Beltway 8, Energy Corridor, City Centre, Memorial City, HEB, and Costco. MUST SEE!
For sale
$579,000
11003 Aspen Reserve Way, Houston, TX 77043
3beds
3,249sqft
:
Get pre-qualified$4,792/mo
Single Family Residence
Built in 2015
2,962 Square Feet Lot
$564,400 Zestimate®
$178/sqft
$-- HOA
What's special
Spacious backyardHigh ceilingsBeautiful wood floorsDining areaFamily roomLots of windowsWide streets
- 2 days |
- 61 |
- 3 |
Likely to sell faster than
Zillow last checked:
Listing updated:
Listed by:
Claudia Fathivand TREC #0444166 832-419-5426,
Compass RE Texas, LLC - Houston
Source: HAR,MLS#: 39563188
Facts & features
Interior
Bedrooms & bathrooms
- Bedrooms: 3
- Bathrooms: 4
- Full bathrooms: 3
- 1/2 bathrooms: 1
Rooms
- Room types: Utility Room
Primary bathroom
- Features: Half Bath, Primary Bath: Double Sinks, Primary Bath: Jetted Tub, Primary Bath: Separate Shower, Primary Bath: Tub/Shower Combo
Kitchen
- Features: Breakfast Bar, Kitchen Island, Kitchen open to Family Room, Pantry
Heating
- Natural Gas, Zoned
Cooling
- Ceiling Fan(s), Electric, Zoned
Appliances
- Included: ENERGY STAR Qualified Appliances, Water Heater, Disposal, Electric Oven, Oven, Microwave, Gas Cooktop, Dishwasher
- Laundry: Electric Dryer Hookup, Gas Dryer Hookup, Washer Hookup
Features
- Crown Molding, High Ceilings, Wired for Sound, All Bedrooms Up, Primary Bed - 2nd Floor, Multilevel Bedroom, Walk-In Closet(s)
- Flooring: Carpet, Engineered Hardwood, Tile
- Doors: Insulated Doors
- Windows: Window Coverings
- Has fireplace: No
Interior area
- Total structure area: 3,249
- Total interior livable area: 3,249 sqft
Property
Parking
- Total spaces: 2
- Parking features: Electric Gate, Driveway Gate, Attached, Garage Door Opener
- Attached garage spaces: 2
Features
- Stories: 3
- Pool features: In Ground
- Has spa: Yes
- Fencing: Back Yard
Lot
- Size: 2,962 Square Feet
- Features: Back Yard, Corner Lot, Subdivided, 0 Up To 1/4 Acre
Details
- Parcel number: 1361600030005
Construction
Type & style
- Home type: SingleFamily
- Architectural style: Contemporary
- Property subtype: Single Family Residence
Materials
- Batts Insulation, Blown-In Insulation, Stone, Stucco
- Foundation: Slab
- Roof: Composition
Condition
- New construction: No
- Year built: 2015
Utilities & green energy
- Sewer: Public Sewer
- Water: Public
Green energy
- Green verification: ENERGY STAR Certified Homes, Environments for Living, HERS Index Score
- Energy efficient items: Thermostat, Lighting, HVAC>13 SEER
Community & HOA
Community
- Subdivision: Retreat/Sherwood
HOA
- Has HOA: Yes
- HOA fee: $1,825 bi-annually
Location
- Region: Houston
Financial & listing details
- Price per square foot: $178/sqft
- Tax assessed value: $545,129
- Annual tax amount: $11,836
- Date on market: 7/21/2026
- Listing terms: Cash,Conventional
- Road surface type: Concrete
Estimated market value
$564,400
$536,000 - $593,000
$3,715/mo
Price history
| Date | Event | Price |
|---|---|---|
| 7/21/2026 | Listed for sale | $579,000-3.3%$178/sqft |
Source:  HAR #39563188 Report a problem HAR #39563188 Report a problem | ||
| 7/21/2026 | Listing removed | $599,000$184/sqft |
Source: HAR #80478092 Report a problem | ||
| 6/30/2026 | Listed for sale | $599,000$184/sqft |
Source: HAR #80478092 Report a problem | ||
Public tax history
| Year | Property taxes | Tax assessment |
|---|---|---|
| 2025 | $5,007 +4.2% | $545,129 +2.3% |
| 2024 | $4,806 +6.5% | $532,657 -0.4% |
| 2023 | $4,511 +7.5% | $534,891 +9% |
| 2022 | $4,198 | $490,781 +8.3% |
| 2021 | -- | $453,016 +0.7% |
| 2020 | $4,198 -1.2% | $450,033 +0.4% |
| 2019 | $4,249 -54.6% | $448,387 -1.9% |
| 2018 | $9,357 | $457,032 -1.5% |
| 2017 | $9,357 +46.9% | $464,128 +90.6% |
| 2016 | $6,369 | $243,454 +460.8% |
| 2015 | -- | $43,410 |
Find assessor info on the county website
Monthly payment
Est. payment
Payment breakdown
Explore the cost of this home by adjusting the details. Changes won't be saved.Climate risks
Neighborhood: Spring Branch West
Nearby schools
GreatSchools rating
- 6/10Sherwood Elementary SchoolGrades: PK-5Distance: 0.6 mi
- 6/10Spring Forest Middle SchoolGrades: 6-8Distance: 1.6 mi
- 7/10Stratford High SchoolGrades: 9-12Distance: 1.7 mi
Schools provided by the listing agent
- Elementary: Sherwood Elementary School
- Middle: Spring Forest Middle School
- High: Stratford High School (Spring Branch)
Source: HAR. This data may not be complete. We recommend contacting the local school district to confirm school assignments for this home.
- $687,9003 bd4 ba3.2k sqft11003 Aspen Reserve Way, Houston, TX 77043Off Market
- $526,9004 bd4 ba2.9k sqft11005 Aspen Reserve Way, Houston, TX 77043Off Market
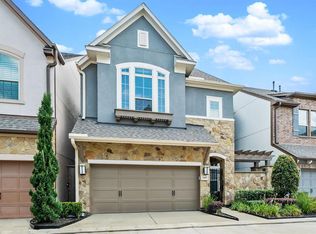
- $414,7003 bd3 ba2.1k sqft1316 Birkland Pine Ln, Houston, TX 77043Off Market
- $107-- bd-- ba-- sqftBirkland Pine Ln, Houston, TX 77043Off Market
- $539,6004 bd3 ba3.2k sqft11007 Aspen Reserve Way, Houston, TX 77043Off Market
- $412,3003 bd3 ba2.1k sqft1214 Birkland Pine Ln, Houston, TX 77043Off Market
- $445,8003 bd3 ba2.1k sqft1311 Edwinstowe Trl, Houston, TX 77043Off Market
- $561,9004 bd3 ba3k sqft11002 Acorn Falls Dr, Houston, TX 77043Off Market
A local agent can set up tours, give advice and negotiate with sellers.
Similar homes
- $529,9005 bd4 ba3.1k sqft10906 Wrenwood Grn, Houston, TX 77043For Sale
 MLS ID #9268807, Jennifer Perroni, hohm.. HAR
 - $439,9004 bd4 ba2.7k sqft1216 Murrayhill Dr, Houston, TX 77043For Sale
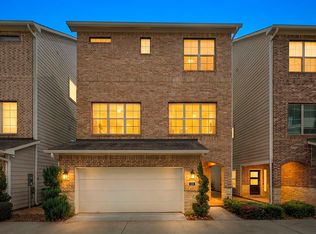 MLS ID #59173816, Julie Moise, RE/MAX Fine Properties. HAR
 - $599,0003 bd3 ba2.8k sqft5306 Summerland Ridge Ct, Houston, TX 77041For Sale
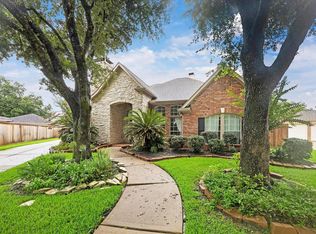 MLS ID #4637409, Donna Wilson, Martha Turner Sotheby's International Realty. HAR
 - $449,0003 bd3 ba2.5k sqft2809 Shadow Woods Ct, Houston, TX 77043For Sale
 MLS ID #14801625, Heather Lowrie, Keller Williams Realty Southwest. HAR
 - $459,9003 bd4 ba2.2k sqft10607 Centre Forest Dr, Houston, TX 77043For SaleMLS ID #57546095, Katina Chimney, Coldwell Banker Realty - Memorial Office. HAR
- $460,0003 bd4 ba2.3k sqft1244 W 23rd St, Houston, TX 77008For SaleMLS ID #29816952, Eileen Hartman, Compass RE Texas, LLC - The Heights. HAR
- $585,0003 bd5 ba2.9k sqft1821 W 24th St, Houston, TX 77008For SaleMLS ID #59457679, George Merrill II, Berkshire Hathaway HomeServices Premier Properties. HAR
- $565,0003 bd3 ba2.4k sqft1905 Shearn St #A, Houston, TX 77007For SaleMLS ID #9097364, Kayla Sorrell, Pop Realty. HAR
- $475,0003 bd4 ba2.3k sqft1877 Dart St, Houston, TX 77007For SaleMLS ID #68681744, Ruchir Patel, Compass RE Texas, LLC - Houston. HAR
- $550,0003 bd3 ba2.1k sqft8418 Oak Leaf Point Dr, Houston, TX 77055For SaleMLS ID #84284314, Cesar Guerra, Nextgen Real Estate Properties. HAR
- $499,0003 bd4 ba2.6k sqft1514 Campbell Rd #B, Houston, TX 77055For SaleMLS ID #70486183, Tammy Bateman, Tammy Bateman Properties. HAR
- $548,0004 bd4 ba2.7k sqft5638 Avalon Way, Houston, TX 77057For SaleMLS ID #21402786, Yichin Tsai, Pecan House Properties. HAR
- $519,0003 bd3 ba2.2k sqft8326 Ginger Oak St, Houston, TX 77055For SaleMLS ID #31968733, LaVonne Pitney, Next Trend Realty LLC. HAR
- $475,0002 bd3 ba1.7k sqft940 W 21st St, Houston, TX 77008For SaleMLS ID #90747301, Timothy Grimes, Martini & Co. Real Estate Advisors. HAR
- $520,0003 bd3 ba2.3k sqft1704 Oak Leaf Pass Dr, Houston, TX 77055For SaleMLS ID #2432187, Heidi Wehring, Nan & Company Properties - Corporate Office (Heights). HAR
- $599,8873 bd4 ba2.5k sqft5212 Larkin St, Houston, TX 77007For SaleMLS ID #67244626, Chuck Miller, Fiv Realty Co Texas LLC. HAR
- $649,0003 bd4 ba2.7k sqft1515 Hyde Park Blvd APT 24, Houston, TX 77006For SaleMLS ID #74786959, Marie Daly, The LaRose Kaileh Group. HAR
- $600,0004 bd4 ba2.9k sqft28027 Silver Dawn Ct, Fulshear, TX 77441For SaleMLS ID #5878233, Les Strech, Keller Williams Premier Realty. HAR
- $700,0004 bd4 ba3.8k sqft3022 Bluestem Rd, Katy, TX 77493For SaleMLS ID #36918688, Kellye Casey, Del Monte Realty. HAR
- $688,0003 bd4 ba3.2k sqft8729 Oak Kolbe Ln, Houston, TX 77080For SaleMLS ID #38956518, Lowry Benz, Keller Williams Memorial. HAR
