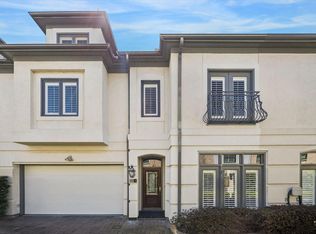
Welcome to 1515 Hyde Park Blvd. #24, a beautifully maintained 3-bedroom, 3.5-bath townhome in the gated Hyde Park Crescent community in the heart of Montrose. This thoughtfully updated home features soaring two-story ceilings, walls of windows with serene treetop views, refinished hardwood floors, and an open-concept layout designed for everyday living and entertaining. The kitchen offers quartz countertops, a spacious island, walk-in pantry, built-in wine storage, and all appliances convey. The private primary suite features custom sound-reducing, UV-protected privacy windows, remote-controlled automatic blinds, a spa-inspired bath, and two walk-in closets. Additional highlights include a first-floor guest suite, third-floor flex space, fourth-floor bedroom with en-suite bath, Tesla charger, whole-house surge protector, and numerous recent updates. Ideally located just minutes from Downtown, River Oaks, Buffalo Bayou Park, and Houston's best dining and shopping.
Pending
Price cut: $15.9K (7/23)
$649,000
1515 Hyde Park Blvd APT 24, Houston, TX 77006
3beds
2,700sqft
Townhouse
Built in 2001
2,038 Square Feet Lot
$648,200 Zestimate®
$240/sqft
$275/mo HOA
What's special
- 23 days |
- 211 |
- 18 |
Likely to sell faster than
Zillow last checked:
Listing updated:
Listed by:
Marie Daly TREC #0721805 832-212-3635,
The LaRose Kaileh Group,
Tiffany Kaileh TREC #0695195 281-460-6081,
The LaRose Kaileh Group
Source: HAR,MLS#: 74786959
Facts & features
Interior
Bedrooms & bathrooms
- Bedrooms: 3
- Bathrooms: 4
- Full bathrooms: 3
- 1/2 bathrooms: 1
Rooms
- Room types: Family Room
Primary bedroom
- Level: Fourth
- Area: 217.26
- Dimensions: 15.3 x 14.2
Bedroom
- Level: Fourth
- Area: 109.89
- Dimensions: 9.9 x 11.10
Bedroom
- Level: First
- Area: 128.7
- Dimensions: 11.7 x 11
Other
- Level: Fourth
- Area: 55.68
- Dimensions: 6.4 x 8.7
Dining room
- Level: Second
- Area: 259.44
- Dimensions: 18.4 x 14.10
Game room
- Level: Third
- Area: 431.88
- Dimensions: 18.3 x 23.6
Kitchen
- Level: Second
- Area: 225.4
- Dimensions: 14 x 16.1
Living room
- Level: Second
- Area: 259.44
- Dimensions: 18.4 x 14.10
Primary bath
- Level: Fourth
- Area: 124.02
- Dimensions: 11.7 x 10.6
Heating
- Natural Gas, Zoned
Cooling
- Ceiling Fan(s), Electric, Zoned
Appliances
- Included: Disposal, Refrigerator, Electric Oven, Oven, Microwave, Gas Cooktop, Dryer, Full Size, Washer, Dishwasher, Washer/Dryer
Features
- Balcony, Formal Entry/Foyer, High Ceilings, Prewired for Alarm System, 1 Bedroom Down - Not Primary BR, En-Suite Bath, Primary Bed - 4th Floor, Walk-In Closet(s)
- Flooring: Carpet, Tile, Wood
- Windows: Window Coverings
- Number of fireplaces: 1
- Fireplace features: Gas Log
Interior area
- Total structure area: 2,700
- Total interior livable area: 2,700 sqft
Property
Parking
- Total spaces: 2
- Parking features: Attached, Additional Parking, Auto Garage Door Opener, Secured, Electric Vehicle Charging Station(s)
- Attached garage spaces: 2
Features
- Levels: All Levels
- Stories: 4
- Patio & porch: Patio/Deck
- Exterior features: Balcony, Front Yard
- Has spa: Yes
Lot
- Size: 2,038 Square Feet
Details
- Parcel number: 1198260010010
Construction
Type & style
- Home type: Townhouse
- Architectural style: Contemporary
- Property subtype: Townhouse
Materials
- Blown-In Insulation, Stucco
- Foundation: Slab
- Roof: Composition
Condition
- New construction: No
- Year built: 2001
Utilities & green energy
- Sewer: Public Sewer
- Water: Public
Green energy
- Energy efficient items: Thermostat, HVAC
Community & HOA
Community
- Security: Prewired for Alarm System
- Subdivision: Hyde Park Crescent
HOA
- Amenities included: Controlled Access
- HOA fee: $3,300 annually
Location
- Region: Houston
Financial & listing details
- Price per square foot: $240/sqft
- Annual tax amount: $10,972
- Date on market: 7/23/2026
- Listing terms: Cash,Conventional,VA Loan
- Ownership: Full Ownership
- Road surface type: Concrete
Estimated market value
$648,200
$616,000 - $681,000
$3,710/mo
Price history
| Date | Event | Price |
|---|---|---|
| 7/24/2026 | Pending sale | $649,000$240/sqft |
Source:  HAR #74786959 Report a problem HAR #74786959 Report a problem | ||
| 7/23/2026 | Price change | $649,000-2.4%$240/sqft |
Source: HAR #74786959 Report a problem | ||
| 7/10/2026 | Listed for sale | $664,900+10.8%$246/sqft |
Source: HAR #47721113 Report a problem | ||
| 5/28/2022 | Listing removed | -- |
Source: HAR #49097292 Report a problem | ||
| 5/5/2022 | Pending sale | $599,900$222/sqft |
Source: HAR #49097292 Report a problem | ||
| 5/5/2022 | Listed for sale | $599,900$222/sqft |
Source: HAR #49097292 Report a problem | ||
| 5/4/2022 | Pending sale | $599,900$222/sqft |
Source: HAR #58918731 Report a problem | ||
| 4/29/2022 | Listed for sale | $599,900$222/sqft |
Source: HAR #58918731 Report a problem | ||
| 4/22/2022 | Pending sale | $599,900$222/sqft |
Source: HAR #58918731 Report a problem | ||
| 4/14/2022 | Listed for sale | $599,900$222/sqft |
Source: HAR #58918731 Report a problem | ||
Public tax history
Tax history is unavailable.
Monthly payment
Est. payment
Payment breakdown
Explore the cost of this home by adjusting the details. Changes won't be saved.Climate risks
Neighborhood: Neartown - Montrose
Nearby schools
GreatSchools rating
- 8/10Wilson MontessoriGrades: PK-8Distance: 0.1 mi
- 6/10Lamar High SchoolGrades: 9-12Distance: 1.8 mi
- 10/10Lanier Middle SchoolGrades: 6-8Distance: 0.6 mi
Schools provided by the listing agent
- Elementary: Baker Montessori School
- Middle: Lanier Middle School
- High: Lamar High School (Houston)
Source: HAR. This data may not be complete. We recommend contacting the local school district to confirm school assignments for this home.
- $451,6003 bd4 ba2k sqft1515 Hyde Park Blvd UNIT 2, Houston, TX 77006Off Market
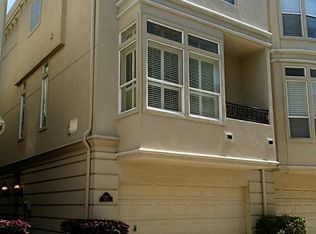
- $486,8003 bd4 ba2.6k sqft1515 Hyde Park Blvd UNIT 14, Houston, TX 77006Off Market

- $488,0003 bd4 ba2.4k sqft1515 Hyde Park Blvd APT 32, Houston, TX 77006Off Market
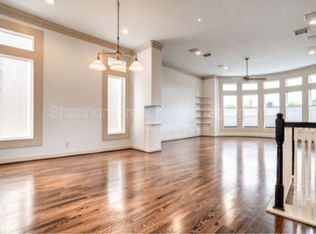
- $513,7003 bd4 ba2.4k sqft1515 Hyde Park Blvd APT 9, Houston, TX 77006Off Market
- $534,1003 bd3 ba2.3k sqft1515 Hyde Park Blvd APT 1, Houston, TX 77006Off Market
- $--3 bd4 ba2.5k sqft1515 Hyde Park Blvd UNIT 33, Houston, TX 77006Sold
- $464,3003 bd4 ba-- sqft1515 Hyde Park Blvd UNIT 41, Houston, TX 77006Off Market
- $557,9003 bd3 ba2.8k sqft1515 Hyde Park Blvd APT 6, Houston, TX 77006Off Market
A local agent can set up tours, give advice and negotiate with sellers.
Similar homes
- $500,0003 bd4 ba2.2k sqft544 Bomar St, Houston, TX 77006For Sale
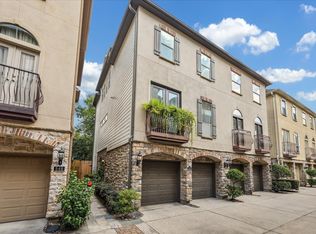 MLS ID #88021046, Debbie Callan, Martha Turner Sotheby's International Realty. HAR
 - $635,0003 bd3 ba2.7k sqft2314 Huldy St APT B, Houston, TX 77019For Sale
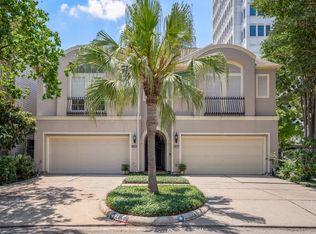 MLS ID #73472563, Paige Houston, Texas Real Estate Pro. HAR
 - $530,0003 bd4 ba2.3k sqft130 Oak Place Dr, Houston, TX 77006For Sale
 MLS ID #65567110, Mark Menendez, Douglas Elliman Real Estate. HAR
 - $639,0003 bd4 ba3.2k sqft2426 Nantucket Dr #B, Houston, TX 77057For Sale
 MLS ID #86979632, Suzanne Cade, Martha Turner Sotheby's International Realty. HAR
 - $598,0003 bd4 ba2.7k sqft5809 Feagan St, Houston, TX 77007For SaleMLS ID #41245425, Vicki Barazandeh, Martha Turner Sotheby's International Realty. HAR
- $649,0003 bd3 ba2.4k sqft4517 Rose St, Houston, TX 77007For SaleMLS ID #48079045, Gordana Vickers, Compass RE Texas, LLC - Houston. HAR
- $629,9903 bd4 ba2.6k sqft4003 Feagan St Unit 1, Houston, TX 77007For SaleMLS ID #65504834, Amber Moore, RE/MAX Fine Properties. HAR
- $649,0003 bd4 ba2.5k sqft1723 Nantucket Dr, Houston, TX 77057For SaleMLS ID #48280186, Lana Heiman, Meadows Property Group. HAR
- $699,0003 bd4 ba3.4k sqft26 Stalynn Ln, Houston, TX 77027For SaleMLS ID #96746083, Gary Bisha, My Castle Realty. HAR
- $485,0003 bd4 ba2.2k sqft562 Bomar St, Houston, TX 77006For SaleMLS ID #62012240, Diana Ard, HomeSmart. HAR
- $699,0003 bd4 ba3.3k sqft4210 Eigel St, Houston, TX 77007For SaleMLS ID #61718292, Lyndsey Alexander, Martha Turner Sotheby's International Realty. HAR
- $650,0003 bd4 ba3.8k sqft5606 San Felipe St, Houston, TX 77056For SaleMLS ID #80900318, Erik Heyne, Martha Turner Sotheby's International Realty. HAR
- $499,5003 bd4 ba2.5k sqft1505 Roy St, Houston, TX 77007For SaleMLS ID #91020436, Corby Callaway, eXp Realty LLC. HAR
- $539,0003 bd4 ba2.8k sqft4915 Chenevert St, Houston, TX 77004For SaleMLS ID #90995713, Aaron Dailey, Real Broker, LLC. HAR
- $515,0003 bd4 ba2.1k sqft1904 Greenwich Place Dr, Houston, TX 77019For SaleMLS ID #32234938, Stephanie Willis, Martha Turner Sotheby's International Realty. HAR
- $570,0003 bd4 ba2.3k sqft3123 Austin St, Houston, TX 77004For SaleMLS ID #93217852, James Krueger, Corcoran Prestige Realty. HAR
- $630,0004 bd4 ba2.8k sqft6315 Mystic Bridge Dr, Houston, TX 77021For SaleMLS ID #40554137, Violet Brooks, Compass RE Texas, LLC - Houston. HAR
- $799,0003 bd4 ba2.7k sqft6406 Rodrigo St #B, Houston, TX 77007For SaleMLS ID #1044198, Andreas Weber, Martha Turner Sotheby's International Realty. HAR
- $599,0003 bd5 ba3k sqft2121 Potomac Dr Unit B, Houston, TX 77057For SaleMLS ID #32320413, Rachel Conkling, Compass RE Texas, LLC - Houston. HAR
- $775,0003 bd4 ba3k sqft715 Birdsall St, Houston, TX 77007For SaleMLS ID #21532731, Jay Monroe, Martha Turner Sotheby's International Realty. HAR
