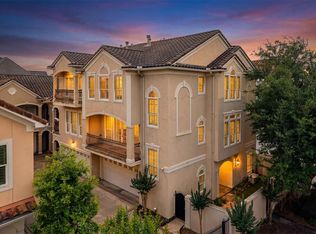
Exceptional soft-contemporary residence in a tucked-away gated community just off San Felipe in the Galleria area. Highlights include an installed elevator to three floors, soaring two-story ceilings, two living areas, a wall of windows and a commercial-grade chef’s kitchen with a gas Viking range and grill, Gaggenau fryers, stainless dishwasher, and Sub-Zero refrigerator. The home features abundant natural light, wood floors, granite countertops, three en-suite bedrooms, two fireplaces, a spacious primary suite and bath, a patio and two balconies. Community amenities include two park-like common areas and guest parking. Great schools and a great location.
For sale
Price cut: $52K (10/7)
$598,000
5606 San Felipe St, Houston, TX 77056
3beds
3,837sqft
Townhouse
Built in 1982
1,986 Square Feet Lot
$572,600 Zestimate®
$156/sqft
$250/mo HOA
What's special
Two balconiesStainless dishwasherWood floorsWall of windowsAbundant natural lightThree en-suite bedroomsGranite countertops
- 71 days
- 210
- 13
Zillow last checked:
Listing updated:
Listed by:
Erik Heyne TREC #0316675 281-705-8318,
Martha Turner Sotheby's International Realty
Source: HAR,MLS#: 80900318
Facts & features
Interior
Bedrooms & bathrooms
- Bedrooms: 3
- Bathrooms: 4
- Full bathrooms: 3
- 1/2 bathrooms: 1
Primary bedroom
- Level: First
- Area: 288
- Dimensions: 18x16
Bedroom
- Level: Third
- Area: 132
- Dimensions: 12x11
Bedroom
- Level: Third
- Area: 132
- Dimensions: 12x11
Other
- Level: Third
Breakfast
- Level: Second
- Area: 100
- Dimensions: 10x10
Den
- Level: Second
- Area: 165
- Dimensions: 15x11
Dining room
- Level: Second
- Area: 216
- Dimensions: 18x12
Kitchen
- Level: Second
- Area: 168
- Dimensions: 14x12
Living room
- Level: Second
- Area: 288
- Dimensions: 18x16
Primary bath
- Level: First
Heating
- Natural Gas, Zoned
Cooling
- Ceiling Fan(s), Electric, Zoned
Appliances
- Included: Disposal, Refrigerator, Convection Oven, Double Oven, Freestanding Oven, Trash Compactor, Free-Standing Range, Gas Range, Indoor Grill, Dishwasher, Washer/Dryer
- Laundry: Inside
Features
- Elevator, High Ceilings, Wet Bar, 1 Bedroom Down - Not Primary BR, 2 Bedrooms Up, Primary Bed - 1st Floor, Walk-In Closet(s)
- Flooring: Carpet, Stone, Tile, Wood
- Windows: Window Coverings
- Number of fireplaces: 2
- Fireplace features: Gas, Gas Log
Interior area
- Total structure area: 3,837
- Total interior livable area: 3,837 sqft
Property
Parking
- Total spaces: 2
- Parking features: Driveway Gate, Attached, Additional Parking, Auto Garage Door Opener, Electric Gate, Secured, Garage
- Attached garage spaces: 2
Accessibility
- Accessibility features: Accessible Elevator Installed
Features
- Levels: Levels 1, 2 and 3
- Stories: 3
- Patio & porch: Patio/Deck
- Exterior features: Balcony, Sprinkler System
- Has spa: Yes
- Fencing: Fenced
- Has view: Yes
- View description: West
Lot
- Size: 1,986 Square Feet
- Features: Cul-De-Sac
Details
- Parcel number: 0780090190003
Construction
Type & style
- Home type: Townhouse
- Architectural style: Contemporary,Traditional
- Property subtype: Townhouse
Materials
- Brick, Wood Siding
- Foundation: Slab
- Roof: Composition
Condition
- New construction: No
- Year built: 1982
Utilities & green energy
- Sewer: Public Sewer
- Water: Public
Green energy
- Energy efficient items: Thermostat, HVAC>15 SEER
Community & HOA
Community
- Subdivision: Briarcroft Add
HOA
- Has HOA: Yes
- Amenities included: Controlled Access
- HOA fee: $250 monthly
Location
- Region: Houston
Financial & listing details
- Price per square foot: $156/sqft
- Tax assessed value: $515,159
- Annual tax amount: $10,948
- Date on market: 7/31/2026
- Listing terms: Cash,Conventional
- Exclusions: None
- Ownership: Full Ownership
- Road surface type: Concrete
Estimated market value
$572,600
$544,000 - $601,000
$4,137/mo
Price history
| Date | Event | Price |
|---|---|---|
| 10/7/2026 | Price change | $598,000-8%$156/sqft |
Source:  HAR #80900318 Report a problem HAR #80900318 Report a problem | ||
| 7/31/2026 | Listed for sale | $650,000+18.6%$169/sqft |
Source: HAR #80900318 Report a problem | ||
| 7/1/2019 | Listing removed | $548,000$143/sqft |
Source: Sotheby's International Realty - Briar Hollow Brokerage #83213735 Report a problem | ||
| 2/15/2019 | Price change | $548,000-7.9%$143/sqft |
Source: Sotheby's International Realty - Briar Hollow Brokerage #83213735 Report a problem | ||
| 10/23/2018 | Listed for sale | $595,000+45.1%$155/sqft |
Source: Martha Turner Sotheby's #68004863 Report a problem | ||
| 6/27/2012 | Sold | -- |
Source: Agent Provided Report a problem | ||
| 3/24/2012 | Price change | $410,000-3.5%$107/sqft |
Source: Martha Turner Properties #26717785 Report a problem | ||
| 11/5/2011 | Price change | $425,000-5.6%$111/sqft |
Source: Martha Turner Properties #26717785 Report a problem | ||
| 9/15/2011 | Listed for sale | $450,000$117/sqft |
Source: Martha Turner Properties #26717785 Report a problem | ||
Public tax history
| Year | Property taxes | Tax assessment |
|---|---|---|
| 2025 | $2,700 -29.8% | $515,159 -5.9% |
| 2024 | $3,844 -2.6% | $547,452 +0.7% |
| 2023 | $3,945 -25.7% | $543,732 +8.5% |
| 2022 | $5,310 | $501,015 +11.6% |
| 2021 | -- | $448,870 |
| 2020 | $5,786 -7.4% | $448,870 |
| 2019 | $6,248 -2.8% | $448,870 -3.8% |
| 2018 | $6,430 | $466,659 +2.8% |
| 2017 | $6,430 +0.4% | $454,127 +0.6% |
| 2016 | $6,407 -8% | $451,577 |
| 2015 | $6,962 | $451,577 +1.8% |
| 2014 | $6,962 | $443,721 +12.9% |
| 2013 | -- | $393,149 +4.7% |
| 2012 | -- | $375,428 |
| 2011 | -- | $375,428 |
| 2010 | -- | $375,428 |
| 2009 | -- | $375,428 +26% |
| 2008 | -- | $298,000 -10% |
| 2007 | -- | $331,071 |
| 2006 | -- | $331,071 |
| 2005 | -- | -- |
Find assessor info on the county website
Monthly payment
Est. payment
Payment breakdown
Explore the cost of this home by adjusting the details. Changes won't be saved.Climate risks
Neighborhood: Greater Uptown
Nearby schools
Schools provided by the listing agent
- Elementary: Briargrove Elementary School
- Middle: Tanglewood Middle School
- High: Wisdom High School
Source: HAR. This data may not be complete. We recommend contacting the local school district to confirm school assignments for this home.


Similar homes
- $595,0003 bd3 ba2.8k sqft5507 Val Verde St, Houston, TX 77056For Sale
 MLS ID #85874772, Courtney Thrasher, Keller Williams Memorial. HAR
 - $595,0003 bd3 ba2.8k sqft5834 Candlewood Ln, Houston, TX 77057For Sale
 MLS ID #26705692, Ginny Jackson, New Leaf Real Estate. HAR
 - $489,9993 bd3 ba3.3k sqft5306 Perrington Heights Ln, Houston, TX 77056For Sale
 MLS ID #58756476, Emerich Esqueda, LPT Realty, LLC. HAR
 - $537,5004 bd4 ba2.7k sqft5831 Val Verde St, Houston, TX 77057For Sale
 MLS ID #55413263, Vanessa Esparza, Zarco Properties, LLC. HAR
