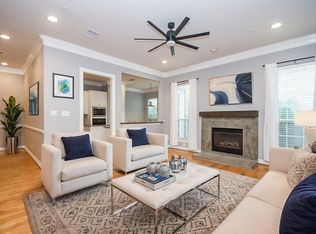
Stunning 3-bedroom, 2.5-bath home located inside the Loop in the heart of the City of Bellaire. Zoned to highly rated Horn Elementary and Bellaire High School. Recent updates include a NEW ROOF, fresh interior and exterior paint, added attic insulation, cleaned air ducts and dryer vent, and resurfaced first-floor wood floors. Second-floor wood flooring installed in 2023.The spacious living room with a gas fireplace opens to the dining area, perfect for entertaining. Island gourmet kitchen features NEW quartz countertops/gas stove/disposal/tile backsplash/sink/faucet. All bathrooms have NEW quartz countertop/cabinetry/sink/faucet/mirror. Upstairs offers a game room and a large primary suite. Double-pane windows. Cover patio with NEW ceiling fan. Prime location within walking distance to Evelyn Park and convenient to the Medical Center, Galleria, and Rice University, easy access to 610, 59, and 90. Washer/Dryer/Refrigerator stay. Original owner. Never flooded. No HOA. Low tax rate.
For sale
Price cut: $15K (6/10)
$664,000
155 White Dr, Bellaire, TX 77401
3beds
2,528sqft
:
Get pre-qualified$4,746/mo
Townhouse
Built in 2005
3,375 Square Feet Lot
$641,300 Zestimate®
$263/sqft
$-- HOA
What's special
- 47 days |
- 267 |
- 10 |
Zillow last checked:
Listing updated:
Listed by:
Debby Lin TREC #0589284 832-452-1177,
REALM Real Estate Professionals - Galleria
Source: HAR,MLS#: 94112708
Facts & features
Interior
Bedrooms & bathrooms
- Bedrooms: 3
- Bathrooms: 3
- Full bathrooms: 2
- 1/2 bathrooms: 1
Rooms
- Room types: Den, Utility Room
Primary bathroom
- Features: Full Secondary Bathroom Down, Half Bath, Primary Bath: Double Sinks, Primary Bath: Jetted Tub, Primary Bath: Separate Shower, Secondary Bath(s): Soaking Tub, Secondary Bath(s): Tub/Shower Combo
Kitchen
- Features: Breakfast Bar, Kitchen Island, Pantry
Heating
- Natural Gas
Cooling
- Ceiling Fan(s), Electric
Appliances
- Included: Disposal, Refrigerator, Electric Oven, Microwave, Gas Range, Dryer, Full Size, Washer, Dishwasher
- Laundry: Inside
Features
- Prewired for Alarm System, All Bedrooms Up, Split Plan, Walk-In Closet(s)
- Flooring: Tile, Wood
- Windows: Insulated/Low-E windows, Window Coverings
- Number of fireplaces: 1
- Fireplace features: Gas
Interior area
- Total structure area: 2,528
- Total interior livable area: 2,528 sqft
Property
Parking
- Total spaces: 2
- Parking features: Attached
- Attached garage spaces: 2
Features
- Levels: All Levels
- Stories: 2
- Has spa: Yes
Lot
- Size: 3,375 Square Feet
- Features: On Street
Details
- Parcel number: 1243330020002
Construction
Type & style
- Home type: Townhouse
- Architectural style: Traditional
- Property subtype: Townhouse
Materials
- Stucco
- Foundation: Slab
- Roof: Composition
Condition
- New construction: No
- Year built: 2005
Utilities & green energy
- Sewer: Public Sewer
- Water: Public
Community & HOA
Community
- Security: Prewired for Alarm System
- Subdivision: Park At Bellaire
Location
- Region: Bellaire
Financial & listing details
- Price per square foot: $263/sqft
- Tax assessed value: $591,668
- Annual tax amount: $11,872
- Date on market: 6/10/2026
- Listing terms: Cash,Conventional,FHA,VA Loan
- Ownership: Full Ownership
- Road surface type: Concrete
Estimated market value
$641,300
$609,000 - $673,000
$3,250/mo
Price history
| Date | Event | Price |
|---|---|---|
| 6/10/2026 | Price change | $664,000-2.2%$263/sqft |
Source:  HAR #94112708 Report a problem HAR #94112708 Report a problem | ||
| 4/14/2026 | Price change | $679,000-2.9%$269/sqft |
Source: HAR #78055373 Report a problem | ||
| 2/4/2026 | Listed for sale | $699,000$277/sqft |
Source: HAR #36336066 Report a problem | ||
Public tax history
| Year | Property taxes | Tax assessment |
|---|---|---|
| 2025 | $8,366 -6.2% | $591,668 -2.8% |
| 2024 | $8,923 +5.3% | $608,861 -4.6% |
| 2023 | $8,476 -4.7% | $638,146 +3.6% |
| 2022 | $8,894 | $616,259 +23.6% |
| 2021 | -- | $498,591 |
| 2020 | $8,855 -17.8% | $498,591 -16.7% |
| 2019 | $10,768 -0.5% | $598,769 +5.8% |
| 2018 | $10,825 | $565,700 -3.6% |
| 2017 | $10,825 +4.9% | $586,700 -7.4% |
| 2016 | $10,320 +19.8% | $633,331 |
| 2015 | $8,616 | $633,331 +21.9% |
| 2014 | $8,616 | $519,610 +15.1% |
| 2013 | -- | $451,372 |
| 2012 | -- | $451,372 |
| 2011 | -- | $451,372 +41.1% |
| 2010 | -- | $320,000 |
| 2009 | -- | $320,000 -11.1% |
| 2007 | -- | $360,000 +126.8% |
| 2006 | -- | $158,709 +61.9% |
| 2005 | -- | $98,010 |
Find assessor info on the county website
Monthly payment
Est. payment
Payment breakdown
Explore the cost of this home by adjusting the details. Changes won't be saved.Climate risks
Neighborhood: 77401
Nearby schools
GreatSchools rating
- 10/10Horn Elementary SchoolGrades: PK-5Distance: 0.9 mi
- 7/10Pershing Middle SchoolGrades: 6-8Distance: 1.2 mi
- 7/10Bellaire High SchoolGrades: 9-12Distance: 1.2 mi
Schools provided by the listing agent
- Elementary: Horn Elementary School (Houston)
- Middle: Pershing Middle School
- High: Bellaire High School
Source: HAR. This data may not be complete. We recommend contacting the local school district to confirm school assignments for this home.
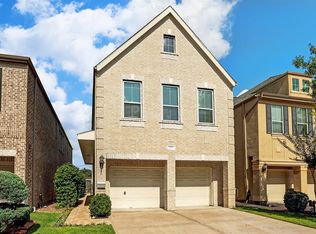
- $697,1003 bd2 ba2.5k sqft153 White Dr, Bellaire, TX 77401Off Market
- $653,0003 bd2 ba2.5k sqft157 White Dr, Bellaire, TX 77401Off Market
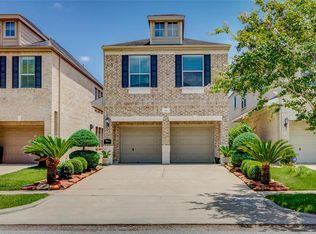
- $624,0003 bd3 ba2.5k sqft151 White Dr, Bellaire, TX 77401Off Market
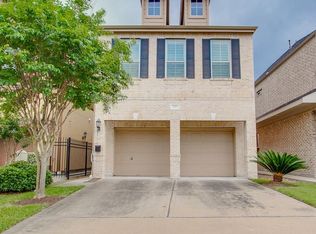
- $672,1003 bd3 ba2.5k sqft149 White Dr, Bellaire, TX 77401Off Market
- $647,9003 bd3 ba2.5k sqft147 White Dr, Bellaire, TX 77401Off Market
- $647,8003 bd3 ba2.5k sqft145 White Dr, Bellaire, TX 77401Off Market
- $193,090-- bd-- ba-- sqft136 White Dr, Bellaire, TX 77401Off Market
- $681,6003 bd2 ba2.5k sqft143 White Dr, Bellaire, TX 77401Off Market
A local agent can set up tours, give advice and negotiate with sellers.
Similar homes
- $725,0003 bd4 ba3k sqft4236 Drake St, Houston, TX 77005For Sale
 MLS ID #85198019, Sonia Maredia, Compass RE Texas, LLC - Houston. HAR
 - $599,0003 bd5 ba3k sqft2121 Potomac Dr Unit B, Houston, TX 77057For Sale
 MLS ID #32320413, Rachel Conkling, Compass RE Texas, LLC - Houston. HAR
 - $509,9993 bd3 ba3.3k sqft5306 Perrington Heights Ln, Houston, TX 77056For Sale
 MLS ID #58756476, Emerich Esqueda, LPT Realty, LLC. HAR
 - $479,9003 bd3 ba2.3k sqft2806 Bering Dr, Houston, TX 77057For Sale
 MLS ID #29265074, Sonia Estrada, Texas Signature Realty. HAR
 - $450,0003 bd4 ba2.3k sqft1318 Goliad St, Houston, TX 77007For SaleMLS ID #98707906, Jessie Singh, JSingh Homes. HAR
- $649,0004 bd4 ba2.5k sqft118 Stadium Dr, Sugar Land, TX 77498For SaleMLS ID #44057664, Mumtaz Tejani, JPAR Houston. HAR
- $499,0004 bd3 ba2.4k sqft7827 Shady Villa Cv, Houston, TX 77055For SaleMLS ID #48088602, Elissa Kirkham, Greenwood King Properties - Voss Office. HAR
- $450,0003 bd4 ba2.1k sqft1307 Prospect St, Houston, TX 77004For SaleMLS ID #87742921, Nancy Wey, RE/MAX Grand. HAR
- $434,9003 bd4 ba2.2k sqft5610 Kiam St Unit F, Houston, TX 77007For SaleMLS ID #96096565, Cortney Cole-Hall, Martha Turner Sotheby's International Realty. HAR
- $715,0004 bd4 ba3.3k sqft5747 Longmont Ln, Houston, TX 77057For SaleMLS ID #51777690, Terry Cominsky, Martha Turner Sotheby's International Realty. HAR
- $350,0003 bd3 ba2.6k sqft9813 Marlink Ln, Houston, TX 77025For SaleMLS ID #62838746, Daniel Pollard, Nan & Company Properties - Corporate Office (Heights). HAR
- $548,0004 bd4 ba2.7k sqft5638 Avalon Way, Houston, TX 77057For SaleMLS ID #21402786, Yichin Tsai, Pecan House Properties. HAR
- $615,0003 bd3 ba2.4k sqft1104 Pearlwood Dr, Houston, TX 77008For SaleMLS ID #20008362, Salvador Burgueno, Texas International Realty. HAR
- $469,0003 bd3 ba2.1k sqft7535 Olympia Dr, Houston, TX 77063For SaleMLS ID #53092143, Kristy Pennetta, Real Property Management Prefe. HAR
- $475,0003 bd3 ba2.3k sqft106 Detering St, Houston, TX 77007For SaleMLS ID #66810748, Luan Pham, Chodrow Realty Advisors. HAR
- $495,0003 bd3 ba2k sqft911 Birdsall St, Houston, TX 77007For SaleMLS ID #7768373, Lauren Harris, Keller Williams Realty Metropolitan. HAR
- $559,0003 bd4 ba2.5k sqft5705 Petty St Suite A, Houston, TX 77007For SaleMLS ID #11869701, Monique Nguyen, Real Broker, LLC. HAR
- $439,9003 bd4 ba2.1k sqft1001 Van Buren St, Houston, TX 77019For SaleMLS ID #42330622, Stephen Hallmark, Berkshire Hathaway HomeServices Premier Properties. HAR
- $649,0004 bd4 ba2.6k sqft2714 Cornell St, Houston, TX 77009For SaleMLS ID #66640468, Caroline Schlemmer, Compass RE Texas, LLC - The Heights. HAR
- $440,0003 bd3 ba2k sqft2615 W Dallas St, Houston, TX 77019For SaleMLS ID #32058657, Scott Simmons, Better Homes and Gardens Real Estate Gary Greene - Cypress. HAR
