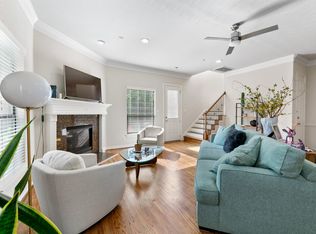
Energy-efficient patio home near the Texas Medical Center featuring a spacious backyard, open-concept layout, and newly installed carpet on the stairways and throughout the second and third floors. The first floor offers soaring 13-foot ceilings, a fireplace, island kitchen, dining area, walk-in pantry, and powder bath. Upstairs, the primary suite features high ceilings, a private balcony, dual walk-in closets, and a spacious bath with a jetted tub and separate shower. A game room and flexible craft or study area complete the second floor. Two additional bedrooms and a full bath are located on the third floor. Conveniently situated near the Medical Center, Downtown, The Galleria, and within walking distance of NRG Park.
Pending
Price cut: $10K (8/25)
$334,900
9813 Marlink Ln, Houston, TX 77025
3beds
2,656sqft
Townhouse
Built in 2002
2,130 Square Feet Lot
$331,000 Zestimate®
$126/sqft
$130/mo HOA
What's special
Private balconySpacious backyardHigh ceilingsDining areaIsland kitchenGame roomDual walk-in closets
- 72 days
- 224
- 20
Zillow last checked:
Listing updated:
Listed by:
Daniel Pollard TREC #0841578 346-274-6111,
Nan & Company Properties - Corporate Office (Heights),
Hardy Pollard TREC #0749684 713-498-9249,
Nan & Company Properties - Corporate Office (Heights)
Source: HAR,MLS#: 62838746
Facts & features
Interior
Bedrooms & bathrooms
- Bedrooms: 3
- Bathrooms: 3
- Full bathrooms: 2
- 1/2 bathrooms: 1
Rooms
- Room types: Family Room, Utility Room
Primary bedroom
- Level: Second
- Area: 216
- Dimensions: 18x12
Bedroom
- Level: Third
- Area: 143
- Dimensions: 13x11
Bedroom
- Level: Third
- Area: 143
- Dimensions: 13x11
Other
- Level: Second
- Area: 104
- Dimensions: 13x8
Dining room
- Level: First
- Area: 168
- Dimensions: 14x12
Family room
- Level: First
- Area: 320
- Dimensions: 20x16
Game room
- Level: Second
- Area: 208
- Dimensions: 16x13
Kitchen
- Level: First
- Area: 110
- Dimensions: 11x10
Heating
- Natural Gas
Cooling
- Electric
Features
- Primary Bed - 2nd Floor, Sitting Area, Walk-In Closet(s)
- Number of fireplaces: 1
Interior area
- Total structure area: 2,656
- Total interior livable area: 2,656 sqft
Property
Features
- Levels: Levels 1, 2 and 3
- Stories: 3
- Has spa: Yes
Lot
- Size: 2,130 Square Feet
Details
- Parcel number: 1221270010004
Construction
Type & style
- Home type: Townhouse
- Architectural style: Contemporary,Traditional
- Property subtype: Townhouse
Materials
- Brick, Cement Siding, Wood Siding
- Foundation: Slab
- Roof: Composition
Condition
- New construction: No
- Year built: 2002
Utilities & green energy
- Sewer: Public Sewer
- Water: Public
Community & HOA
Community
- Subdivision: Contemporary Plaza Sec 03
HOA
- HOA fee: $130 monthly
Location
- Region: Houston
Financial & listing details
- Price per square foot: $126/sqft
- Tax assessed value: $356,649
- Annual tax amount: $7,580
- Date on market: 6/23/2026
Estimated market value
$331,000
$314,000 - $348,000
$2,697/mo
Price history
| Date | Event | Price |
|---|---|---|
| 9/2/2026 | Pending sale | $334,900$126/sqft |
Source:  HAR #62838746 Report a problem HAR #62838746 Report a problem | ||
| 8/25/2026 | Price change | $334,900-2.9%$126/sqft |
Source: HAR #62838746 Report a problem | ||
| 8/12/2026 | Price change | $344,900-1.5%$130/sqft |
Source: HAR #62838746 Report a problem | ||
| 7/15/2026 | Listed for sale | $350,000$132/sqft |
Source: HAR #62838746 Report a problem | ||
| 7/10/2026 | Pending sale | $350,000$132/sqft |
Source: HAR #62838746 Report a problem | ||
| 7/1/2026 | Listed for sale | $350,000+9.7%$132/sqft |
Source: HAR #62838746 Report a problem | ||
| 4/17/2020 | Listing removed | $318,990$120/sqft |
Source: Beth Wolff REALTORS� Real Living #16750410 Report a problem | ||
| 3/3/2020 | Listed for rent | $2,300$1/sqft |
Source: Beth Wolff, REALTORS #68069886 Report a problem | ||
| 1/16/2020 | Price change | $318,990-0.3%$120/sqft |
Source: Beth Wolff, REALTORS #16750410 Report a problem | ||
| 9/4/2019 | Price change | $319,990-1.5%$120/sqft |
Source: Beth Wolff, REALTORS #16750410 Report a problem | ||
| 7/23/2019 | Listed for sale | $325,000$122/sqft |
Source: Beth Wolff, REALTORS #16750410 Report a problem | ||
Public tax history
| Year | Property taxes | Tax assessment |
|---|---|---|
| 2025 | $7,580 +11.2% | $356,649 +9.4% |
| 2024 | $6,819 +3.1% | $325,898 -0.7% |
| 2023 | $6,616 -6.2% | $328,353 -0.9% |
| 2022 | $7,051 | $331,306 +15.3% |
| 2021 | -- | $287,233 -4.3% |
| 2020 | $6,757 +29.6% | $300,057 +6% |
| 2019 | $5,215 -7.2% | $283,143 -1.3% |
| 2018 | $5,622 | $286,989 -1.6% |
| 2017 | $5,622 +7.3% | $291,646 |
| 2016 | $5,242 +17% | $291,646 +4.6% |
| 2015 | $4,479 | $278,849 +18.3% |
| 2014 | $4,479 | $235,721 +14.6% |
| 2013 | -- | $205,690 -1% |
| 2012 | -- | $207,683 |
| 2011 | -- | $207,683 -0.9% |
| 2010 | -- | $209,639 -2.7% |
| 2009 | -- | $215,414 -1.7% |
| 2007 | -- | $219,229 +1.8% |
| 2006 | -- | $215,400 |
| 2005 | -- | $215,400 |
| 2004 | -- | $215,400 +66.8% |
| 2003 | -- | $129,170 |
Find assessor info on the county website
Monthly payment
Est. payment
Payment breakdown
Explore the cost of this home by adjusting the details. Changes won't be saved.Climate risks
Neighborhood: Willow Meadows - Willowbend Area
Nearby schools
Schools provided by the listing agent
- Elementary: Shearn Elementary School
- Middle: Pershing Middle School
- High: Madison High School (Houston)
Source: HAR. This data may not be complete. We recommend contacting the local school district to confirm school assignments for this home.


Similar homes
- $212,0003 bd2 ba1.5k sqft3501 Link Valley Dr APT 303, Houston, TX 77025For Sale
 MLS ID #37167171, To Uyen Huynh, 5th Stream Realty. HAR
 - $349,0003 bd3 ba2.5k sqft2922 Royal Oaks Crst, Houston, TX 77082For Sale
 MLS ID #95280545, Patricia Brand, Keller Williams Memorial. HAR
 - $399,0003 bd4 ba2.7k sqft9269 Buffalo Speedway, Houston, TX 77025For Sale
 MLS ID #94625251, Mark Overmiller, Keller Williams Premier Realty. HAR
 - $309,0003 bd3 ba1.8k sqft9036 Lakes At 610 Dr, Houston, TX 77054For Sale
 MLS ID #93609416, Thao Nguyen, eXp Realty LLC. HAR
