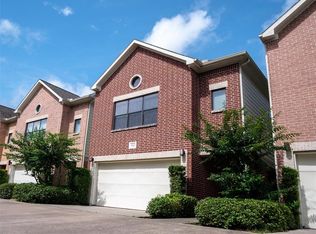
Ideally located just off the South Loop, this spacious, energy-efficient two-story home is minutes from Medical Center/Downtown/the Galleria/NRG Stadium. Never flooded, it features a bright, open layout with high ceilings, hardwood flooring and kitchen/living and fireplace on first floor, and access to a private deck with an included playset. The kitchen offers stainless steel appliances, granite countertops, a large island with breakfast bar, and a spacious walk-in pantry. Upstairs, the generous primary suite features high ceilings, two walk-in closets, dual vanities, a soaking tub, and separate shower. Two additional bedrooms with walk-in closets, a game room, full bath, and laundry area complete the second floor. Additional highlights: Gated community, two-car garage with storage space, driveway parking, a 2020 zoned HVAC system with Nest thermostat. TV Projector and mesh-network equipment, and all appliances included. HOA INCLUDES WATER. Interactive 3D tour and floorplan online.
For sale
$339,500
9814 Riddlelink Ln, Houston, TX 77025
3beds
2,398sqft
Single Family Residence
Built in 2005
2,130 Square Feet Lot
$331,300 Zestimate®
$142/sqft
$125/mo HOA
What's special
Laundry areaHardwood flooringDriveway parkingGranite countertopsAll appliances includedGame roomSpacious energy-efficient two-story home
- 42 days
- 203
- 12
Zillow last checked:
Listing updated:
Listed by:
Reza Golshan TREC #0515517 713-443-3255,
Golshan Realty
Source: HAR,MLS#: 52285641
Facts & features
Interior
Bedrooms & bathrooms
- Bedrooms: 3
- Bathrooms: 3
- Full bathrooms: 2
- 1/2 bathrooms: 1
Rooms
- Room types: Family Room, Utility Room
Primary bedroom
- Level: Second
- Area: 355
- Dimensions: 17' 9"x 20'
Bedroom
- Level: Second
- Area: 146.93
- Dimensions: 12'5" x 11'10"
Bedroom
- Level: Second
- Area: 134.06
- Dimensions: 11'11" x 11'3"
Other
- Level: First
- Area: 213.39
- Dimensions: 13'11" x 15'4"
Other
- Level: First
- Area: 27.99
- Dimensions: 5' 2" x 5' 5"
Other
- Level: Second
- Area: 60.06
- Dimensions: 7'8" x 7'10"
Dining room
- Level: First
- Area: 145.75
- Dimensions: 13'3" x 11'
Other
- Level: First
- Area: 227.65
- Dimensions: 18'7" x 12'3"
Game room
- Level: Second
- Area: 179.98
- Dimensions: 13'7" x 13'3"
Kitchen
- Level: First
- Area: 184.63
- Dimensions: 17'7" x 10' 6"
Living room
- Level: First
- Area: 317.33
- Dimensions: 19'10" x 16'
Primary bath
- Level: Second
- Area: 112.26
- Dimensions: 9'10" x 11'5"
Heating
- Natural Gas
Cooling
- Ceiling Fan(s), Electric
Appliances
- Included: Disposal, Dryer, Refrigerator, Washer, Electric Oven, Oven, Microwave, Gas Cooktop, Dishwasher
- Laundry: Electric Dryer Hookup, Gas Dryer Hookup, Washer Hookup
Features
- Formal Entry/Foyer, All Bedrooms Up, Sitting Area, Split Plan, Walk-In Closet(s)
- Flooring: Carpet, Tile, Wood
- Windows: Insulated/Low-E windows, Window Coverings
- Number of fireplaces: 1
- Fireplace features: Wood Burning
Interior area
- Total structure area: 2,398
- Total interior livable area: 2,398 sqft
Video & virtual tour
Property
Parking
- Total spaces: 2
- Parking features: Electric Gate, Attached, Additional Parking, Garage Door Opener, Electric Vehicle Charging Station(s), Workshop in Garage
- Attached garage spaces: 2
Features
- Stories: 2
- Patio & porch: Patio/Deck
- Exterior features: Back Green Space
- Fencing: Back Yard
Lot
- Size: 2,130 Square Feet
- Dimensions: 74.25 x 28.66
- Features: Back Yard, Subdivided, 0 Up To 1/4 Acre
Details
- Parcel number: 1228190010013
Construction
Type & style
- Home type: SingleFamily
- Architectural style: Contemporary
- Property subtype: Single Family Residence
Materials
- Brick, Cement Siding
- Foundation: Slab
- Roof: Composition
Condition
- New construction: No
- Year built: 2005
Utilities & green energy
- Sewer: Public Sewer
- Water: Public
Green energy
- Energy efficient items: Thermostat, Lighting, HVAC>15 SEER
Community & HOA
Community
- Subdivision: Contemporary Plaza Sec 04
HOA
- Has HOA: Yes
- HOA fee: $125 monthly
Location
- Region: Houston
Financial & listing details
- Price per square foot: $142/sqft
- Tax assessed value: $347,054
- Annual tax amount: $7,376
- Date on market: 7/24/2026
- Listing terms: Cash,Conventional,FHA,VA Loan
- Exclusions: None
- Ownership: Full Ownership
- Road surface type: Asphalt, Concrete, Curbs
Estimated market value
$331,300
$315,000 - $348,000
$2,645/mo
Price history
| Date | Event | Price |
|---|---|---|
| 7/24/2026 | Listed for sale | $339,500-9.2%$142/sqft |
Source:  HAR #52285641 Report a problem HAR #52285641 Report a problem | ||
| 8/25/2024 | Listing removed | -- |
Source:  HAR #75957132 Report a problem HAR #75957132 Report a problem | ||
| 7/18/2024 | Price change | $2,500-3.8%$1/sqft |
Source: HAR #75957132 Report a problem | ||
| 5/15/2024 | Listed for sale | $374,000$156/sqft |
Source: HAR #57315802 Report a problem | ||
| 5/13/2024 | Pending sale | $374,000$156/sqft |
Source: HAR #57315802 Report a problem | ||
| 4/23/2024 | Listed for rent | $2,600$1/sqft |
Source: HAR #75957132 Report a problem | ||
Public tax history
| Year | Property taxes | Tax assessment |
|---|---|---|
| 2025 | $4,681 -32.9% | $347,054 +4.1% |
| 2024 | $6,974 +11.7% | $333,315 +7.6% |
| 2023 | $6,244 -0.3% | $309,903 +9% |
| 2022 | $6,262 | $284,392 +4.6% |
| 2021 | -- | $271,920 -1.8% |
| 2020 | $5,043 +1.8% | $276,770 +2.6% |
| 2019 | $4,956 -9.4% | $269,779 -1.5% |
| 2018 | $5,467 | $273,849 -4.1% |
| 2017 | $5,467 +10.5% | $285,600 +2% |
| 2016 | $4,947 +16.9% | $280,000 +5.8% |
| 2015 | $4,232 | $264,689 +18.7% |
| 2014 | $4,232 | $223,000 +12.3% |
| 2013 | -- | $198,596 +2.7% |
| 2012 | -- | $193,334 |
| 2011 | -- | $193,334 |
| 2010 | -- | $193,334 |
| 2009 | -- | $193,334 -15.1% |
| 2008 | -- | $227,662 +8.6% |
| 2007 | -- | $209,720 +68.9% |
| 2006 | -- | $124,132 |
Find assessor info on the county website
Monthly payment
Est. payment
Payment breakdown
Explore the cost of this home by adjusting the details. Changes won't be saved.Climate risks
Neighborhood: Willow Meadows - Willowbend Area
Nearby schools
Schools provided by the listing agent
- Elementary: Shearn Elementary School
- Middle: Pershing Middle School
- High: Madison High School (Houston)
Source: HAR. This data may not be complete. We recommend contacting the local school district to confirm school assignments for this home.
Similar homes
- $345,9003 bd3 ba2.4k sqft9821 Meredith Elise Ct, Houston, TX 77025For Sale
 MLS ID #60371940, Leticia Aleman, Coldwell Banker Realty - Bellaire-Metropolitan. HAR
 - $379,0003 bd3 ba2k sqft3802 Summa Pl, Houston, TX 77025For Sale
 MLS ID #16354973, Matt Chauvin, Keller Williams Realty Metropolitan. HAR
 - $325,9003 bd3 ba2.1k sqft9710 Riddlewood Ln, Houston, TX 77025For Sale
 MLS ID #26977312, Jeffrey Winans, Nan & Company Properties - Corporate Office (Heights). HAR
 - $319,0003 bd3 ba1.8k sqft3606 Omeara Dr, Houston, TX 77025For SaleMLS ID #72148754, Anil Kumar, Prompt Realty & Mortgage, Inc. HAR
