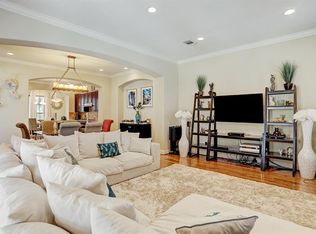
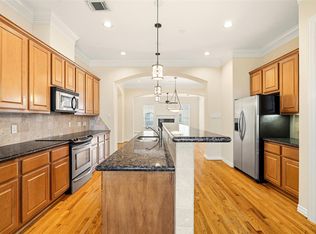
Rare opportunity to own one of the only homes in the community featuring two true primary suites, making it an ideal layout for multigenerational living, long-term guests, or added flexibility. The expanded first floor primary suite offers exceptional space, a private ensuite bath, and direct access to its own outdoor retreat. Beautiful hardwood floors extend throughout the entire home, including every bedroom, the living areas, and the kitchen, creating a seamless, upscale feel that sets this home apart. The open concept design is perfect for both everyday living and entertaining, with granite countertops, stainless steel appliances, generous living spaces, and abundant natural light. Enjoy low-maintenance outdoor living, a private balcony, and an unbeatable location just minutes from NRG Stadium, home of the Houston Texans and the Houston Livestock Show & Rodeo, the Texas Medical Center, Uptown, The Galleria, and Downtown Houston.
For sale
Price cut: $24K (8/15)
$325,000
3030 Orchard Dr, Houston, TX 77054
3beds
2,624sqft
Single Family Residence
Built in 2006
1,794 Square Feet Lot
$315,000 Zestimate®
$124/sqft
$350/mo HOA
What's special
Private balconyAbundant natural lightStainless steel appliancesGenerous living spacesLow-maintenance outdoor livingGranite countertopsPrivate ensuite bath
- 84 days
- 174
- 18
Zillow last checked:
Listing updated:
Listed by:
Greg Cassity TREC #0696415 832-773-4262,
eXp Realty LLC,
Shahin Naghavi TREC #0588746 713-965-7290,
eXp Realty LLC
Source: HAR,MLS#: 3158779
Facts & features
Interior
Bedrooms & bathrooms
- Bedrooms: 3
- Bathrooms: 4
- Full bathrooms: 3
- 1/2 bathrooms: 1
Primary bedroom
- Level: First
- Area: 406.06
- Dimensions: 18'3"x22'3"
Primary bedroom
- Level: Third
- Area: 259.19
- Dimensions: 18'1"x14'4"
Bedroom
- Level: Third
- Area: 159.83
- Dimensions: 11'5"x14'
Other
- Level: Third
- Area: 34.22
- Dimensions: 6'5"x5'4"
Breakfast
- Level: Second
- Area: 95.14
- Dimensions: 11'5"x8'4"
Dining room
- Level: Second
- Area: 203.67
- Dimensions: 17'7"x11'7"
Family room
- Level: Second
- Area: 259.19
- Dimensions: 18'1"x14'4"
Kitchen
- Level: Second
- Area: 193.96
- Dimensions: 15'10"x12'3"
Primary bath
- Level: First
- Area: 61.63
- Dimensions: 12'9"x4'10"
Primary bath
- Level: Third
- Area: 130.31
- Dimensions: 11'3"x11'7"
Heating
- Natural Gas
Cooling
- Electric
Appliances
- Included: Disposal, Gas Oven, Microwave, Gas Cooktop, Dishwasher
- Laundry: Electric Dryer Hookup, Washer Hookup
Features
- 2 Bedrooms Up, 2 Primary Bedrooms, Primary Bed - 1st Floor, Primary Bed - 3rd Floor
- Number of fireplaces: 1
- Fireplace features: Gas Log
Interior area
- Total structure area: 2,624
- Total interior livable area: 2,624 sqft
Property
Parking
- Total spaces: 2
- Parking features: Attached
- Attached garage spaces: 2
Features
- Stories: 3
Lot
- Size: 1,794 Square Feet
- Features: Subdivided, 0 Up To 1/4 Acre
Details
- Parcel number: 1231830010008
Construction
Type & style
- Home type: SingleFamily
- Architectural style: Traditional
- Property subtype: Single Family Residence
Materials
- Stucco, Wood Siding
- Foundation: Slab
- Roof: Composition
Condition
- New construction: No
- Year built: 2006
Utilities & green energy
- Sewer: Public Sewer
- Water: Public
Community & HOA
Community
- Subdivision: Buffalo Speedway
HOA
- Has HOA: Yes
- Amenities included: Controlled Access
- HOA fee: $4,200 annually
Location
- Region: Houston
Financial & listing details
- Price per square foot: $124/sqft
- Tax assessed value: $326,610
- Annual tax amount: $6,941
- Date on market: 7/27/2026
- Listing terms: Cash,Conventional,FHA,Investor
- Road surface type: Concrete
Estimated market value
$315,000
$299,000 - $331,000
$2,732/mo
Price history
| Date | Event | Price |
|---|---|---|
| 9/22/2026 | Listed for rent | $2,500+13.6%$1/sqft |
Source:  HAR #36362704 Report a problem HAR #36362704 Report a problem | ||
| 8/15/2026 | Price change | $325,000-6.9%$124/sqft |
Source:  HAR #3158779 Report a problem HAR #3158779 Report a problem | ||
| 7/27/2026 | Listed for sale | $349,000$133/sqft |
Source: HAR #3158779 Report a problem | ||
| 8/18/2019 | Listing removed | $2,200$1/sqft |
Source: Real Property Mgmt. Heritage #17084584 Report a problem | ||
| 7/23/2019 | Price change | $2,200-8.1%$1/sqft |
Source: Real Property Mgmt. Heritage #69544635 Report a problem | ||
| 7/13/2019 | Price change | $2,395-4%$1/sqft |
Source: Real Property Mgmt. Heritage #69544635 Report a problem | ||
| 6/24/2019 | Price change | $2,495-7.6%$1/sqft |
Source: Real Property Mgmt. Heritage #69544635 Report a problem | ||
| 6/12/2019 | Price change | $2,700+8%$1/sqft |
Source: Real Property Mgmt. Heritage #69544635 Report a problem | ||
| 2/27/2019 | Listed for rent | $2,500$1/sqft |
Source: PRN Realty #91358654 Report a problem | ||
Public tax history
| Year | Property taxes | Tax assessment |
|---|---|---|
| 2025 | $6,941 +1.6% | $326,610 |
| 2024 | $6,834 -6.5% | $326,610 -9.6% |
| 2023 | $7,310 +8% | $361,334 +17.5% |
| 2022 | $6,771 | $307,488 +7.7% |
| 2021 | -- | $285,504 -12% |
| 2020 | $7,786 +29.4% | $324,511 |
| 2019 | $6,019 -5.4% | $324,511 -1.1% |
| 2018 | $6,363 | $328,107 |
| 2017 | $6,363 +8.7% | $328,107 |
| 2016 | $5,855 +17.2% | $328,107 |
| 2015 | $4,995 | $328,107 +31.1% |
| 2014 | $4,995 | $250,296 |
| 2013 | -- | $250,296 |
| 2012 | -- | $250,296 -18% |
| 2011 | -- | $305,066 |
| 2010 | -- | $305,066 |
| 2009 | -- | $305,066 |
| 2007 | -- | $305,066 |
Find assessor info on the county website
Monthly payment
Est. payment
Payment breakdown
Explore the cost of this home by adjusting the details. Changes won't be saved.Climate risks
Neighborhood: South Main
Nearby schools
Schools provided by the listing agent
- Elementary: Shearn Elementary School
- Middle: Pershing Middle School
- High: Madison High School (Houston)
Source: HAR. This data may not be complete. We recommend contacting the local school district to confirm school assignments for this home.

Similar homes
- $375,0003 bd4 ba2.4k sqft9101 Harbor Hills Dr, Houston, TX 77054For Sale
 MLS ID #43019104, Emelie Mavligit, Compass RE Texas, LLC - Houston. HAR
 - $324,9003 bd3 ba2k sqft11603 Main Cedar Dr, Houston, TX 77025For Sale
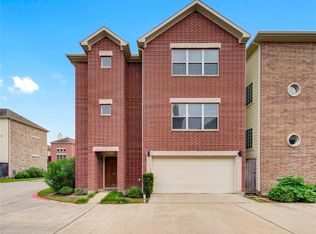 MLS ID #7584933, Jennifer Pammit, George E. Johnson Properties LLC. HAR
 - $300,0003 bd4 ba2.1k sqft1905 Kirby Landing Dr, Houston, TX 77051For Sale
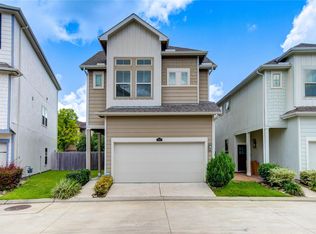 MLS ID #37251196, Cheryl Norman, Energy Realty. HAR
 - $313,0004 bd3 ba2.3k sqft7131 Harmony Cv, Houston, TX 77036For Sale
 MLS ID #50560823, Jie Huang, LeCrown Properties. HAR
