Here’s suburban living that's second-to-none in a scenic, quiet spot in master-planned Sienna Plantation! This gorgeous corner lot home boasts a modern interior, beautiful home office with French doors and a flow-through living area with a stacked stone fireplace and wood floors throughout. Cooking and cleaning have never been easier thanks to this spacious kitchen that has been well-maintained with stainless-steel appliances, double oven, quartz countertops, stunning kitchen island, spotlights, and built-in wine fridge. Adding to the home’s attractiveness, the primary bathroom offers a spa-like ambiance and features a separate shower, freestanding tub, double sinks and beautiful tile flooring. In the backyard, relax and entertain in every season with a fully HEATED IN-GROUND POOL—perfect for cooler evenings or extended swim months. The perfect location for outdoor fun. Avoid mud and nasty weather with a large 3-car attached garage. A rare opportunity. Schedule
your showing today!
For sale
$345,000
10302 Rudolph Ct, Missouri City, TX 77459
4beds
1,875sqft
Single Family Residence
Built in 2004
7,618 Square Feet Lot
$340,800 Zestimate®
$184/sqft
$100/mo HOA
What's special
Stacked stone fireplaceModern interiorStainless-steel appliancesWood floors throughoutBuilt-in wine fridgeBeautiful tile flooringQuartz countertops
- 21 hours
- 117
- 17
Zillow last checked:
Listing updated:
Listed by:
Jimmy Franklin TREC #0317553 281-949-6362,
eXp Realty LLC,
Cerena Burgs TREC #0728600 832-732-2848,
eXp Realty LLC
Source: HAR,MLS#: 37009667
Facts & features
Interior
Bedrooms & bathrooms
- Bedrooms: 4
- Bathrooms: 2
- Full bathrooms: 2
Primary bedroom
- Level: First
- Area: 288
- Dimensions: 16x18
Bedroom
- Level: First
- Area: 120
- Dimensions: 12x10
Bedroom
- Level: First
- Area: 144
- Dimensions: 12x12
Bedroom
- Level: First
- Area: 132
- Dimensions: 11x12
Other
- Level: First
- Area: 96
- Dimensions: 12x8
Breakfast
- Level: First
- Area: 108
- Dimensions: 12x9
Family room
- Level: First
- Area: 272
- Dimensions: 16x17
Kitchen
- Level: First
- Area: 144
- Dimensions: 12x12
Heating
- Natural Gas
Cooling
- Ceiling Fan(s), Electric
Appliances
- Included: ENERGY STAR Qualified Appliances, Disposal, Double Oven, Freestanding Oven, Gas Oven, Microwave, Gas Range, Dishwasher
- Laundry: Electric Dryer Hookup, Washer Hookup
Features
- Formal Entry/Foyer, High Ceilings, Wired for Sound, All Bedrooms Down, En-Suite Bath, Primary Bed - 1st Floor, Split Plan, Walk-In Closet(s)
- Flooring: Tile, Wood
- Windows: Window Coverings
- Number of fireplaces: 1
- Fireplace features: Gas, Wood Burning
Interior area
- Total structure area: 1,875
- Total interior livable area: 1,875 sqft
Property
Parking
- Total spaces: 3
- Parking features: Attached, Oversized, Garage Door Opener
- Attached garage spaces: 3
Features
- Stories: 1
- Patio & porch: Patio/Deck
- Has private pool: Yes
- Pool features: Gunite, Heated, In Ground
- Fencing: Back Yard
Lot
- Size: 7,618 Square Feet
- Features: Back Yard, Corner Lot, Near Golf Course, Subdivided, 0 Up To 1/4 Acre
Details
- Parcel number: 8133320010240907
Construction
Type & style
- Home type: SingleFamily
- Architectural style: Traditional
- Property subtype: Single Family Residence
Materials
- Brick
- Foundation: Slab
- Roof: Composition
Condition
- New construction: No
- Year built: 2004
Utilities & green energy
- Water: Water District
Green energy
- Energy efficient items: Attic Vents, Thermostat, Lighting
Community & HOA
Community
- Features: Subdivision Tennis Court
- Subdivision: Sienna Village Of Shipmans Landing
HOA
- Has HOA: Yes
- Amenities included: Basketball Court, Clubhouse, Golf Course, Pool, Tennis Court(s)
- HOA fee: $1,200 annually
Location
- Region: Missouri City
Financial & listing details
- Price per square foot: $184/sqft
- Tax assessed value: $357,985
- Annual tax amount: $8,118
- Date on market: 10/15/2026
- Listing terms: Cash,Conventional,FHA,VA Loan
- Road surface type: Concrete, Curbs, Gutters
Estimated market value
$340,800
$324,000 - $358,000
$2,569/mo
Price history
| Date | Event | Price |
|---|---|---|
| 10/15/2026 | Listed for sale | $345,000+6.2%$184/sqft |
Source:  HAR #37009667 Report a problem HAR #37009667 Report a problem | ||
| 12/3/2025 | Listing removed | $2,350$1/sqft |
Source:  HAR #65414263 Report a problem HAR #65414263 Report a problem | ||
| 11/29/2025 | Listing removed | $325,000$173/sqft |
Source: HAR #58548080 Report a problem | ||
| 11/25/2025 | Listed for rent | $2,350$1/sqft |
Source: HAR #65414263 Report a problem | ||
| 11/25/2025 | Price change | $325,000-4.4%$173/sqft |
Source: HAR #58548080 Report a problem | ||
| 11/12/2025 | Price change | $340,000-19%$181/sqft |
Source: HAR #58548080 Report a problem | ||
| 11/1/2025 | Price change | $420,000-4.5%$224/sqft |
Source: HAR #58548080 Report a problem | ||
| 10/9/2025 | Listed for sale | $440,000+48.9%$235/sqft |
Source: HAR #58548080 Report a problem | ||
| 12/29/2020 | Sold | -- |
Source: Agent Provided Report a problem | ||
| 12/4/2020 | Pending sale | $295,500$158/sqft |
Source: Showcase Properties of Texas #4571207 Report a problem | ||
| 11/29/2020 | Listed for sale | $295,500+13.7%$158/sqft |
Source: Showcase Properties of Texas #4571207 Report a problem | ||
| 8/13/2019 | Listing removed | $259,900$139/sqft |
Source: Champions Real Estate Group #18481461 Report a problem | ||
| 7/23/2019 | Pending sale | $259,900$139/sqft |
Source: Champions Real Estate Group #18481461 Report a problem | ||
| 7/15/2019 | Listed for sale | $259,900$139/sqft |
Source: Champions Real Estate Group #18481461 Report a problem | ||
Public tax history
| Year | Property taxes | Tax assessment |
|---|---|---|
| 2025 | $5,294 +1.2% | $357,985 -3.6% |
| 2024 | $5,232 +4.9% | $371,323 +6.4% |
| 2023 | $4,985 -0.9% | $349,068 +10% |
| 2022 | $5,032 +33.6% | $317,330 +22.6% |
| 2021 | $3,768 -1.1% | $258,860 +0.8% |
| 2020 | $3,808 0% | $256,930 +2% |
| 2019 | $3,809 -4.9% | $251,930 -1.8% |
| 2018 | $4,007 -36.4% | $256,470 +0% |
| 2017 | $6,299 | $256,370 +6.6% |
| 2016 | $6,299 +82.9% | $240,440 +10% |
| 2015 | $3,444 +6% | $218,580 +10% |
| 2014 | $3,248 | $198,710 +8.3% |
| 2013 | -- | $183,410 +10% |
| 2012 | -- | $166,740 -4.7% |
| 2011 | -- | $174,900 |
| 2010 | -- | $174,900 +2.9% |
| 2009 | -- | $169,970 +2.4% |
| 2008 | -- | $166,000 +2.3% |
| 2007 | -- | $162,320 |
| 2006 | -- | $162,320 |
| 2005 | -- | $162,320 |
Find assessor info on the county website
Monthly payment
Est. payment
Payment breakdown
Explore the cost of this home by adjusting the details. Changes won't be saved.Climate risks
Neighborhood: 77459
Nearby schools
Schools provided by the listing agent
- Elementary: Scanlan Oaks Elementary School
- Middle: Thornton Middle School (Fort Bend)
- High: Ridge Point High School
Source: HAR. This data may not be complete. We recommend contacting the local school district to confirm school assignments for this home.
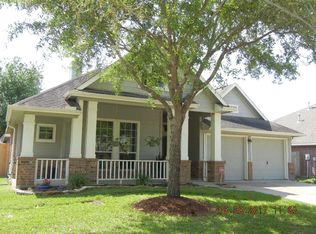
- $357,7003 bd2 ba2.2k sqft10306 Rudolph Ct, Missouri City, TX 77459Off Market

- $439,1004 bd2 ba2.8k sqft3042 Reindeer Cres, Missouri City, TX 77459Off Market
- $418,5244 bd3 ba2.8k sqft10310 Rudolph Ct, Missouri City, TX 77459Off Market
- $331,2003 bd2 ba2k sqft3043 Reindeer Run, Missouri City, TX 77459Off Market
Similar homes
- $339,9004 bd2 ba2k sqft3415 McMahon Way, Missouri City, TX 77459For Sale
 MLS ID #44532713, Jamie Philips, Real Broker, LLC. HAR
 - $300,0003 bd2 ba1.9k sqft10422 Antelope Aly, Missouri City, TX 77459For Sale
 MLS ID #66135032, Jamie McMartin, Compass RE Texas, LLC - West Houston. HAR
 - $349,9005 bd3 ba2.7k sqft3422 Powell Way, Missouri City, TX 77459For Sale
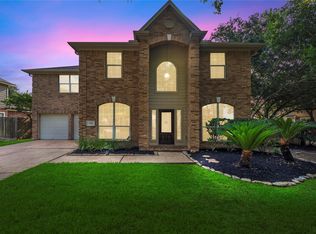 MLS ID #28123817, Taylor Goldenthal, Real Broker, LLC. HAR
 - $350,0003 bd2 ba1.7k sqft1438 Middlesbrough Ln, Missouri City, TX 77459For Sale
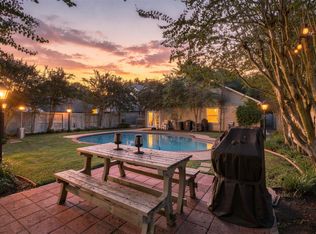 MLS ID #63362963, Bethany Garza, Truss Real Estate | SERHANT.. HAR
