This corner townhome in the heart of Sienna is a must see! Amazing outdoor living space featuring extensive, premium upgrades including an oversized pool and spa and outdoor kitchen with dining and living area perfect for year-round entertaining. Outdoor cabana includes a shower and bathroom. Positioned on a cul-de-sac for minimal traffic and surrounded by a reserve and drainage easement for increased privacy. Luxurious interior finishes meticulously kept. Three bedrooms, two and a half bathrooms, and an open-concept floor plan with gourmet island kitched, huge "Costco" closet, and a beautiful primary suite. Easy access to Highway 6 and the Fort Bend Tollway to get anywhere in Houston. Fine food, great schools and plenty of entertainment without leaving Sienna--and plenty more in the immediate surrounds! Refrigerator, washer, and dryer included! Please note that room measurements are approximate and should be verified.
For sale
Price cut: $15K (7/10)
$545,000
9547 Scanlan Heights Ln, Missouri City, TX 77459
3beds
2,451sqft
:
Get pre-qualified$4,018/mo
Townhouse
Built in 2016
10,044 Square Feet Lot
$528,000 Zestimate®
$222/sqft
$132/mo HOA
What's special
Luxurious interior finishesCorner townhomeOpen-concept floor planAmazing outdoor living spaceThree bedroomsBeautiful primary suiteOversized pool and spa
- 58 days |
- 173 |
- 24 |
Zillow last checked:
Listing updated:
Listed by:
Justin Flint TREC #0696138 713-816-2903,
Justin Flint
Source: HAR,MLS#: 4492783
Facts & features
Interior
Bedrooms & bathrooms
- Bedrooms: 3
- Bathrooms: 3
- Full bathrooms: 2
- 1/2 bathrooms: 1
Heating
- Natural Gas
Cooling
- Electric
Appliances
- Included: Disposal, Refrigerator, Electric Oven, Microwave, Gas Range, Dryer, Washer, Dishwasher
Features
- Formal Entry/Foyer, High Ceilings
Interior area
- Total structure area: 2,451
- Total interior livable area: 2,451 sqft
Property
Parking
- Parking features: Attached
- Has attached garage: Yes
Features
- Levels: Ground Level
- Stories: 2
- Has private pool: Yes
- Pool features: Gunite, Heated, In Ground, Pool/Spa Combo
- Has spa: Yes
- Spa features: Private
Lot
- Size: 10,044 Square Feet
- Features: Cul-De-Sac, Greenbelt
Details
- Parcel number: 2867000020240907
Construction
Type & style
- Home type: Townhouse
- Architectural style: Contemporary
- Property subtype: Townhouse
Materials
- Stucco
- Foundation: Slab
- Roof: Composition
Condition
- New construction: No
- Year built: 2016
Utilities & green energy
- Sewer: Public Sewer
- Water: Public, Water District
Community & HOA
Community
- Subdivision: Enclave At Scanlin Trace
HOA
- Has HOA: Yes
- HOA fee: $1,580 annually
Location
- Region: Missouri City
Financial & listing details
- Price per square foot: $222/sqft
- Tax assessed value: $466,623
- Annual tax amount: $10,681
- Date on market: 5/30/2026
- Listing terms: Cash,Conventional,FHA,Texas Veterans Land Board,USDA Loan,VA Loan
- Road surface type: Concrete
Estimated market value
$528,000
$502,000 - $554,000
$3,312/mo
Price history
| Date | Event | Price |
|---|---|---|
| 7/10/2026 | Price change | $545,000-2.7%$222/sqft |
Source:  HAR #4492783 Report a problem HAR #4492783 Report a problem | ||
| 5/30/2026 | Listed for sale | $560,000$228/sqft |
Source: HAR #4492783 Report a problem | ||
Public tax history
| Year | Property taxes | Tax assessment |
|---|---|---|
| 2025 | $5,027 -1.8% | $466,623 +1.2% |
| 2024 | $5,118 +10.6% | $460,913 +10% |
| 2023 | $4,627 -11.8% | $419,012 +10% |
| 2022 | $5,243 +2% | $380,920 +10% |
| 2021 | $5,142 +2.3% | $346,290 +4% |
| 2020 | $5,025 +8.3% | $332,870 +10% |
| 2019 | $4,639 -11.9% | $302,610 -8.5% |
| 2018 | $5,264 +1017.8% | $330,770 +29.8% |
| 2017 | $471 | $254,870 +1444.7% |
| 2016 | $471 | $16,500 |
Find assessor info on the county website
Monthly payment
Est. payment
Payment breakdown
Explore the cost of this home by adjusting the details. Changes won't be saved.Climate risks
Neighborhood: 77459
Nearby schools
GreatSchools rating
- 9/10Scanlan Oaks Elementary SchoolGrades: PK-5Distance: 0.7 mi
- 6/10Ronald Thornton MiddleGrades: 6-8Distance: 1.5 mi
- 7/10Ridge Point High SchoolGrades: 9-12Distance: 0.5 mi
Schools provided by the listing agent
- Elementary: Scanlan Oaks Elementary School
- Middle: Thornton Middle School (Fort Bend)
- High: Ridge Point High School
Source: HAR. This data may not be complete. We recommend contacting the local school district to confirm school assignments for this home.
- $341,6003 bd2 ba2.2k sqft9543 Scanlan Heights Ln, Missouri City, TX 77459Off Market
- $329,4003 bd2 ba2.4k sqft9539 Scanlan Heights Ln, Missouri City, TX 77459Off Market

- $327,0003 bd2 ba2.2k sqft9531 Scanlan Heights Ln, Missouri city, TX 77459Off Market
- $334,7003 bd3 ba2.4k sqft9535 Scanlan Heights Ln, Missouri City, TX 77459Off Market

- $347,5003 bd2 ba2.4k sqft9527 Scanlan Heights Ln, Missouri City, TX 77459Off Market
- $--3 bd3 ba2.3k sqft9526 Scanlan Heights Ln, Missouri City, TX 77459Sold
- $324,1003 bd2 ba2.3k sqft9523 Scanlan Heights Ln, Missouri City, TX 77459Off Market
- $326,1003 bd2 ba2.3k sqft9522 Scanlan Heights Ln, Missouri City, TX 77459Off Market
A local agent can set up tours, give advice and negotiate with sellers.
Similar homes
- $613,5004 bd4 ba3.4k sqft2710 Big Vine Ct, Missouri City, TX 77459For Sale
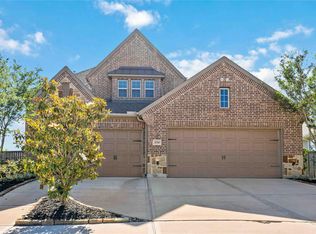 MLS ID #27018217, Rondrick Jenkins, Realm Real Estate Professionals - Katy. HAR
 - $492,0004 bd4 ba3k sqft3427 Powell Way, Missouri City, TX 77459For Sale
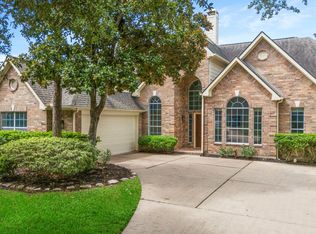 MLS ID #98228869, Elizabeth Bartee, eXp Realty LLC. HAR
 - $529,0004 bd4 ba3.3k sqft3311 Sunset Field Ln, Missouri City, TX 77459For Sale
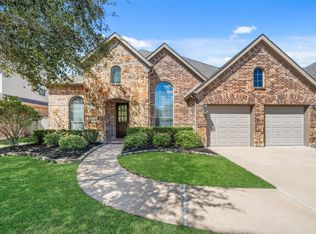 MLS ID #98570054, Chris Blackwell, Platinum 1 Properties, LLC. HAR
 - $429,9004 bd4 ba2.8k sqft2607 River Run Rd, Missouri City, TX 77459For Sale
 MLS ID #82484130, Naresh Kumar Maddimsetty, Om Realty Group. HAR
 - $597,0004 bd4 ba3.4k sqft8915 Forest Side Dr, Missouri City, TX 77459For SaleMLS ID #14539407, Ashauna Lindo, eXp Realty LLC. HAR
- $399,0004 bd4 ba2.9k sqft10434 Antelope Aly, Missouri City, TX 77459For SaleMLS ID #59075527, Holly Yu, Texas Signature Realty. HAR
- $469,0004 bd4 ba2.7k sqft7931 Black Horse Cv, Missouri City, TX 77459For SaleMLS ID #55577231, Chaoyang Fu, RealtyOne Plus, LLC. HAR
- $429,0004 bd3 ba2.5k sqft1627 Clover Ct, Missouri City, TX 77459For SaleMLS ID #54380087, Ricki Wooten, REALM Real Estate Professionals - Sugar Land. HAR
- $600,0004 bd3 ba2.7k sqft1307 Watermont Dr, Missouri City, TX 77459For SaleMLS ID #83464006, Tarsha Jackson, Ravette Real Estate LLC. HAR
- $459,9994 bd3 ba3.5k sqft2403 Shelly Lang Ct, Missouri City, TX 77459For SaleMLS ID #76138951, Marsha Warren, LPT Realty, LLC. HAR
- $545,0004 bd3 ba3.1k sqft6638 Miller Shadow Ln, Sugar Land, TX 77479For SaleMLS ID #33030528, Bryan Lillis, RE/MAX Grand. HAR
- $535,0004 bd4 ba3k sqft5922 Aspen Farms Ln, Sugar Land, TX 77479For SaleMLS ID #82728303, Renjit George, REALM Real Estate Professionals - Sugar Land. HAR
- $539,0003 bd3 ba2.7k sqft4926 Thunder Creek Ln, Sugar Land, TX 77479For SaleMLS ID #77781946, Dipti Tripathi, Keller Williams Realty Southwest. HAR
- $310,0003 bd2 ba1.7k sqft1535 Cathedral Bend Dr, Missouri City, TX 77459For SaleMLS ID #27617534, Michelle Maligaya, Nest Finders. HAR
- $512,0004 bd4 ba3.1k sqft4840 Peppermill Ridge Ln, Rosharon, TX 77583For SaleMLS ID #7379041, John Cacolice, The Lakes Group. HAR
- $480,0004 bd3 ba2.8k sqft12606 Brandon Bend Dr, Missouri City, TX 77489For SaleMLS ID #34395183, Jerry Flowers, LPT Realty, LLC. HAR
- $599,9004 bd3 ba3.3k sqft5919 Solara Ledge Ln, Sugar Land, TX 77479For SaleMLS ID #86788587, Ryan Bernardo, Ranco Realty. HAR
- $570,0004 bd4 ba3.2k sqft4018 Martin Ridge Dr, Manvel, TX 77578For SaleMLS ID #44483240, Qusay Alrawi, Keller Williams Signature. HAR
- $595,0004 bd4 ba3.3k sqft13710 Bethel Way Xing, Rosharon, TX 77583For SaleMLS ID #67649379, Shane O'Neill, SOS Realty. HAR
- $379,9004 bd2 ba2.3k sqft3626 Pasteur Ln, Iowa Colony, TX 77583For SaleMLS ID #94818234, Jeff Robillard, Newfound Real Estate. HAR
