Located in the desirable Riverstone community, 4926 Thunder Creek Lane is a charming two-story brick home built in 2017, offering 2,795 square feet of stylish living space. With 3 bedrooms and 2.5 bathrooms, the home features warm wood floors, a formal dining area, and an open kitchen with a large island that flows into a bright living room. The primary suite on the first floor offers a spa-like bathroom and walk-in closet, while upstairs has a spacious game room and two additional bedrooms. Outside, enjoy a covered patio with no rear neighbors and access to a peaceful walking trail. Complete with a two-car garage and central heating and cooling, this home combines comfort and modern living in a wonderful neighborhood.
For sale
Price cut: $30K (6/8)
$539,000
4926 Thunder Creek Ln, Sugar Land, TX 77479
3beds
2,757sqft
:
Get pre-qualified$3,950/mo
Single Family Residence
Built in 2017
6,499 Square Feet Lot
$520,000 Zestimate®
$196/sqft
$109/mo HOA
What's special
Two-story brick homeTwo-car garageWarm wood floorsFormal dining areaWalk-in closetSpa-like bathroom
- 60 days |
- 226 |
- 13 |
Zillow last checked:
Listing updated:
Listed by:
Dipti Tripathi TREC #0824460 832-689-0173,
Keller Williams Realty Southwest
Source: HAR,MLS#: 77781946
Facts & features
Interior
Bedrooms & bathrooms
- Bedrooms: 3
- Bathrooms: 3
- Full bathrooms: 2
- 1/2 bathrooms: 1
Primary bedroom
- Level: First
- Area: 320
- Dimensions: 16 x 20
Bedroom
- Level: Second
- Area: 144
- Dimensions: 12 x 12
Bedroom
- Level: Second
- Area: 144
- Dimensions: 12 x 12
Other
- Level: First
- Dimensions: 5 x 6,
Den
- Level: First
- Area: 144
- Dimensions: 12 x 12
Dining room
- Level: First
- Area: 132
- Dimensions: 11 x 12
Game room
- Level: Second
- Area: 320
- Dimensions: 16 x 20
Kitchen
- Level: First
- Area: 165
- Dimensions: 11 x 15
Living room
- Level: First
- Area: 300
- Dimensions: 15 x 20
Utility room
- Level: First
- Area: 90
- Dimensions: 9 x 10
Heating
- Natural Gas
Cooling
- Electric
Interior area
- Total structure area: 2,757
- Total interior livable area: 2,757 sqft
Property
Parking
- Total spaces: 2
- Parking features: Attached
- Attached garage spaces: 2
Features
- Stories: 2
Lot
- Size: 6,499 Square Feet
- Features: Subdivided, 0 Up To 1/4 Acre
Details
- Parcel number: 8507000010240907
Construction
Type & style
- Home type: SingleFamily
- Architectural style: Traditional
- Property subtype: Single Family Residence
Materials
- Brick
- Foundation: Slab
- Roof: Composition
Condition
- New construction: No
- Year built: 2017
Utilities & green energy
- Sewer: Public Sewer
Community & HOA
Community
- Subdivision: The Villas At Riverstone
HOA
- Has HOA: Yes
- HOA fee: $1,310 annually
Location
- Region: Sugar Land
Financial & listing details
- Price per square foot: $196/sqft
- Tax assessed value: $564,709
- Annual tax amount: $6,559
- Date on market: 6/10/2026
Estimated market value
$520,000
$494,000 - $546,000
$3,155/mo
Price history
| Date | Event | Price |
|---|---|---|
| 6/8/2026 | Price change | $539,000-5.3%$196/sqft |
Source:  HAR #97871238 Report a problem HAR #97871238 Report a problem | ||
| 5/15/2026 | Price change | $569,000-4.2%$206/sqft |
Source: HAR #97871238 Report a problem | ||
| 3/11/2026 | Price change | $594,000-0.8%$215/sqft |
Source: HAR #7297757 Report a problem | ||
| 8/29/2025 | Listing removed | $3,000$1/sqft |
Source:  HomeSmart Report a problem HomeSmart Report a problem | ||
| 8/6/2025 | Price change | $599,000-4.8%$217/sqft |
Source: HAR #73133366 Report a problem | ||
| 7/29/2025 | Price change | $3,000-7.7%$1/sqft |
Source: HomeSmart Report a problem | ||
| 7/10/2025 | Listed for rent | $3,250$1/sqft |
Source: HomeSmart Report a problem | ||
| 6/16/2025 | Price change | $629,000-3.1%$228/sqft |
Source: HAR #77554359 Report a problem | ||
| 5/23/2025 | Listed for sale | $649,000$235/sqft |
Source: HAR #77554359 Report a problem | ||
| 3/15/2018 | Sold | -- |
Source: Agent Provided Report a problem | ||
Public tax history
| Year | Property taxes | Tax assessment |
|---|---|---|
| 2025 | $6,559 +8% | $490,301 +10% |
| 2024 | $6,076 +7.4% | $445,728 +10% |
| 2023 | $5,658 -10.3% | $405,207 +10% |
| 2022 | $6,308 -0.2% | $368,370 +10% |
| 2021 | $6,319 +2% | $334,880 +5.1% |
| 2020 | $6,198 +9.3% | $318,570 -12.8% |
| 2019 | $5,670 +34.3% | $365,530 +54.5% |
| 2018 | $4,221 +1883.7% | $236,620 +338.2% |
| 2017 | $213 | $54,000 +723.2% |
| 2016 | $213 | $6,560 |
Find assessor info on the county website
Monthly payment
Est. payment
Payment breakdown
Explore the cost of this home by adjusting the details. Changes won't be saved.Climate risks
Neighborhood: Riverstone
Nearby schools
GreatSchools rating
- 10/10Anne McCormick Sullivan Elementary SchoolGrades: PK-5Distance: 0.5 mi
- 10/10Fort Settlement Middle SchoolGrades: 6-8Distance: 2.2 mi
- 7/10Lawrence E Elkins High SchoolGrades: 9-12Distance: 2.3 mi
Schools provided by the listing agent
- Elementary: Sullivan Elementary School (Fort Bend)
- Middle: Fort Settlement Middle School
- High: Elkins High School
Source: HAR. This data may not be complete. We recommend contacting the local school district to confirm school assignments for this home.
- $438,9003 bd2 ba2.2k sqft4930 Thunder Creek Ln, Sugar Land, TX 77479Off Market

- $491,2003 bd2 ba2.3k sqft4922 Thunder Creek Ln, Sugar Land, TX 77479Off Market
- $522,3003 bd3 ba2.7k sqft4934 Thunder Creek Ln, Sugar land, TX 77479Off Market
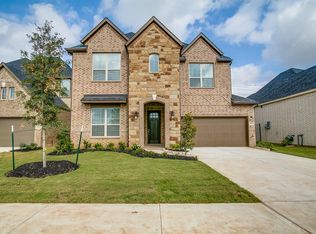
- $---- bd-- ba-- sqft4934 Thunder Creek Ln, Sugar Land, TX 77479Off Market
- $597,4003 bd2 ba3.1k sqft4918 Thunder Creek Ln, Sugar Land, TX 77479Off Market
- $548,4003 bd3 ba2.9k sqft4938 Thunder Creek Ln, Sugar Land, TX 77479Off Market
- $493,7003 bd2 ba2.2k sqft4914 Thunder Creek Ln, Sugar Land, TX 77479Off Market
- $479,2002 bd2 ba2.3k sqft4927 Thunder Creek Ln, Sugar Land, TX 77479Off Market
A local agent can set up tours, give advice and negotiate with sellers.
A local lender can help you make sure your offer is ready when you are.
Similar homes
- $535,0004 bd4 ba3k sqft5922 Aspen Farms Ln, Sugar Land, TX 77479For Sale
 MLS ID #82728303, Renjit George, REALM Real Estate Professionals - Sugar Land. HAR
 - $545,0004 bd3 ba3.1k sqft6638 Miller Shadow Ln, Sugar Land, TX 77479For Sale
 MLS ID #33030528, Bryan Lillis, RE/MAX Grand. HAR
 - $725,0004 bd4 ba3.8k sqft4927 Blackwater Ln, Sugar Land, TX 77479For Sale
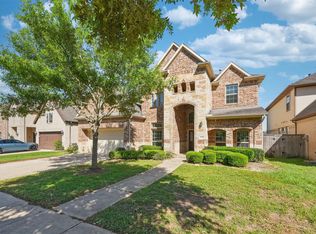 MLS ID #42139427, Lili Yan, HomeSmart. HAR
 - $484,9004 bd3 ba2.6k sqft14326 Manorbier Ln, Sugar Land, TX 77498For Sale
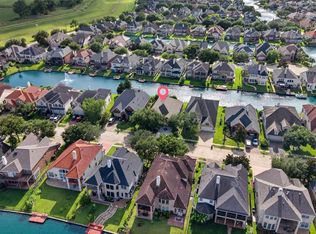 MLS ID #35731967, Vanessa Burban, Hill Top Realty, LLC. HAR
 - $500,0004 bd3 ba2.7k sqft7802 Mesquite Hill Ln, Richmond, TX 77469For SaleMLS ID #14423517, Melody Longhofer, CB&A, Realtors-Katy. HAR
- $545,0003 bd3 ba2.4k sqft9547 Scanlan Heights Ln, Missouri City, TX 77459For SaleMLS ID #4492783, Justin Flint, Justin Flint. HAR
- $519,0004 bd4 ba3k sqft4431 Selwyn Rd, Richmond, TX 77407For SaleMLS ID #26153179, Shamim Momin, Momin Properties LLC. HAR
- $529,0004 bd4 ba2.9k sqft17119 Kirkton Moor Dr, Richmond, TX 77407For SaleMLS ID #82498957, Ryan Hunzeker, CB&A, Realtors- Loop Central. HAR
- $531,5003 bd4 ba2.8k sqft17415 Meadow Light Dr, Richmond, TX 77407For SaleMLS ID #8639485, Sabika Jafri, The Sears Group. HAR
- $439,0003 bd3 ba2.2k sqft3216 Parker Dr, Pearland, TX 77584For SaleMLS ID #60674681, Michael Parker, Michael Parker Real Estate Services. HAR
- $795,0004 bd5 ba4.1k sqft222 Chatham Ave, Sugar Land, TX 77479For SaleMLS ID #26665439, Yasir Zulfiqar, Texas Tier Realty. HAR
- $597,0004 bd4 ba3.4k sqft8915 Forest Side Dr, Missouri City, TX 77459For SaleMLS ID #14539407, Ashauna Lindo, eXp Realty LLC. HAR
- $430,0004 bd3 ba2.7k sqft5126 Jibe Ho Ln, Manvel, TX 77578For SaleMLS ID #63766081, Trinh Hoang, Keller Williams Signature. HAR
- $512,0004 bd4 ba3.1k sqft4840 Peppermill Ridge Ln, Rosharon, TX 77583For SaleMLS ID #7379041, John Cacolice, The Lakes Group. HAR
- $525,0005 bd5 ba3.1k sqft7518 Barkstone Ln, Rosenberg, TX 77469For SaleMLS ID #68752330, Mabel Omodele, White Rock Realty. HAR
- $534,7864 bd3 ba3.6k sqft19859 Sonterra Ln, Richmond, TX 77407For SaleMLS ID #80315190, Pinky Pirani, Keller Williams Realty Southwest. HAR
- $475,0005 bd4 ba3.2k sqft95 Rivercove Ln, Richmond, TX 77406For SaleMLS ID #96833540, Vamshi Kyatham, Keller Williams Realty Southwest. HAR
- $450,0004 bd4 ba2.9k sqft9422 Harmony Lake Ln, Rosenberg, TX 77469For SaleMLS ID #89550244, Holly Yu, Texas Signature Realty. HAR
- $385,0003 bd2 ba2.1k sqft6026 Leafwing Trl, Missouri City, TX 77459For SaleMLS ID #79482272, Minal Vyas, RE/MAX Fine Properties. HAR
- $449,7864 bd4 ba3.3k sqft623 Orlandis Ln, Rosenberg, TX 77469For SaleMLS ID #22427602, Aqeel Virk, Keller Williams Realty Southwest. HAR
