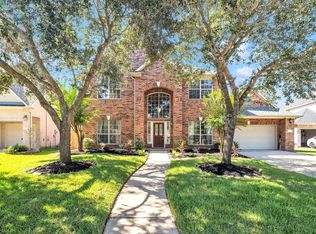
New roof replaced in December 2024! New A/C installed in 2022! Welcome to this beautifully maintained 4-bedroom, 3.5-bath home in the highly desirable Riverstone community. A grand two-story entry with soaring 20-foot ceilings creates an impressive first impression. This bright, open-concept floor plan features a spacious family room, formal living and dining areas, a game room, and a dedicated media room—perfect for entertaining and everyday living. The gourmet kitchen showcases gleaming granite countertops and opens seamlessly to the breakfast area and family room. Step outside to the extended covered patio, ideal for relaxing evenings and weekend BBQs. Additional updates include a recently installed dishwasher and stove, plus a water softener. Zoned to excellent schools and conveniently located near shopping, dining, and major commuter routes. A must-see home that combines style, comfort, and exceptional value!
For sale
$535,000
5922 Aspen Farms Ln, Sugar Land, TX 77479
4beds
3,042sqft
Single Family Residence
Built in 2012
6,581 Square Feet Lot
$516,300 Zestimate®
$176/sqft
$111/mo HOA
What's special
Bright open-concept floor planSpacious family roomGleaming granite countertopsGame roomGourmet kitchenBreakfast area
- 27 days |
- 363 |
- 10 |
Zillow last checked:
Listing updated:
Listed by:
Renjit George TREC #0689120 832-540-7198,
REALM Real Estate Professionals - Sugar Land
Source: HAR,MLS#: 82728303
Facts & features
Interior
Bedrooms & bathrooms
- Bedrooms: 4
- Bathrooms: 4
- Full bathrooms: 3
- 1/2 bathrooms: 1
Rooms
- Room types: Den
Primary bedroom
- Level: First
- Area: 224
- Dimensions: 16 x 14
Bedroom
- Level: Second
- Area: 169
- Dimensions: 13 x 13
Bedroom
- Level: Second
- Area: 143
- Dimensions: 13 x 11
Bedroom
- Level: Second
- Area: 143
- Dimensions: 13 x 11
Other
- Level: First
- Area: 132
- Dimensions: 12 x 11
Den
- Level: First
- Area: 336
- Dimensions: 21 x 16
Dining room
- Level: First
- Area: 132
- Dimensions: 12 x 11
Game room
- Level: Second
- Area: 304
- Dimensions: 19 x 16
Media room
- Level: Second
- Area: 117
- Dimensions: 9 x13
Heating
- Natural Gas
Cooling
- Electric
Appliances
- Included: Disposal, Gas Oven, Microwave, Gas Range, Dishwasher
- Laundry: Gas Dryer Hookup
Features
- High Ceilings, Primary Bed - 1st Floor
- Flooring: Carpet, Tile
- Number of fireplaces: 1
- Fireplace features: Gas Log
Interior area
- Total structure area: 3,042
- Total interior livable area: 3,042 sqft
Property
Parking
- Total spaces: 2
- Parking features: Attached
- Attached garage spaces: 2
Features
- Stories: 2
- Patio & porch: Patio/Deck
- Exterior features: Outdoor Kitchen, Sprinkler System
Lot
- Size: 6,581 Square Feet
- Features: Back Yard, Subdivided, 0 Up To 1/4 Acre
Details
- Parcel number: 7791030010240907
Construction
Type & style
- Home type: SingleFamily
- Architectural style: Traditional
- Property subtype: Single Family Residence
Materials
- Brick, Cement Siding, Stone
- Foundation: Slab
- Roof: Composition
Condition
- New construction: No
- Year built: 2012
Utilities & green energy
- Water: Water District
Community & HOA
Community
- Subdivision: Sweetbriar At Riverstone Sec 3
HOA
- Has HOA: Yes
- HOA fee: $1,330 annually
Location
- Region: Sugar Land
Financial & listing details
- Price per square foot: $176/sqft
- Tax assessed value: $519,259
- Annual tax amount: $7,155
- Date on market: 7/18/2026
- Listing terms: Cash,Conventional,FHA,Investor
- Road surface type: Concrete
Estimated market value
$516,300
$490,000 - $542,000
$3,241/mo
Price history
| Date | Event | Price |
|---|---|---|
| 7/18/2026 | Listed for sale | $535,000$176/sqft |
Source:  HAR #82728303 Report a problem HAR #82728303 Report a problem | ||
| 1/17/2024 | Listing removed | -- |
Source:  HAR #12703333 Report a problem HAR #12703333 Report a problem | ||
| 1/5/2024 | Listed for rent | $2,900$1/sqft |
Source: HAR #12703333 Report a problem | ||
| 1/5/2024 | Listing removed | -- |
Source: HAR #90308905 Report a problem | ||
| 10/19/2023 | Listed for rent | $2,900$1/sqft |
Source: HAR #90308905 Report a problem | ||
| 9/22/2023 | Listing removed | -- |
Source: HAR #48189195 Report a problem | ||
| 9/15/2023 | Price change | $2,900-6.5%$1/sqft |
Source: HAR #48189195 Report a problem | ||
| 9/2/2023 | Listed for rent | $3,100$1/sqft |
Source: HAR #48189195 Report a problem | ||
Public tax history
| Year | Property taxes | Tax assessment |
|---|---|---|
| 2025 | $7,155 +7.3% | $481,183 +10% |
| 2024 | $6,666 +7.7% | $437,439 +10% |
| 2023 | $6,190 -9.4% | $397,672 +10% |
| 2022 | $6,833 +1.9% | $361,520 +10% |
| 2021 | $6,705 -4.6% | $328,650 -3.2% |
| 2020 | $7,030 +38.7% | $339,370 +3.2% |
| 2019 | $5,067 +1.4% | $328,700 +4.4% |
| 2018 | $4,997 -51.1% | $314,960 -13.4% |
| 2017 | $10,225 | $363,610 -0.2% |
| 2016 | $10,225 +89.7% | $364,250 +10% |
| 2015 | $5,390 +7.3% | $331,140 +10% |
| 2014 | $5,024 | $301,040 +9.1% |
| 2013 | -- | $275,850 |
Find assessor info on the county website
Monthly payment
Est. payment
Payment breakdown
Explore the cost of this home by adjusting the details. Changes won't be saved.Climate risks
Neighborhood: Riverstone
Nearby schools
GreatSchools rating
- 10/10Anne McCormick Sullivan Elementary SchoolGrades: PK-5Distance: 1 mi
- 10/10Fort Settlement Middle SchoolGrades: 6-8Distance: 3.5 mi
- 7/10Lawrence E Elkins High SchoolGrades: 9-12Distance: 1.5 mi
Schools provided by the listing agent
- Elementary: Sullivan Elementary School (Fort Bend)
- Middle: Fort Settlement Middle School
- High: Elkins High School
Source: HAR. This data may not be complete. We recommend contacting the local school district to confirm school assignments for this home.
- $562,8004 bd3 ba3.2k sqft5918 Aspen Farms Ln, Sugar Land, TX 77479Off Market
- $496,8004 bd4 ba3k sqft5926 Aspen Farms Ln, Sugar Land, TX 77479Off Market

- $556,1004 bd3 ba3.5k sqft5914 Aspen Farms Ln, Sugar Land, TX 77479Off Market
- $597,9004 bd3 ba3.3k sqft4643 Morning Cloud Ln, Sugar Land, TX 77479Off Market
- $523,9004 bd3 ba3.2k sqft4634 Morning Cloud Ln, Sugar Land, TX 77479Off Market
- $504,5004 bd3 ba2.9k sqft5910 Aspen Farms Ln, Sugar Land, TX 77479Off Market
- $537,9004 bd4 ba3.4k sqft4639 Morning Cloud Ln, Sugar Land, TX 77479Off Market
- $534,9004 bd3 ba2.9k sqft4623 Gingerwood Crest Ct, Sugar Land, TX 77479Off Market
A local agent can set up tours, give advice and negotiate with sellers.
A local lender can help you make sure your offer is ready when you are.
Similar homes
- $545,0004 bd3 ba3.1k sqft6638 Miller Shadow Ln, Sugar Land, TX 77479For Sale
 MLS ID #33030528, Bryan Lillis, RE/MAX Grand. HAR
 - $599,0004 bd4 ba3.7k sqft5303 Riverstone Crossing Dr, Sugar Land, TX 77479For Sale
 MLS ID #66896344, Ann Magoon, Berkshire Hathaway HomeServices Premier Properties. HAR
 - $532,0004 bd4 ba3k sqft303 Longview Dr, Sugar Land, TX 77478For Sale
 MLS ID #43252914, Mary Stewart, Compass RE Texas, LLC - Houston. HAR
 - $489,5004 bd4 ba3k sqft8306 Golden Hbr, Missouri City, TX 77459For Sale
 MLS ID #83051596, Bian Hu, KingFay Inc. HAR
 - $487,9004 bd4 ba3.9k sqft4319 Oak Forest Dr, Missouri City, TX 77459For SaleMLS ID #35458361, Brandon Montealvo, Realty Of America, LLC. HAR
- $484,9004 bd3 ba2.6k sqft14326 Manorbier Ln, Sugar Land, TX 77498For SaleMLS ID #35731967, Vanessa Burban, Hill Top Realty, LLC. HAR
- $650,0004 bd4 ba4.2k sqft9227 Hummingbird Ln, Missouri City, TX 77459For SaleMLS ID #97606881, Edna Corona, Delcor International Realty. HAR
- $394,8504 bd3 ba2.9k sqft2627 Brazos Ridge Dr, Sugar Land, TX 77479For SaleMLS ID #65707354, Yankang Barnett, Keller Williams Realty Southwest. HAR
- $529,9905 bd4 ba3.7k sqft1222 Watermoon Trail Court Ct, Richmond, TX 77469For SaleMLS ID #65248197, Vicki Warren, MBA Realty. HAR
- $357,0004 bd3 ba2.6k sqft2207 Manchester Crossing Dr, Fresno, TX 77545For SaleMLS ID #88981384, Rufino Cruz, 21st Century Realty Group,LLC. HAR
- $650,0004 bd4 ba3.8k sqft6638 Sutters Creek Trl, Missouri City, TX 77459For SaleMLS ID #9873972, Jennifer Yu, Sky Enterprises Realty. HAR
- $795,0004 bd5 ba4.1k sqft222 Chatham Ave, Sugar Land, TX 77479For SaleMLS ID #26665439, Yasir Zulfiqar, Texas Tier Realty. HAR
- $499,0002 bd3 ba2.3k sqft2927 Black Walnut Ct, Richmond, TX 77469For SaleMLS ID #34399247, Brad Countryman, Keller Williams Realty Southwest. HAR
- $385,0004 bd2 ba2.2k sqft13719 Saxony Dr, Sugar Land, TX 77498For SaleMLS ID #61913595, Phuong Ho, 5th Stream Realty. HAR
- $525,0004 bd4 ba3.6k sqft2903 Weatherford Ct, Pearland, TX 77584For SaleMLS ID #9446939, Lili Wu, Forever Realty, LLC. HAR
- $529,9004 bd4 ba3.2k sqft21327 Pennshore Ln, Katy, TX 77450For SaleMLS ID #96857873, Vanessa Burban, Hill Top Realty, LLC. HAR
- $499,9004 bd4 ba3.9k sqft11504 Bay Crossing Dr, Pearland, TX 77584For SaleMLS ID #46886729, Sonya Gaines, The Gaines Collective. HAR
- $534,7864 bd3 ba3.6k sqft19859 Sonterra Ln, Richmond, TX 77407For SaleMLS ID #80315190, Pinky Pirani, Keller Williams Realty Southwest. HAR
- $340,0004 bd3 ba2.6k sqft4610 Misty Morning Ct, Missouri City, TX 77459For SaleMLS ID #60228243, Chike Udenze, CB&A, Realtors-Katy. HAR
- $450,0004 bd4 ba2.9k sqft9422 Harmony Lake Ln, Rosenberg, TX 77469For SaleMLS ID #89550244, Holly Yu, Texas Signature Realty. HAR
