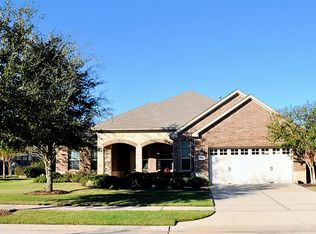
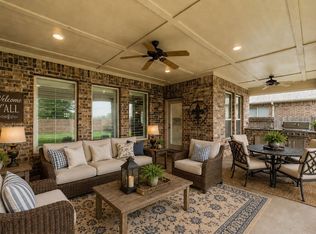
Located in Del Webb Sweetgrass, a premier 55+ active adult community in Richmond, TX, this exceptionally appointed home blends spacious living with impressive upgrades. The private guest suite offers an en-suite bath and walk-in closet, while a dedicated study with French doors provides flexible space. Plantation shutters, crown molding throughout, tubular skylights, and abundant natural light elevate the interior. The open kitchen features granite counters, a large island, walk-in pantry, 5-burner gas cooktop, double ovens, and Bosch dishwasher. Enjoy a gas fireplace, expansive primary suite, and 3-car garage with climate control and overhead storage. Standout features include a Generac standby generator, solar system, whole-home water filtration, Vivint security, enclosed patio, large pergola with custom shades, mature landscaping, sprinkler system, rainwater collection, pet access, and rear natural gas connection. Schedule your showing today. This one won't last long.
For sale
$499,000
2927 Black Walnut Ct, Richmond, TX 77469
2beds
2,371sqft
Single Family Residence
Built in 2013
0.27 Acres Lot
$481,400 Zestimate®
$210/sqft
$183/mo HOA
What's special
Gas fireplaceBosch dishwasherEnclosed patioCrown molding throughoutSpacious livingAbundant natural lightGranite counters
- 5 days |
- 27 |
- 2 |
Likely to sell faster than
Zillow last checked:
Listing updated:
Listed by:
Brad Countryman TREC #0762900 281-265-0000,
Keller Williams Realty Southwest
Source: HAR,MLS#: 34399247
Facts & features
Interior
Bedrooms & bathrooms
- Bedrooms: 2
- Bathrooms: 3
- Full bathrooms: 2
- 1/2 bathrooms: 1
Rooms
- Room types: Family Room, Guest Suite, Utility Room
Primary bedroom
- Level: First
- Area: 266
- Dimensions: 19 x 14
Bedroom
- Level: First
- Area: 208
- Dimensions: 16 x 13
Other
- Level: First
- Area: 156
- Dimensions: 13 x 12
Other
- Level: First
Other
- Level: First
Dining room
- Level: First
- Area: 195
- Dimensions: 15 x 13
Other
- Level: First
- Area: 266
- Dimensions: 19 x 14
Kitchen
- Level: First
- Area: 266
- Dimensions: 19 x 14
Living room
- Level: First
- Area: 408
- Dimensions: 24 x 17
Primary bath
- Level: First
- Area: 140
- Dimensions: 14 x 10
Utility room
- Level: First
Heating
- Natural Gas
Cooling
- Electric
Appliances
- Included: ENERGY STAR Qualified Appliances, Disposal, Double Oven, Microwave, Gas Cooktop, Dishwasher
- Laundry: Electric Dryer Hookup, Washer Hookup
Features
- Atrium, Crown Molding, High Ceilings, Vaulted Ceiling, All Bedrooms Down, En-Suite Bath, Primary Bed - 1st Floor, Walk-In Closet(s)
- Flooring: Carpet, Engineered Hardwood, Tile
- Doors: Insulated Doors
- Windows: Insulated/Low-E windows, Window Coverings
- Number of fireplaces: 1
- Fireplace features: Gas
Interior area
- Total structure area: 2,371
- Total interior livable area: 2,371 sqft
Property
Parking
- Total spaces: 3
- Parking features: Attached, Garage Door Opener, Double-Wide Driveway, Golf Cart Garage
- Attached garage spaces: 3
Accessibility
- Accessibility features: Customized Wheelchair Accessible, Disabled Access, Accessible Bedroom, Accessible Closets, Accessible Common Area, Accessible Doors, Accessible Electrical and Environmental Controls, Accessible Full Bath, Accessible Hallway(s), Accessible Kitchen, Accessible Kitchen Appliances, Master Bath Disabled Access
Features
- Stories: 1
- Patio & porch: Covered, Patio/Deck, Screened
- Exterior features: Side Yard, Sprinkler System
Lot
- Size: 0.27 Acres
- Features: Back Yard, Subdivided, 1/4 Up to 1/2 Acre
Details
- Parcel number: 2739910010040901
Construction
Type & style
- Home type: SingleFamily
- Architectural style: Contemporary
- Property subtype: Single Family Residence
Materials
- Blown-In Insulation, Brick, Cement Siding
- Foundation: Slab
- Roof: Composition
Condition
- New construction: No
- Year built: 2013
Utilities & green energy
- Sewer: Public Sewer
- Water: Public, Water District
Green energy
- Energy efficient items: Attic Vents, Thermostat, Lighting
Community & HOA
Community
- Senior community: Yes
- Subdivision: Del Webb Richmond
HOA
- Has HOA: Yes
- Amenities included: Clubhouse, Fitness Center, Jogging Path, Park, Pond, Pool, Stocked Pond, Tennis Court(s)
- HOA fee: $550 quarterly
Location
- Region: Richmond
Financial & listing details
- Price per square foot: $210/sqft
- Tax assessed value: $462,526
- Annual tax amount: $11,466
- Date on market: 8/10/2026
- Listing terms: Cash,Conventional,FHA,VA Loan
- Road surface type: Concrete
Estimated market value
$481,400
$457,000 - $505,000
$2,247/mo
Price history
| Date | Event | Price |
|---|---|---|
| 8/10/2026 | Listed for sale | $499,000$210/sqft |
Source:  HAR #34399247 Report a problem HAR #34399247 Report a problem | ||
Public tax history
| Year | Property taxes | Tax assessment |
|---|---|---|
| 2025 | $1,139 -38.8% | $462,526 -2% |
| 2024 | $1,862 +5.5% | $472,118 +10% |
| 2023 | $1,765 -53.3% | $429,198 +10% |
| 2022 | $3,777 +3.1% | $390,180 +9% |
| 2021 | $3,663 +1.9% | $357,880 +1.7% |
| 2020 | $3,596 +1% | $351,850 +3.9% |
| 2019 | $3,559 -2.1% | $338,570 -5.1% |
| 2018 | $3,634 -56.3% | $356,870 +1.8% |
| 2017 | $8,315 | $350,530 +3.8% |
| 2016 | $8,315 +137.7% | $337,660 +8.4% |
| 2015 | $3,499 -1.1% | $311,500 +10% |
| 2014 | $3,539 | $283,180 +566.3% |
| 2013 | -- | $42,500 |
| 2012 | -- | $42,500 |
Find assessor info on the county website
Monthly payment
Est. payment
Payment breakdown
Explore the cost of this home by adjusting the details. Changes won't be saved.Climate risks
Neighborhood: 77469
Nearby schools
GreatSchools rating
- 7/10PHELAN ELGrades: PK-5Distance: 0.9 mi
- 5/10Lamar Junior High SchoolGrades: 6-8Distance: 1.4 mi
- 5/10Lamar Cons High SchoolGrades: 9-12Distance: 1.6 mi
Schools provided by the listing agent
- Elementary: Phelan Elementary
- Middle: Lamar Junior High School
- High: Lamar Consolidated High School
Source: HAR. This data may not be complete. We recommend contacting the local school district to confirm school assignments for this home.
- $475,0003 bd3 ba2.5k sqft2935 Black Walnut Ct, Richmond, TX 77469Off Market
- $423,3002 bd2 ba2.3k sqft2919 Black Walnut Ct, Richmond, TX 77469Off Market
- $454,9003 bd3 ba2.5k sqft1106 Majestic Oak, Richmond, TX 77469Off Market
- $460,5003 bd3 ba2.6k sqft2915 Black Walnut Ct, Richmond, TX 77469Off Market
- $430,0002 bd2 ba2.3k sqft1102 Majestic Oak, Richmond, TX 77469Off Market
- $441,5003 bd3 ba2.5k sqft2930 Black Walnut Ct, Richmond, TX 77469Off Market
- $436,9002 bd2 ba2.3k sqft2934 Black Walnut Ct, Richmond, TX 77469Off Market
- $433,5002 bd2 ba2.3k sqft2938 Black Walnut Ct, Richmond, TX 77469Off Market
A local agent can set up tours, give advice and negotiate with sellers.
Similar homes
- $589,0004 bd3 ba3.4k sqft22826 Burton Grove Rd, Richmond, TX 77469For Sale
 MLS ID #41160959, Michael Horn, Better Homes and Gardens Real Estate Gary Greene - Sugar Land. HAR
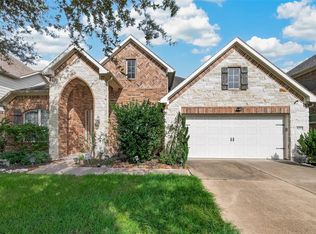
 - $449,7864 bd4 ba3.3k sqft623 Orlandis Ln, Rosenberg, TX 77469For Sale
 MLS ID #22427602, Aqeel Virk, Keller Williams Realty Southwest. HAR
 - $500,0004 bd3 ba2.7k sqft7802 Mesquite Hill Ln, Richmond, TX 77469For Sale
 MLS ID #14423517, Melody Longhofer, CB&A, Realtors-Katy. HAR
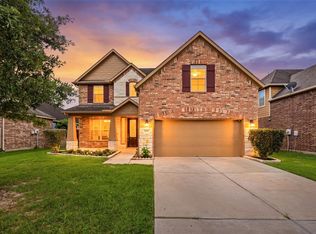
 - $450,0004 bd4 ba2.9k sqft9422 Harmony Lake Ln, Rosenberg, TX 77469For Sale
 MLS ID #89550244, Holly Yu, Texas Signature Realty. HAR
 - $525,0005 bd5 ba3.1k sqft7518 Barkstone Ln, Rosenberg, TX 77469For SaleMLS ID #68752330, Mabel Omodele, White Rock Realty. HAR
- $365,0004 bd2 ba2.1k sqft22531 Mary Rogers Trl, Richmond, TX 77469For SaleMLS ID #10078321, Pinky Pirani, Keller Williams Realty Southwest. HAR
- $475,0005 bd4 ba3.2k sqft95 Rivercove Ln, Richmond, TX 77406For SaleMLS ID #96833540, Vamshi Kyatham, Keller Williams Realty Southwest. HAR
- $399,9004 bd4 ba3.1k sqft9314 Atwood Ridge Ln, Rosenberg, TX 77469For SaleMLS ID #44948058, Claire Liang, Houston Elite Properties LLC. HAR
- $368,0004 bd3 ba2.6k sqft7423 Summer Night Ln, Rosenberg, TX 77469For SaleMLS ID #74468495, Afshin Zadeh, Powerstar Realty-Houston. HAR
- $460,0003 bd3 ba3.1k sqft5055 Gold Haven Dr, Richmond, TX 77407For SaleMLS ID #95668041, Lynnea Beale, NextHome Realty Center. HAR
- $300,0003 bd2 ba1.8k sqft7622 Adobe Canyon Ln, Rosenberg, TX 77469For SaleMLS ID #19127556, Nicole Walters, CB&A, Realtors-Katy. HAR
- $588,9505 bd4 ba3.1k sqft6806 Peatwood Way, Sugar Land, TX 77479For SaleMLS ID #95567742, Cindy Price, The Sears Group. HAR
- $497,0004 bd4 ba2.6k sqft1003 Grey Dusk Ct, Richmond, TX 77406For SaleMLS ID #6721018, Rami King, White House Global Properties. HAR
- $475,0004 bd4 ba3k sqft1414 Pecan Crossing Dr, Richmond, TX 77406For SaleMLS ID #57461560, Pam Kelley, Better Homes and Gardens Real Estate Gary Greene - Sugar Land. HAR
- $519,0004 bd4 ba3k sqft4431 Selwyn Rd, Richmond, TX 77407For SaleMLS ID #26153179, Shamim Momin, Momin Properties LLC. HAR
- $450,0004 bd3 ba2.4k sqft10031 Esslemont Ct, Richmond, TX 77407For SaleMLS ID #24692948, Sandra Anaya, Ladiya Real Estate LLC. HAR
- $499,9904 bd3 ba2.8k sqft4311 Berry Bend Ln, Richmond, TX 77406For SaleMLS ID #73625040, Ratnakar Appidi, Jerry Fullerton Realty, Inc.. HAR
- $525,0005 bd5 ba3.2k sqft8018 Rippling Stream Ln, Richmond, TX 77407For SaleMLS ID #76302804, Ziad Al Kayali, Keller Williams Premier Realty. HAR
- $309,9004 bd2 ba2k sqft2414 Willow Falls Ln, Rosenberg, TX 77469For SaleMLS ID #65932809, Karen Kaman, The Chan-nels Realty. HAR
- $465,0004 bd4 ba2.4k sqft2911 Brisk Autumn Dr, Richmond, TX 77406For SaleMLS ID #42535831, Yvonne Pena, Keller Williams Houston Central. HAR
