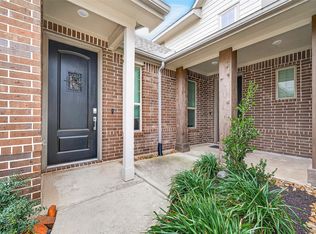
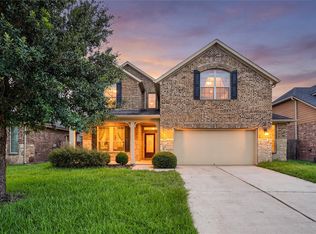
Rare one-story in Greatwood Lake—these don’t come up often! This 4 bedroom, 3 bath home offers a well-designed split floorplan with fresh neutral paint, refinished hardwood floors, and new carpet & padding in the Primary, front bedroom, and Study. Gourmet island Kitchen features stainless appliances, 42" cabinets, gas cooking, and under-cabinet lighting. Spacious Primary Suite includes tray ceiling, window nook, dual sinks, vanity area, soaking tub, and oversized shower. 3-car garage features epoxy floors, 50-amp plug, and 3-ton variable speed mini-split. Covered patio with gas plumb-out and backyard play area with mulch pit. Community amenities include trails, lake, pool, and playground. Zoned to award-winning schools with easy access to US-59 and Grand Parkway. Available for immediate move-in.
For sale
$500,000
7802 Mesquite Hill Ln, Richmond, TX 77469
4beds
2,727sqft
:
Get pre-qualified$3,638/mo
Single Family Residence
Built in 2017
8,585 Square Feet Lot
$483,700 Zestimate®
$183/sqft
$75/mo HOA
What's special
- 105 days |
- 234 |
- 16 |
Zillow last checked:
Listing updated:
Listed by:
Melody Longhofer TREC #0627379 832-475-7244,
CB&A, Realtors-Katy
Source: HAR,MLS#: 14423517
Facts & features
Interior
Bedrooms & bathrooms
- Bedrooms: 4
- Bathrooms: 3
- Full bathrooms: 3
Rooms
- Room types: Utility Room
Primary bedroom
- Level: First
- Area: 240
- Dimensions: 16x15
Bedroom
- Level: First
- Area: 130
- Dimensions: 13x10
Bedroom
- Level: First
- Area: 130
- Dimensions: 13x10
Bedroom
- Level: First
- Area: 143
- Dimensions: 13x11
Other
- Level: First
- Area: 156
- Dimensions: 13x12
Breakfast
- Level: First
- Area: 130
- Dimensions: 13x10
Dining room
- Level: First
- Area: 143
- Dimensions: 13x11
Living room
- Level: First
- Area: 378
- Dimensions: 18x21
Heating
- Natural Gas
Cooling
- Electric
Appliances
- Included: Disposal, Dryer, Refrigerator, Washer, Water Softener, Gas Oven, Microwave, Gas Range, Dishwasher
- Laundry: Electric Dryer Hookup, Gas Dryer Hookup, Washer Hookup
Features
- Crown Molding, Formal Entry/Foyer, High Ceilings, All Bedrooms Down, Split Plan, Walk-In Closet(s)
- Flooring: Carpet, Engineered Hardwood, Tile, Vinyl
- Number of fireplaces: 1
- Fireplace features: Gas Log
Interior area
- Total structure area: 2,727
- Total interior livable area: 2,727 sqft
Video & virtual tour
Property
Parking
- Total spaces: 3
- Parking features: Attached, Garage Door Opener, Double-Wide Driveway
- Attached garage spaces: 3
Features
- Stories: 1
- Patio & porch: Covered, Patio/Deck, Porch
- Exterior features: Sprinkler System
- Fencing: Back Yard
Lot
- Size: 8,585 Square Feet
- Features: Subdivided, 0 Up To 1/4 Acre
Details
- Parcel number: 3027010010070901
Construction
Type & style
- Home type: SingleFamily
- Architectural style: Traditional
- Property subtype: Single Family Residence
Materials
- Brick
- Foundation: Slab
- Roof: Composition
Condition
- New construction: No
- Year built: 2017
Utilities & green energy
- Sewer: Public Sewer
- Water: Public, Water District
Community & HOA
Community
- Subdivision: Greatwood Lakes
HOA
- Has HOA: Yes
- Amenities included: Park, Playground, Pool
- HOA fee: $900 annually
Location
- Region: Richmond
Financial & listing details
- Price per square foot: $183/sqft
- Tax assessed value: $489,191
- Annual tax amount: $13,694
- Date on market: 4/29/2026
- Listing terms: Cash,Conventional,FHA,VA Loan
- Road surface type: Concrete, Curbs, Gutters
Estimated market value
$483,700
$460,000 - $508,000
$2,670/mo
Price history
| Date | Event | Price |
|---|---|---|
| 5/1/2026 | Listed for sale | $500,000$183/sqft |
Source:  HAR #14423517 Report a problem HAR #14423517 Report a problem | ||
| 7/14/2017 | Sold | -- |
Source: Agent Provided Report a problem | ||
Public tax history
| Year | Property taxes | Tax assessment |
|---|---|---|
| 2025 | $5,530 +3.6% | $480,691 +10% |
| 2024 | $5,340 +11% | $436,992 +10% |
| 2023 | $4,811 -9.1% | $397,265 +10% |
| 2022 | $5,292 +6.8% | $361,150 +10% |
| 2021 | $4,957 +1.6% | $328,320 +3.1% |
| 2020 | $4,880 -10.2% | $318,510 -6.8% |
| 2019 | $5,436 +1.3% | $341,610 +5.3% |
| 2018 | $5,365 +343% | $324,340 +800.9% |
| 2017 | $1,211 | $36,000 |
| 2016 | $1,211 +84.4% | $36,000 +2.9% |
| 2015 | $657 | $35,000 |
Find assessor info on the county website
Monthly payment
Est. payment
Payment breakdown
Explore the cost of this home by adjusting the details. Changes won't be saved.Climate risks
Neighborhood: 77469
Nearby schools
GreatSchools rating
- 7/10William Velasquez Elementary SchoolGrades: PK-5Distance: 0.3 mi
- 9/10Reading Junior High SchoolGrades: 6-8Distance: 1.6 mi
- 8/10George Ranch High SchoolGrades: 9-12Distance: 1.7 mi
Schools provided by the listing agent
- Elementary: Velasquez Elementary School
- Middle: Reading Junior High School
- High: George Ranch High School
Source: HAR. This data may not be complete. We recommend contacting the local school district to confirm school assignments for this home.
- $484,8004 bd3 ba2.9k sqft7806 Mesquite Hill Ln, Richmond, TX 77469Off Market

- $2,8554 bd4 ba2.7k sqft7726 Mesquite Hill Ln, Richmond, TX 77469For Rent

- $522,5003 bd2 ba2.9k sqft7810 Mesquite Hill Ln, Richmond, TX 77469Off Market
- $426,7004 bd4 ba2.4k sqft7722 Mesquite Hill Ln, Richmond, TX 77469Off Market
- $452,5004 bd3 ba2.6k sqft7814 Mesquite Hill Ln, Richmond, TX 77469Off Market
- $513,6003 bd3 ba3.3k sqft7727 Mesquite Hill Ln, Richmond, TX 77469Off Market
- $238,7003 bd2 ba1.5k sqft824 Macek Rd, Richmond, TX 77469Off Market
- $426,0004 bd4 ba2.5k sqft7803 Mesquite Hill Ln, Richmond, TX 77469Off Market
A local agent can set up tours, give advice and negotiate with sellers.
Similar homes
- $464,9504 bd4 ba2.9k sqft226 Auburn Shores Ct, Rosenberg, TX 77469For Sale
 MLS ID #71763876, Pinky Pirani, Keller Williams Realty Southwest. HAR
 - $450,0004 bd4 ba3k sqft827 Annies Way, Sugar Land, TX 77479For Sale
 MLS ID #78852483, Susan Garczynski, Keller Williams Realty Southwest. HAR
 - $525,0005 bd5 ba3.1k sqft7518 Barkstone Ln, Rosenberg, TX 77469For Sale
 MLS ID #68752330, Mabel Omodele, White Rock Realty. HAR
 - $399,9004 bd4 ba3.1k sqft9314 Atwood Ridge Ln, Rosenberg, TX 77469For Sale
 MLS ID #44948058, Claire Liang, Houston Elite Properties LLC. HAR
 - $463,5004 bd4 ba2.5k sqft13935 Manobrook Ct, Richmond, TX 77407Off Market
- $519,0004 bd4 ba3k sqft4431 Selwyn Rd, Richmond, TX 77407For SaleMLS ID #26153179, Shamim Momin, Momin Properties LLC. HAR
- $545,0004 bd3 ba3.1k sqft6638 Miller Shadow Ln, Sugar Land, TX 77479For SaleMLS ID #33030528, Bryan Lillis, RE/MAX Grand. HAR
- $575,9005 bd4 ba3.6k sqft7034 Belle Meadow Ln, Rosenberg, TX 77469For SaleMLS ID #46820774, Randall Peraza-Borbon, Vylla Home. HAR
- $469,0003 bd3 ba2.9k sqft3310 Lake Canyon Ct, Sugar Land, TX 77498For SaleMLS ID #27008291, Tuyen Dang, 5th Stream Realty. HAR
- $475,0005 bd4 ba3.2k sqft95 Rivercove Ln, Richmond, TX 77406For SaleMLS ID #96833540, Vamshi Kyatham, Keller Williams Realty Southwest. HAR
- $365,0004 bd2 ba2.1k sqft22531 Mary Rogers Trl, Richmond, TX 77469For SaleMLS ID #10078321, Pinky Pirani, Keller Williams Realty Southwest. HAR
- $575,0004 bd4 ba2.8k sqft6710 Aqua Fls, Missouri City, TX 77459For SaleMLS ID #91942309, Carla Menegaz, Keller Williams Realty Southwest. HAR
- $499,0004 bd4 ba3.7k sqft16911 N Aliana Rd, Richmond, TX 77407For SaleMLS ID #89180287, Stony Naquin, CB&A, Realtors- Loop Central. HAR
- $300,0003 bd2 ba1.8k sqft7622 Adobe Canyon Ln, Rosenberg, TX 77469For SaleMLS ID #19127556, Nicole Walters, CB&A, Realtors-Katy. HAR
- $475,0004 bd4 ba3k sqft1414 Pecan Crossing Dr, Richmond, TX 77406For SaleMLS ID #57461560, Pam Kelley, Better Homes and Gardens Real Estate Gary Greene - Sugar Land. HAR
- $614,9505 bd4 ba3.1k sqft6806 Peatwood Way, Sugar Land, TX 77479For SaleMLS ID #91574523, Cindy Price, The Sears Group. HAR
- $450,0004 bd3 ba2.4k sqft10031 Esslemont Ct, Richmond, TX 77407For SaleMLS ID #24692948, Sandra Anaya, Ladiya Real Estate LLC. HAR
- $498,0005 bd4 ba3k sqft10111 Gentle Riv, Missouri City, TX 77459For SaleMLS ID #32358988, Helen Nguyen, LV Realty & Services. HAR
- $599,0004 bd4 ba3.3k sqft4706 Hickory Branch Ln, Sugar Land, TX 77479For SaleMLS ID #24651648, Ryan St George, Nextgen Real Estate Properties. HAR
- $465,0004 bd4 ba2.4k sqft2911 Brisk Autumn Dr, Richmond, TX 77406For SaleMLS ID #42535831, Yvonne Pena, Keller Williams Houston Central. HAR
