Commanding curb appeal meets exceptional living in this beautiful Perry Home, ideally positioned on the coveted front side of Sienna. Offering 4 bedrooms and 3.5 baths, every space has been thoughtfully designed for both comfort and style. Rich wood flooring, custom shutters, elegant built-ins, and generous storage elevate the interior, while the open kitchen showcases quartz countertops and connects effortlessly to the expansive living area anchored by a striking cast stone fireplace. A private study creates the perfect setting for remote work or quiet pursuits. The spacious primary suite features a spa-inspired bath and an oversized full-entry closet. Outside, a sparkling pool, soothing spa, and covered patio transform the backyard into a destination for entertaining or unwinding. Recent improvements include sprinkler system, stainless steel appliances, and upstairs AC unit. Moments from Sienna's premier amenities, this home is ready to impress—schedule your showing today.
For sale
$575,000
6710 Aqua Fls, Missouri City, TX 77459
4beds
2,890sqft
Single Family Residence
Built in 2012
6,281 Square Feet Lot
$556,900 Zestimate®
$199/sqft
$132/mo HOA
What's special
Sparkling poolStriking cast stone fireplaceRich wood flooringStainless steel appliancesSoothing spaQuartz countertopsOpen kitchen
- 4 days |
- 105 |
- 9 |
Likely to sell faster than
Zillow last checked:
Listing updated:
Listed by:
Carla Menegaz TREC #0685532 713-454-9797,
Keller Williams Realty Southwest
Source: HAR,MLS#: 91942309
Facts & features
Interior
Bedrooms & bathrooms
- Bedrooms: 4
- Bathrooms: 4
- Full bathrooms: 3
- 1/2 bathrooms: 1
Rooms
- Room types: Family Room, Utility Room
Primary bedroom
- Level: First
- Area: 247
- Dimensions: 13 x 19
Bedroom
- Level: Second
- Area: 144
- Dimensions: 12 x 12
Bedroom
- Level: Second
- Area: 156
- Dimensions: 13 x 12
Bedroom
- Level: Second
- Area: 154
- Dimensions: 11 x 14
Breakfast
- Level: First
- Area: 88
- Dimensions: 8 x 11
Dining room
- Level: First
- Area: 176
- Dimensions: 11 x 16
Family room
- Level: First
- Area: 323
- Dimensions: 17 x 19
Game room
- Level: Second
- Area: 260
- Dimensions: 20 x 13
Kitchen
- Level: First
- Area: 108
- Dimensions: 12 x 9
Heating
- Natural Gas
Cooling
- Ceiling Fan(s), Electric
Appliances
- Included: Disposal, Freestanding Oven, Gas Oven, Microwave, Free-Standing Range, Gas Range, Dishwasher
- Laundry: Electric Dryer Hookup, Gas Dryer Hookup, Washer Hookup
Features
- High Ceilings, En-Suite Bath, Primary Bed - 1st Floor, Walk-In Closet(s)
- Flooring: Carpet, Tile, Wood
- Windows: Insulated/Low-E windows
- Number of fireplaces: 1
- Fireplace features: Gas, Wood Burning
Interior area
- Total structure area: 2,890
- Total interior livable area: 2,890 sqft
Property
Parking
- Total spaces: 2
- Parking features: Attached
- Attached garage spaces: 2
Features
- Stories: 2
- Patio & porch: Patio/Deck
- Exterior features: Sprinkler System
- Has private pool: Yes
- Pool features: In Ground
- Fencing: Back Yard
Lot
- Size: 6,281 Square Feet
- Features: Back Yard, Subdivided, 0 Up To 1/4 Acre
Details
- Parcel number: 8131960010030907
Construction
Type & style
- Home type: SingleFamily
- Architectural style: Traditional
- Property subtype: Single Family Residence
Materials
- Brick
- Foundation: Slab
- Roof: Composition
Condition
- New construction: No
- Year built: 2012
Details
- Builder name: Perry Homes
Utilities & green energy
- Sewer: Public Sewer
- Water: Public
Green energy
- Energy efficient items: Thermostat, HVAC>13 SEER
Community & HOA
Community
- Subdivision: Sienna Village Of Anderson Spgs Sec 26-B
HOA
- Has HOA: Yes
- HOA fee: $1,580 annually
Location
- Region: Missouri City
Financial & listing details
- Price per square foot: $199/sqft
- Tax assessed value: $513,039
- Annual tax amount: $12,333
- Date on market: 8/11/2026
- Listing terms: Cash,Conventional,FHA,VA Loan
- Road surface type: Concrete, Curbs
Estimated market value
$556,900
$529,000 - $585,000
$3,782/mo
Price history
| Date | Event | Price |
|---|---|---|
| 8/11/2026 | Price change | $575,000+15%$199/sqft |
Source:  HAR #91942309 Report a problem HAR #91942309 Report a problem | ||
| 7/1/2025 | Pending sale | $500,000$173/sqft |
Source: HAR #43733115 Report a problem | ||
| 6/19/2025 | Listed for sale | $500,000+51.5%$173/sqft |
Source: HAR #43733115 Report a problem | ||
| 7/8/2016 | Listing removed | $330,000$114/sqft |
Source: Better Homes and Gardens Real Estate Gary Greene #42301539 Report a problem | ||
| 6/22/2016 | Listed for sale | $330,000$114/sqft |
Source: BHGRE Gary Greene #42301539 Report a problem | ||
Public tax history
| Year | Property taxes | Tax assessment |
|---|---|---|
| 2025 | $5,131 +8.7% | $474,076 +10% |
| 2024 | $4,721 +10.8% | $430,978 +10% |
| 2023 | $4,262 -12.5% | $391,798 +10% |
| 2022 | $4,873 +1.8% | $356,180 +10% |
| 2021 | $4,789 -2.2% | $323,800 -0.3% |
| 2020 | $4,896 -3.1% | $324,820 -0.9% |
| 2019 | $5,052 -9.5% | $327,830 -6.3% |
| 2018 | $5,584 -34.5% | $349,690 +9.2% |
| 2017 | $8,525 | $320,280 +8.8% |
| 2016 | $8,525 +98.6% | $294,430 +10% |
| 2015 | $4,292 +6.7% | $267,660 +10% |
| 2014 | $4,023 | $243,330 +10% |
| 2013 | -- | $221,210 +2665.1% |
| 2012 | -- | $8,000 |
Find assessor info on the county website
Monthly payment
Est. payment
Payment breakdown
Explore the cost of this home by adjusting the details. Changes won't be saved.Climate risks
Neighborhood: 77459
Nearby schools
GreatSchools rating
- 6/10Jan Schiff Elementary SchoolGrades: PK-5Distance: 1.1 mi
- 7/10Billy Baines Middle SchoolGrades: 6-8Distance: 1.7 mi
- 7/10Ridge Point High SchoolGrades: 9-12Distance: 3.7 mi
Schools provided by the listing agent
- Elementary: Schiff Elementary School
- Middle: Baines Middle School
- High: Ridge Point High School
Source: HAR. This data may not be complete. We recommend contacting the local school district to confirm school assignments for this home.
- $373,3004 bd2 ba2.3k sqft6706 Aqua Fls, Missouri City, TX 77459Off Market

- $400,7004 bd3 ba2.6k sqft6714 Aqua Fls, Missouri City, TX 77459Off Market
- $407,4004 bd4 ba2.6k sqft6718 Aqua Fls, Missouri City, TX 77459Off Market
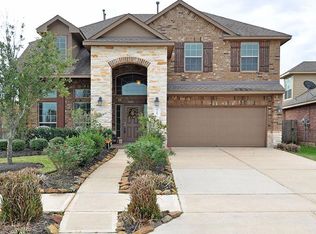
- $386,2004 bd2 ba2.3k sqft6707 Snow Star Ct, Missouri City, TX 77459Off Market

- $356,8004 bd2 ba2.1k sqft6711 Snow Star Ct, Missouri City, TX 77459Off Market
- $353,2004 bd2 ba2.1k sqft6703 Snow Star Ct, Missouri City, TX 77459Off Market
- $405,4004 bd2 ba2.3k sqft6715 Snow Star Ct, Missouri City, TX 77459Off Market
- $470,7004 bd3 ba2.5k sqft6707 Aqua Fls, Missouri City, TX 77459Off Market
A local agent can set up tours, give advice and negotiate with sellers.
Similar homes
- $565,0004 bd4 ba3.4k sqft3314 Ravens Roost, Missouri City, TX 77459For Sale
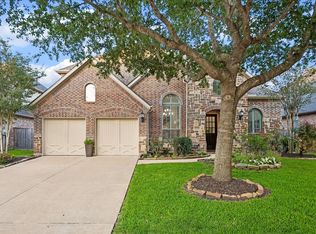 MLS ID #61753138, Sara Nguyen, Better Homes and Gardens Real Estate Gary Greene - Sugar Land. HAR
 - $585,0004 bd4 ba3.4k sqft9618 Randon Ln, Missouri City, TX 77459For Sale
 MLS ID #10269123, Helena Hattan, Keller Williams Realty. HAR
 - $580,0005 bd4 ba4.1k sqft3102 Purple Finch, Missouri City, TX 77459For Sale
 MLS ID #34053364, Jincy Jose, Land & Luxe Realty. HAR
 - $599,0004 bd4 ba3.3k sqft4706 Hickory Branch Ln, Sugar Land, TX 77479For Sale
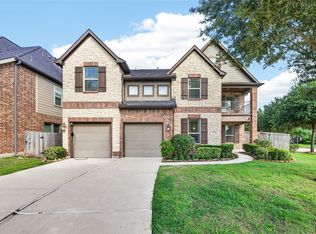 MLS ID #24651648, Ryan St George, Nextgen Real Estate Properties. HAR
 - $590,0005 bd4 ba4k sqft9218 Delacorte Ln, Missouri City, TX 77459For SaleMLS ID #19681251, James Jones, NW Realty. HAR
- $500,0004 bd3 ba3.2k sqft3519 Carmine Gln, Missouri City, TX 77459For SaleMLS ID #13954513, Michele Alexander, Martha Turner Sotheby's International Realty. HAR
- $559,0004 bd4 ba3k sqft3407 Powell Way, Missouri City, TX 77459For SaleMLS ID #43820243, Kitee Valentz, Keller Williams Realty Southwest. HAR
- $449,5005 bd4 ba3.4k sqft3106 London Ln, Missouri City, TX 77459For SaleMLS ID #35210969, Ryan Adams, Real Broker, LLC. HAR
- $588,9505 bd4 ba3.1k sqft6806 Peatwood Way, Sugar Land, TX 77479For SaleMLS ID #95567742, Cindy Price, The Sears Group. HAR
- $649,0005 bd4 ba4.3k sqft9618 Silver Birch Ct, Missouri City, TX 77459For SaleMLS ID #87983059, Ryan Adams, Real Broker, LLC. HAR
- $587,9004 bd4 ba3.3k sqft17410 Hanoverian Dr, Richmond, TX 77407For SaleMLS ID #69575264, Lisa Hudgens, RE/MAX Partners. HAR
- $615,0004 bd4 ba3.3k sqft4423 Parkwater Cove Ct, Sugar Land, TX 77479For SaleMLS ID #32384500, Anuradha Nigam, Realm Real Estate Professionals - Katy. HAR
- $399,7864 bd3 ba2.2k sqft6019 Dark Kite Trl, Missouri City, TX 77459For SaleMLS ID #5765445, Pinky Pirani, Keller Williams Realty Southwest. HAR
- $429,9004 bd4 ba2.8k sqft2607 River Run Rd, Missouri City, TX 77459For SaleMLS ID #82484130, Naresh Kumar Maddimsetty, Om Realty Group. HAR
- $589,0004 bd3 ba3k sqft5807 Bayberry Way, Sugar Land, TX 77479For SaleMLS ID #9933122, Wenrong Shi, Lei & Associates, LLC. HAR
- $369,5004 bd3 ba2.5k sqft10826 Redstone Ct, Missouri City, TX 77459For SaleMLS ID #69803144, Rae Lynn White, Berkshire Hathaway HomeServices Premier Properties. HAR
- $840,0005 bd5 ba4.1k sqft9819 Mount Shasta, Missouri City, TX 77459For SaleMLS ID #57712078, Ryan Adams, Real Broker, LLC. HAR
- $572,9004 bd4 ba3.3k sqft2944 Auburn Woods Dr, Pearland, TX 77581For SaleMLS ID #84153337, Angie Meawad, GHEB Realty. HAR
- $540,0005 bd4 ba3.1k sqft615 Cypress Ave, Fresno, TX 77545For SaleMLS ID #19051973, Carlos J. Martinez, Berkshire Hathaway HomeServices Premier Properties. HAR
- $699,0005 bd4 ba3.9k sqft2002 Thorncrest Ct, Sugar Land, TX 77479For SaleMLS ID #95677987, Susana Villicana, Keller Williams Realty Metropolitan. HAR
