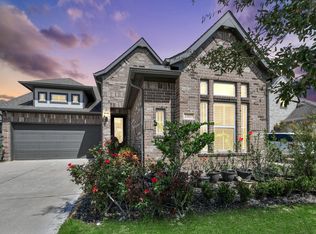
Charming cottage-style patio home on a desirable corner lot in Sienna Village of Anderson Springs, this 4-bedroom, 3-bath residence offers inviting curb appeal, a front porch, and a smart layout. Inside, a private study overlooks the front yard, while the open-concept family room, dining area, and kitchen create an ideal space for daily living and entertaining. The kitchen features granite countertops, a large island, stainless steel appliances, a black & white tile backsplash, and abundant cabinetry. A first-floor guest suite with full bath adds flexibility. Upstairs includes a game room, two secondary bedrooms, a full bath, laundry room, and a spacious primary suite with cathedral ceilings, a picture window, walk-in closet, and spa-like bath. Enjoy a covered patio, low-maintenance backyard, solar panels, water softener, sprinkler system, 2-car garage, and access to Fort Bend ISD, the tollway, shopping, dining, and parks.
For sale
$399,786
6019 Dark Kite Trl, Missouri City, TX 77459
4beds
2,240sqft
Single Family Residence
Built in 2018
5,183 Square Feet Lot
$387,700 Zestimate®
$178/sqft
$132/mo HOA
What's special
Charming cottage-style patio homeLow-maintenance backyardStainless steel appliancesSolar panelsGranite countertopsInviting curb appealCovered patio
- 32 days |
- 196 |
- 11 |
Zillow last checked:
Listing updated:
Listed by:
Pinky Pirani TREC #0681943 713-514-7444,
Keller Williams Realty Southwest
Source: HAR,MLS#: 5765445
Facts & features
Interior
Bedrooms & bathrooms
- Bedrooms: 4
- Bathrooms: 3
- Full bathrooms: 3
Rooms
- Room types: Family Room, Guest Suite, Utility Room
Primary bedroom
- Level: Second
- Area: 270
- Dimensions: 18 X 15
Bedroom
- Level: First
- Area: 165
- Dimensions: 15 X 11
Bedroom
- Level: Second
- Area: 176
- Dimensions: 16 X 11
Bedroom
- Level: Second
- Area: 143
- Dimensions: 13 X 11
Other
- Level: First
- Area: 143
- Dimensions: 13 X 11
Family room
- Level: First
- Area: 216
- Dimensions: 18 X 12
Game room
- Level: Second
- Area: 180
- Dimensions: 15 X 12
Kitchen
- Level: First
- Area: 150
- Dimensions: 15 X 10
Utility room
- Level: Second
Heating
- Natural Gas
Cooling
- Ceiling Fan(s), Electric
Appliances
- Included: Disposal, Freestanding Oven, Microwave, Free-Standing Range, Dishwasher
- Laundry: Washer Hookup
Features
- High Ceilings, 1 Bedroom Down - Not Primary BR, En-Suite Bath, Primary Bed - 2nd Floor, Walk-In Closet(s)
- Flooring: Carpet, Tile, Vinyl
Interior area
- Total structure area: 2,240
- Total interior livable area: 2,240 sqft
Property
Parking
- Total spaces: 2
- Parking features: Attached
- Attached garage spaces: 2
Features
- Stories: 2
- Patio & porch: Covered, Patio/Deck, Porch
- Exterior features: Side Yard, Sprinkler System
- Fencing: Back Yard
Lot
- Size: 5,183 Square Feet
- Features: Back Yard, Corner Lot, Patio Lot, Subdivided, 0 Up To 1/4 Acre
Details
- Parcel number: 8131970030090907
Construction
Type & style
- Home type: SingleFamily
- Architectural style: Traditional
- Property subtype: Single Family Residence
Materials
- Cement Siding, Wood Siding
- Foundation: Slab
- Roof: Composition
Condition
- New construction: No
- Year built: 2018
Details
- Builder name: David Weekly Homes
Utilities & green energy
- Water: Water District
Green energy
- Energy efficient items: Thermostat
Community & HOA
Community
- Subdivision: Sienna Village Of Anderson Spgs Sec 27a
HOA
- Has HOA: Yes
- HOA fee: $1,580 annually
Location
- Region: Missouri City
Financial & listing details
- Price per square foot: $178/sqft
- Tax assessed value: $352,731
- Annual tax amount: $9,176
- Date on market: 7/17/2026
- Listing terms: Cash,Conventional,FHA,VA Loan
- Exclusions: Appliances Washer, Dryer, Refrigerator
- Road surface type: Concrete, Curbs, Gutters
Estimated market value
$387,700
$368,000 - $407,000
$2,497/mo
Price history
| Date | Event | Price |
|---|---|---|
| 7/17/2026 | Listed for sale | $399,786+25.1%$178/sqft |
Source:  HAR #5765445 Report a problem HAR #5765445 Report a problem | ||
| 2/1/2021 | Listing removed | -- |
Source: HAR #89824940 Report a problem | ||
| 1/19/2021 | Pending sale | $319,500$143/sqft |
Source: HAR #89824940 Report a problem | ||
| 11/30/2020 | Price change | $319,500-1.5%$143/sqft |
Source: City Group #89824940 Report a problem | ||
| 6/30/2020 | Price change | $324,500-3%$145/sqft |
Source: City Group #51371585 Report a problem | ||
| 4/18/2020 | Price change | $334,500$149/sqft |
Source: City Group #51371585 Report a problem | ||
| 3/31/2020 | Listing removed | $2,800$1/sqft |
Source: City Group #93310100 Report a problem | ||
| 3/20/2020 | Listed for rent | $2,800$1/sqft |
Source: City Group #93310100 Report a problem | ||
Public tax history
| Year | Property taxes | Tax assessment |
|---|---|---|
| 2025 | $5,217 +0.1% | $352,731 -4.7% |
| 2024 | $5,213 +2.3% | $369,988 +3.7% |
| 2023 | $5,094 +0.1% | $356,728 +11.2% |
| 2022 | $5,089 +17.5% | $320,890 +23.2% |
| 2021 | $4,330 -3.9% | $260,390 -2.1% |
| 2020 | $4,505 +41.1% | $266,040 +6.3% |
| 2019 | $3,194 +699.2% | $250,200 +1017% |
| 2018 | $400 | $22,400 |
Find assessor info on the county website
Monthly payment
Est. payment
Payment breakdown
Explore the cost of this home by adjusting the details. Changes won't be saved.Climate risks
Neighborhood: 77459
Getting around
24 / 100
Car-DependentNearby schools
GreatSchools rating
- 6/10Jan Schiff Elementary SchoolGrades: PK-5Distance: 0.7 mi
- 7/10Billy Baines Middle SchoolGrades: 6-8Distance: 1.5 mi
- 7/10Ridge Point High SchoolGrades: 9-12Distance: 3.7 mi
Schools provided by the listing agent
- Elementary: Schiff Elementary School
- Middle: Baines Middle School
- High: Ridge Point High School
Source: HAR. This data may not be complete. We recommend contacting the local school district to confirm school assignments for this home.
- $2,4503 bd3 ba2.2k sqft6011 Dark Kite Trl, Missouri City, TX 77459For Rent

- $464,1005 bd4 ba2.5k sqft6027 Dark Kite, Missouri City, TX 77459Off Market
- $383,0004 bd2 ba2.5k sqft6007 Dark Kite Trl, Missouri City, TX 77459Off Market
- $353,8003 bd2 ba1.8k sqft6031 Dark Kite Trl, Missouri City, TX 77459Off Market
- $359,9003 bd2 ba1.9k sqftDark Kite Trl, Missouri city, TX 77459Off Market
- $333,8004 bd2 ba1.9k sqft6010 Dark Kite Trl, Missouri City, TX 77459Off Market
- $405,3004 bd4 ba2.5k sqft6003 Dark Kite Trl, Missouri City, TX 77459Off Market
- $311,3003 bd2 ba1.7k sqft6022 Dark Kite Trl, Missouri City, TX 77459Off Market
A local agent can set up tours, give advice and negotiate with sellers.
Similar homes
- $399,0004 bd3 ba2.6k sqft9019 Stanley Oak Dr, Missouri City, TX 77459For Sale
 MLS ID #20694986, Ryan Adams, Real Broker, LLC. HAR
 - $399,9004 bd4 ba2.8k sqft2607 River Run Rd, Missouri City, TX 77459For Sale
 MLS ID #82484130, Naresh Kumar Maddimsetty, Om Realty Group. HAR
 - $425,0004 bd4 ba3.1k sqft3226 Oak Park Ln, Missouri City, TX 77459For Sale
 MLS ID #16942485, Celeste Calvert, eXp Realty LLC. HAR
 - $399,9984 bd3 ba2.4k sqft2410 Manor Valley Ln, Missouri City, TX 77459For Sale
 MLS ID #48425618, Jacob Chackonal, MIH REALTY, LLC. HAR
 - $369,5004 bd3 ba2.5k sqft10826 Redstone Ct, Missouri City, TX 77459For SaleMLS ID #69803144, Rae Lynn White, Berkshire Hathaway HomeServices Premier Properties. HAR
- $400,0004 bd3 ba2.1k sqft2726 Tumlinson Dr, Fresno, TX 77545For SaleMLS ID #83743055, Daryl Charbula, Weichert, Realtors - The Murray Group. HAR
- $369,0003 bd2 ba2k sqft3106 Dry Creek Dr, Missouri City, TX 77459For SaleMLS ID #44012498, Feiyun Cheng, Keller Williams Memorial. HAR
- $575,0004 bd4 ba2.8k sqft6710 Aqua Fls, Missouri City, TX 77459For SaleMLS ID #91942309, Carla Menegaz, Keller Williams Realty Southwest. HAR
- $387,9004 bd3 ba1.7k sqft4018 Colony Ln, Missouri City, TX 77459For SaleMLS ID #97224844, Wanda Pearson, Keller Williams Realty Southwest. HAR
- $380,0004 bd4 ba2.3k sqft2223 Emerald Diamond Ct, Fresno, TX 77545For SaleMLS ID #45032088, Olivia Jones, Shamrock, REALTORS. HAR
- $479,0004 bd4 ba2.9k sqft1615 Rosedale Dr, Missouri City, TX 77459For SaleMLS ID #12792737, Chantell Hypolite-Leandre, NextHome Executives. HAR
- $390,0004 bd3 ba2.5k sqft5107 Brett Dr, Pearland, TX 77584For SaleMLS ID #16498048, Zar Garcia, Coldwell Banker Realty - Houston Bay Area. HAR
- $340,0003 bd3 ba2.1k sqft4307 Lake Walk Ct, Missouri City, TX 77459For SaleMLS ID #82598518, Rami King, White House Global Properties. HAR
- $400,0004 bd4 ba2.8k sqft1115 Cloverdale Dr, Rosharon, TX 77583For SaleMLS ID #874806, Nnamdi Okoro, LPT Realty, LLC. HAR
- $410,0004 bd3 ba2.2k sqft5014 Eliot Pl, Manvel, TX 77578For SaleMLS ID #46328209, Manoj Kumar Palapally, United Real Estate. HAR
- $439,9004 bd4 ba2.6k sqft2047 Blackhawk Ridge Ln, Manvel, TX 77578For SaleMLS ID #89105813, Boydeia Glass, Glass House Realty LLC. HAR
- $399,9903 bd3 ba2.1k sqft2702 Summer Indigo Trl, Pearland, TX 77089For SaleMLS ID #72620308, Mark Dimas, Realty Of America, LLC. HAR
- $357,5004 bd3 ba2.4k sqft2701 Shallow Falls Ct, Pearland, TX 77584For SaleMLS ID #59148557, Anthony Price, Legacy Homes & Properties, LLC. HAR
- $450,0003 bd2 ba2.3k sqft4824 Peppermill Ridge Ln, Rosharon, TX 77583For SaleMLS ID #95271618, Ozzie Ramirez, AEA Realty, LLC. HAR
- $379,9004 bd2 ba2.3k sqft3626 Pasteur Ln, Iowa Colony, TX 77583For SaleMLS ID #94818234, Jeff Robillard, Newfound Real Estate. HAR
