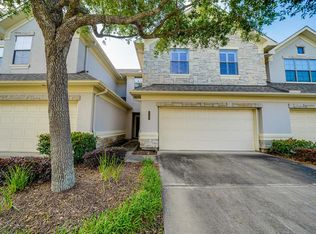
Located in the gated Manors at Riverstone community, this spacious two-story townhome offers approximately 2,100 square feet with 3 bedrooms, 2 full baths, and a convenient half bath. The functional layout provides generous living and dining areas, a well-appointed kitchen, and comfortable spaces for both everyday living and entertaining. All bedrooms are thoughtfully positioned for privacy, while the attached two-car garage offers additional parking and storage. Enjoy the security and low-maintenance lifestyle of a gated community in one of Missouri City’s most desirable areas. Conveniently located near shopping, dining, schools, recreation, and major roadways, this home offers an excellent combination of space, comfort, and accessibility. Schedule your private showing today!
For sale
Price cut: $5K (8/6)
$340,000
4307 Lake Walk Ct, Missouri City, TX 77459
3beds
2,100sqft
Townhouse
Built in 2003
3,267 Square Feet Lot
$332,000 Zestimate®
$162/sqft
$26/mo HOA
What's special
Attached two-car garageConvenient half bathFunctional layoutWell-appointed kitchen
- 23 days |
- 214 |
- 21 |
Likely to sell faster than
Zillow last checked:
Listing updated:
Listed by:
Rami King TREC #0606961 713-480-5109,
White House Global Properties,
Marie Benavente TREC #0755750 832-970-1710,
White House Global Properties
Source: HAR,MLS#: 82598518
Facts & features
Interior
Bedrooms & bathrooms
- Bedrooms: 3
- Bathrooms: 3
- Full bathrooms: 2
- 1/2 bathrooms: 1
Primary bedroom
- Level: Second
- Area: 221
- Dimensions: 17X13
Bedroom
- Level: Second
- Area: 198
- Dimensions: 18X11
Bedroom
- Level: Second
- Area: 198
- Dimensions: 18X11
Dining room
- Level: First
- Area: 130
- Dimensions: 13X10
Kitchen
- Level: First
Living room
- Level: First
- Area: 289
- Dimensions: 17X17
Utility room
- Level: Second
- Area: 48
- Dimensions: 8X6
Heating
- Natural Gas
Cooling
- Ceiling Fan(s), Electric
Appliances
- Included: Disposal, Oven, Microwave, Gas Cooktop, Refrigerator, Dishwasher, Washer/Dryer
- Laundry: Inside
Features
- All Bedrooms Up
- Flooring: Carpet, Tile
- Number of fireplaces: 2
- Fireplace features: Gas Log
Interior area
- Total structure area: 2,100
- Total interior livable area: 2,100 sqft
Property
Parking
- Parking features: Attached, Auto Garage Door Opener
- Has attached garage: Yes
Features
- Levels: All Levels
- Stories: 2
- Patio & porch: Patio/Deck
- Fencing: Fenced
Lot
- Size: 3,267 Square Feet
- Features: Back Yard
Details
- Parcel number: 4888010010120907
Construction
Type & style
- Home type: Townhouse
- Architectural style: Contemporary
- Property subtype: Townhouse
Materials
- Stone, Stucco
- Foundation: Slab
- Roof: Composition
Condition
- New construction: No
- Year built: 2003
Utilities & green energy
- Sewer: Public Sewer
- Water: Public, Water District
Green energy
- Energy efficient items: Thermostat
Community & HOA
Community
- Subdivision: Manors At Riverstone Sec 1
HOA
- Amenities included: Controlled Access
- HOA fee: $310 annually
Location
- Region: Missouri City
Financial & listing details
- Price per square foot: $162/sqft
- Tax assessed value: $342,486
- Annual tax amount: $8,420
- Date on market: 7/24/2026
- Listing terms: Cash,Conventional,FHA,VA Loan
- Ownership: Full Ownership
- Road surface type: Concrete
Estimated market value
$332,000
$315,000 - $349,000
$2,494/mo
Price history
| Date | Event | Price |
|---|---|---|
| 8/6/2026 | Price change | $340,000-1.4%$162/sqft |
Source:  HAR #82598518 Report a problem HAR #82598518 Report a problem | ||
| 7/24/2026 | Listed for sale | $345,000+25.5%$164/sqft |
Source: HAR #82598518 Report a problem | ||
| 5/28/2021 | Listing removed | -- |
Source: HAR #20166213 Report a problem | ||
| 4/13/2021 | Pending sale | $275,000$131/sqft |
Source: HAR #20166213 Report a problem | ||
| 3/26/2021 | Listed for sale | $275,000$131/sqft |
Source: HAR #20166213 Report a problem | ||
Public tax history
| Year | Property taxes | Tax assessment |
|---|---|---|
| 2025 | $5,483 -3.3% | $342,486 +0.9% |
| 2024 | $5,669 -15.8% | $339,418 +5.5% |
| 2023 | $6,730 +0.5% | $321,837 +8.4% |
| 2022 | $6,695 +9.7% | $296,890 +13.8% |
| 2021 | $6,106 -1.2% | $260,930 +1% |
| 2020 | $6,179 +3.9% | $258,350 +6.9% |
| 2019 | $5,944 -0.7% | $241,620 +1.4% |
| 2018 | $5,989 -14.3% | $238,210 -11.8% |
| 2017 | $6,992 | $270,130 +12.6% |
| 2016 | $6,992 +34.3% | $239,900 +2.4% |
| 2015 | $5,205 +0.9% | $234,220 +4.8% |
| 2014 | $5,158 | $223,550 +3% |
| 2013 | -- | $217,040 +5.2% |
| 2012 | -- | $206,240 +9.4% |
| 2011 | -- | $188,600 -10.6% |
| 2010 | -- | $210,930 -10.1% |
| 2009 | -- | $234,620 +3.7% |
| 2008 | -- | $226,340 +2% |
| 2007 | -- | $221,810 -8.1% |
| 2006 | -- | $241,480 -20.4% |
| 2005 | -- | $303,270 |
| 2003 | -- | -- |
Find assessor info on the county website
Monthly payment
Est. payment
Payment breakdown
Explore the cost of this home by adjusting the details. Changes won't be saved.Climate risks
Neighborhood: The Crossing at Riverstone
Nearby schools
GreatSchools rating
- 8/10Austin Parkway Elementary SchoolGrades: PK-5Distance: 1.1 mi
- 9/10First Colony Middle SchoolGrades: 6-8Distance: 2.2 mi
- 7/10Lawrence E Elkins High SchoolGrades: 9-12Distance: 1.5 mi
Schools provided by the listing agent
- Elementary: Settlers Way Elementary School
- Middle: First Colony Middle School
- High: Elkins High School
Source: HAR. This data may not be complete. We recommend contacting the local school district to confirm school assignments for this home.
- $376,1003 bd3 ba2.2k sqft4309 Lake Walk Ct, Missouri City, TX 77459Off Market
- $361,4003 bd3 ba2.4k sqft4305 Lake Walk Ct, Missouri City, TX 77459Off Market
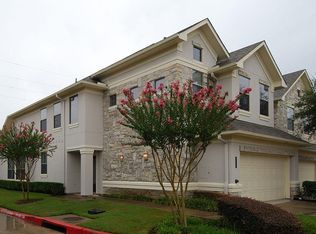
- $360,2003 bd3 ba2.4k sqft4311 Lake Walk Ct, Missouri City, TX 77459Off Market

- $359,1003 bd3 ba2.1k sqft4303 Lake Walk Ct, Missouri City, TX 77459Off Market
- $385,0003 bd3 ba2.1k sqft4313 Lake Walk Ct, Missouri City, TX 77459For Sale
- $358,3003 bd2 ba2.1k sqft4315 Lake Walk Ct, Missouri City, TX 77459Off Market
- $365,1003 bd2 ba2.6k sqft4302 Lake Walk Ct, Missouri City, TX 77459Off Market
- $424,0003 bd2 ba2.8k sqft4314 Lake Walk Ct, Missouri City, TX 77459Off Market
A local agent can set up tours, give advice and negotiate with sellers.
Similar homes
- $340,0004 bd3 ba2.6k sqft4610 Misty Morning Ct, Missouri City, TX 77459For Sale
 MLS ID #60228243, Chike Udenze, CB&A, Realtors-Katy. HAR
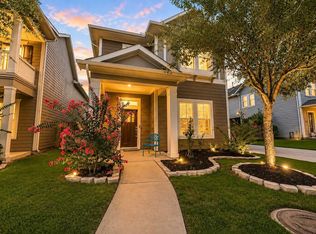
 - $399,7864 bd3 ba2.2k sqft6019 Dark Kite Trl, Missouri City, TX 77459For Sale
 MLS ID #5765445, Pinky Pirani, Keller Williams Realty Southwest. HAR
 - $369,5004 bd3 ba2.5k sqft10826 Redstone Ct, Missouri City, TX 77459For Sale
 MLS ID #69803144, Rae Lynn White, Berkshire Hathaway HomeServices Premier Properties. HAR
 - $320,0004 bd3 ba2.2k sqft4410 Zimmerly Ct, Sugar Land, TX 77479For Sale
 MLS ID #57268729, Edward McClintick, Joseph Walter Realty, LLC. HAR
 - $373,0003 bd3 ba2.3k sqft2322 Diamond Springs Dr, Pearland, TX 77584For SaleMLS ID #74327612, Marinella Nieddu, Keller Williams Preferred. HAR
- $355,0003 bd4 ba2.3k sqft2414 Calumet St APT B, Houston, TX 77004For SaleMLS ID #873602, Jose Alves, eXp Realty LLC. HAR
- $357,0004 bd3 ba2.6k sqft2207 Manchester Crossing Dr, Fresno, TX 77545For SaleMLS ID #88981384, Rufino Cruz, 21st Century Realty Group,LLC. HAR
- $385,0004 bd2 ba2.2k sqft13719 Saxony Dr, Sugar Land, TX 77498For SaleMLS ID #61913595, Phuong Ho, 5th Stream Realty. HAR
- $349,9004 bd4 ba2.3k sqft1103 Glenwood Canyon Ln, Houston, TX 77077For SaleMLS ID #15200101, Calvin Kim, Walzel Properties - Corporate Office. HAR
- $425,0003 bd3 ba2.5k sqft1422 N Yegua River Cir, Sugar Land, TX 77478For SaleMLS ID #39439126, Bryan Lillis, RE/MAX Grand. HAR
- $351,0004 bd3 ba2.2k sqft11407 Morning Brook Dr, Pearland, TX 77584For SaleMLS ID #44591321, Adewale Lawal, LPT Realty, LLC. HAR
- $314,3693 bd2 ba1.9k sqft1708 Elgin St, Houston, TX 77004For SaleMLS ID #21395708, Sylvester Garcia, Houston Homes Plus, International Realtors. HAR
- $339,5005 bd3 ba2.5k sqft4806 Lake Daniel Ct, Richmond, TX 77407For SaleMLS ID #23408958, Karen Mullins, Orchard Brokerage. HAR
- $319,7864 bd2 ba2.1k sqft127 Oxford Ct, Richmond, TX 77469For SaleMLS ID #20517301, Hadi Zaidi, REALM Real Estate Professionals - Sugar Land. HAR
- $429,9004 bd4 ba2.8k sqft2607 River Run Rd, Missouri City, TX 77459For SaleMLS ID #82484130, Naresh Kumar Maddimsetty, Om Realty Group. HAR
- $239,0002 bd3 ba1.3k sqft2710 Grants Lake Blvd Unit L8, Sugar Land, TX 77479For SaleMLS ID #27961855, Sandra Tsui, Keller Williams Realty Southwest. HAR
- $324,0004 bd3 ba2.5k sqft9626 Ravens Nest Ct, Houston, TX 77083For SaleMLS ID #44518112, Nusrat Ghafoor, Walzel Properties - Katy. HAR
- $330,0004 bd3 ba2.3k sqft16906 Fairway Glen Ln, Sugar Land, TX 77498For SaleMLS ID #58690223, Catherine Pannell, Lion Drive Realty. HAR
- $378,6004 bd3 ba2.6k sqft2314 Avery Park Dr, Sugar Land, TX 77498For SaleMLS ID #74189906, Jamila Abbasali, HomeSmart. HAR
- $323,0004 bd3 ba2.3k sqft7131 Harmony Cv, Houston, TX 77036For SaleMLS ID #61859197, Jie Huang, LeCrown Properties. HAR
