Step into this stunning, move-in-ready residence featuring soaring high ceilings, 4 spacious bedrooms, and 3.5 designer baths. The gourmet kitchen is a chef’s dream, complete with a stone center island, custom backsplash tiling, and premium pull-out cabinetry. The entire first floor features upgraded wood-look tile that seamlessly integrates with an ambient built-in speaker system. Outside, a full-property sprinkler system ensures effortless curb appeal for this fully upgraded gem. Extended backyard, no back neighbours!!
Pending
Price cut: $30K (8/17)
$399,900
2607 River Run Rd, Missouri City, TX 77459
4beds
2,853sqft
Single Family Residence
Built in 2015
6,351 Square Feet Lot
$385,900 Zestimate®
$140/sqft
$121/mo HOA
What's special
Extended backyardSoaring high ceilingsCustom backsplash tilingGourmet kitchenStone center islandUpgraded wood-look tileFull-property sprinkler system
- 79 days
- 189
- 7
Zillow last checked:
Listing updated:
Listed by:
Naresh Kumar Maddimsetty TREC #0753658 510-285-7322,
Om Realty Group
Source: HAR,MLS#: 82484130
Facts & features
Interior
Bedrooms & bathrooms
- Bedrooms: 4
- Bathrooms: 4
- Full bathrooms: 3
- 1/2 bathrooms: 1
Primary bedroom
- Level: First
- Area: 238
- Dimensions: 14x17
Bedroom
- Level: Second
- Area: 110
- Dimensions: 10x11
Bedroom
- Level: Second
- Area: 130
- Dimensions: 10x13
Bedroom
- Level: Second
- Area: 154
- Dimensions: 14x11
Family room
- Level: First
- Area: 270
- Dimensions: 18x15
Living room
- Level: First
- Area: 154
- Dimensions: 11x14
Heating
- Natural Gas
Cooling
- Electric
Appliances
- Included: Microwave, Electric Cooktop, Gas Range, Dishwasher
- Laundry: Electric Dryer Hookup
Features
- 3 Bedrooms Up, Primary Bed - 1st Floor
- Number of fireplaces: 1
- Fireplace features: Gas
Interior area
- Total structure area: 2,853
- Total interior livable area: 2,853 sqft
Property
Parking
- Total spaces: 2
- Parking features: Attached
- Attached garage spaces: 2
Features
- Stories: 2
Lot
- Size: 6,351 Square Feet
- Features: Subdivided, 0 Up To 1/4 Acre
Details
- Parcel number: 8136030010200907
Construction
Type & style
- Home type: SingleFamily
- Architectural style: Traditional
- Property subtype: Single Family Residence
Materials
- Brick, Stone, Vinyl Siding
- Foundation: Slab
- Roof: Composition
Condition
- New construction: No
- Year built: 2015
Details
- Builder name: NewMark
Utilities & green energy
- Sewer: Public Sewer
- Water: Public
Community & HOA
Community
- Subdivision: Sienna Village Of Destrehan
HOA
- Has HOA: Yes
- Amenities included: Tennis Court(s), Trail(s)
- HOA fee: $1,450 annually
Location
- Region: Missouri City
Financial & listing details
- Price per square foot: $140/sqft
- Tax assessed value: $479,796
- Annual tax amount: $13,561
- Date on market: 7/16/2026
- Listing terms: Cash,Conventional,FHA,VA Loan
- Ownership: Full Ownership
- Road surface type: Concrete
Estimated market value
$385,900
$367,000 - $405,000
$3,097/mo
Price history
| Date | Event | Price |
|---|---|---|
| 9/11/2026 | Pending sale | $399,900$140/sqft |
Source:  HAR #82484130 Report a problem HAR #82484130 Report a problem | ||
| 8/17/2026 | Price change | $399,900-7%$140/sqft |
Source: HAR #82484130 Report a problem | ||
| 7/16/2026 | Listed for sale | $429,900-4.4%$151/sqft |
Source: HAR #82484130 Report a problem | ||
| 6/1/2026 | Listing removed | $449,900$158/sqft |
Source: HAR #82484130 Report a problem | ||
| 4/23/2026 | Listed for sale | $449,900$158/sqft |
Source: HAR #82484130 Report a problem | ||
Public tax history
| Year | Property taxes | Tax assessment |
|---|---|---|
| 2025 | $1,039 -30.3% | $479,796 +3% |
| 2024 | $1,491 +3.3% | $465,850 +10% |
| 2023 | $1,443 -38.4% | $423,500 +10% |
| 2022 | $2,343 +4.4% | $385,000 +11.5% |
| 2021 | $2,243 +3% | $345,320 +5.6% |
| 2020 | $2,178 -1.6% | $327,080 +0.5% |
| 2019 | $2,213 -0.7% | $325,400 +104.5% |
| 2018 | $2,228 -57.7% | $159,120 -5.8% |
| 2017 | $5,262 | $169,000 +0.2% |
| 2016 | $5,262 +7178.5% | $168,670 +4159.3% |
| 2015 | $72 | $3,960 |
Find assessor info on the county website
Monthly payment
Est. payment
Payment breakdown
Explore the cost of this home by adjusting the details. Changes won't be saved.Climate risks
Neighborhood: 77459
Nearby schools
Schools provided by the listing agent
- Elementary: Leonetti Elementary School
- Middle: Thornton Middle School (Fort Bend)
- High: Ridge Point High School
Source: HAR. This data may not be complete. We recommend contacting the local school district to confirm school assignments for this home.
- $159,120-- bd-- ba-- sqft2607 River Run Rd, Missouri City, TX 77459Off Market
- $403,7005 bd4 ba2.8k sqft2603 River Run Rd, Missouri City, TX 77459Off Market
- $352,1003 bd2 ba2.1k sqft2611 River Run Rd, Missouri City, TX 77459Off Market
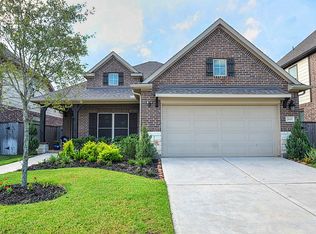
- $406,9004 bd3 ba3k sqft2551 River Run Rd, Missouri City, TX 77459Off Market
Similar homes
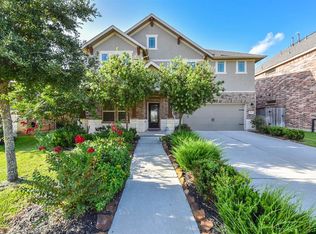
- $380,0003 bd3 ba2.5k sqft2206 Bridgeport Path Dr, Missouri City, TX 77459For Sale
 MLS ID #16670180, Lauren Robinson, eXp Realty LLC. HAR
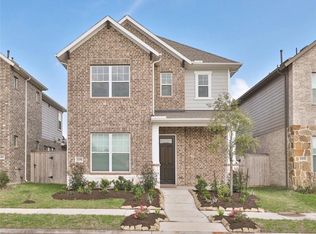
 - $385,0004 bd3 ba2.2k sqft1739 Waters Branch Dr, Missouri City, TX 77459For Sale
 MLS ID #18504978, Taylor Goldenthal, Real Broker, LLC. HAR
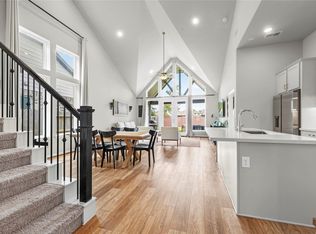
 - $399,7864 bd3 ba2.2k sqft6019 Dark Kite Trl, Missouri City, TX 77459For Sale
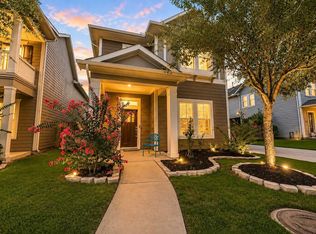 MLS ID #5765445, Pinky Pirani, Keller Williams Realty Southwest. HAR
 - $375,0004 bd4 ba2.3k sqft7927 Ascot Gdn, Missouri City, TX 77459For Sale
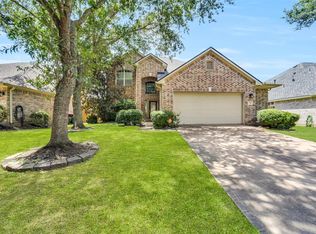 MLS ID #90714226, Jimmy Franklin, eXp Realty LLC. HAR
