2-STORY 3/2.5/2 TOWNHOME IN RIVERSTONE GATED COMMUNITY.
IMPECCABLE CONDITION! Built by Westport Builders, known for their award-winning
custom homes. Home boasts 3 bedrooms, 2.5 baths, and 2-car garage. You’ll enjoy the
space savvy floor plan designed to maximize style and function of space. Details like a
double-sided fireplace between the family room and the formal living room/office truly
optimize style and function. Kitchen is sure to impress with its custom cabinets, granite
countertops, tiled backsplash, brand-new appliances, plentiful overhead lights, and
many windows for a great view of the backyard and covered patio. Elegant primary
bedroom is spacious with walk-in closet. Primary bathroom features double sinks,
storage space, jet tub and separate shower. LOW TAXES. ZONED TO TOP-RATED
FT. BEND SCHOOLS. Near retail stores, eateries, and the 17-acre The Club at
Riverstone grounds with stunning nature scenes and resort-style amenities. Call the
Aida Younis Team Today!
For sale
$385,000
4313 Lake Walk Ct, Missouri City, TX 77459
3beds
2,121sqft
Townhouse
Built in 2003
3,258 Square Feet Lot
$373,100 Zestimate®
$182/sqft
$75/mo HOA
What's special
Gated communityTiled backsplashCovered patioBrand-new appliancesWalk-in closetPlentiful overhead lights
- 53 days |
- 57 |
- 5 |
Zillow last checked:
Listing updated:
Listed by:
Sammy Younis TREC #0629757 713-857-9156,
RE/MAX Southwest,
Bassam Jack Younis TREC #0418754 832-718-2739,
RE/MAX Southwest
Source: HAR,MLS#: 19916722
Facts & features
Interior
Bedrooms & bathrooms
- Bedrooms: 3
- Bathrooms: 3
- Full bathrooms: 2
- 1/2 bathrooms: 1
Rooms
- Room types: Den
Primary bathroom
- Features: Half Bath, Hollywood Bath, Primary Bath: Double Sinks, Primary Bath: Separate Shower, Primary Bath: Soaking Tub, Secondary Bath(s): Tub/Shower Combo, Vanity Area
Kitchen
- Features: Kitchen Island, Kitchen open to Family Room, Pantry, Pots/Pans Drawers, Walk-in Pantry
Heating
- Natural Gas
Cooling
- Ceiling Fan(s), Electric
Appliances
- Included: Disposal, Convection Oven, Microwave, Gas Cooktop, Dishwasher
- Laundry: Electric Dryer Hookup, Gas Dryer Hookup
Features
- Crown Molding, High Ceilings, All Bedrooms Up, En-Suite Bath, Primary Bed - 2nd Floor, Sitting Area, Walk-In Closet(s)
- Flooring: Carpet, Tile
- Windows: Insulated/Low-E windows, Window Coverings
- Number of fireplaces: 1
Interior area
- Total structure area: 2,121
- Total interior livable area: 2,121 sqft
Property
Parking
- Total spaces: 2
- Parking features: Attached, Additional Parking, Auto Garage Door Opener
- Attached garage spaces: 2
Features
- Levels: Levels 1 and 2
- Stories: 2
- Patio & porch: Patio/Deck
- Fencing: Fenced
Lot
- Size: 3,258 Square Feet
- Features: Back Yard, On Street
Details
- Parcel number: 4888010010090907
Construction
Type & style
- Home type: Townhouse
- Architectural style: Traditional
- Property subtype: Townhouse
Materials
- Stone, Stucco
- Foundation: Slab
- Roof: Composition
Condition
- New construction: No
- Year built: 2003
Utilities & green energy
- Sewer: Public Sewer
- Water: Public
Green energy
- Energy efficient items: Thermostat
Community & HOA
Community
- Subdivision: Riverstone
HOA
- HOA fee: $895 annually
Location
- Region: Missouri City
Financial & listing details
- Price per square foot: $182/sqft
- Tax assessed value: $354,174
- Annual tax amount: $7,610
- Date on market: 6/25/2026
- Listing terms: Owner Will Carry
- Road surface type: Concrete, Curbs, Gutters
Estimated market value
$373,100
$354,000 - $392,000
$2,517/mo
Price history
| Date | Event | Price |
|---|---|---|
| 6/25/2026 | Listed for sale | $385,000+38%$182/sqft |
Source:  HAR #19916722 Report a problem HAR #19916722 Report a problem | ||
| 7/1/2018 | Sold | -- |
Source: Agent Provided Report a problem | ||
| 6/30/2018 | Listing removed | $1,950$1/sqft |
Source: RE/MAX SOUTHWEST #52744226 Report a problem | ||
| 6/22/2018 | Listed for rent | $1,950-15.2%$1/sqft |
Source: RE/MAX Southwest #52744226 Report a problem | ||
| 3/8/2018 | Listed for sale | $279,000+11.6%$132/sqft |
Source: RE/MAX Southwest #33174053 Report a problem | ||
| 1/6/2015 | Listing removed | $2,300$1/sqft |
Source: J.I.M. Properties, INC #69618573 Report a problem | ||
| 11/27/2014 | Price change | $2,300-8%$1/sqft |
Source: J.I.M. Properties, INC #69618573 Report a problem | ||
| 10/16/2014 | Listed for rent | $2,500$1/sqft |
Source: J.I.M. Properties, INC #69618573 Report a problem | ||
| 5/17/2009 | Listing removed | $250,000$118/sqft |
Source: HAR #87703946 Report a problem | ||
| 4/28/2009 | Listed for sale | $250,000$118/sqft |
Source: HAR #87703946 Report a problem | ||
Public tax history
| Year | Property taxes | Tax assessment |
|---|---|---|
| 2025 | $7,610 +7.2% | $354,174 +3.6% |
| 2024 | $7,099 +5.8% | $341,977 +6.5% |
| 2023 | $6,712 -1.2% | $320,976 +6.6% |
| 2022 | $6,793 +10.9% | $301,240 +15.1% |
| 2021 | $6,126 -0.3% | $261,800 +1.9% |
| 2020 | $6,144 +0% | $256,880 +2.9% |
| 2019 | $6,142 +1.7% | $249,660 +4% |
| 2018 | $6,038 -16.7% | $240,150 -13.3% |
| 2017 | $7,246 | $277,080 +11.4% |
| 2016 | $7,246 +20.7% | $248,620 +2.4% |
| 2015 | $6,001 +3.4% | $242,710 +4.8% |
| 2014 | $5,804 | $231,530 +9.5% |
| 2013 | -- | $211,440 -0.9% |
| 2012 | -- | $213,350 +15.2% |
| 2011 | -- | $185,140 -16.4% |
| 2010 | -- | $221,550 -10.7% |
| 2009 | -- | $248,200 +89.5% |
| 2008 | -- | $130,960 -18.2% |
| 2007 | -- | $160,180 +16.5% |
| 2006 | -- | $137,460 |
| 2003 | -- | -- |
Find assessor info on the county website
Monthly payment
Est. payment
Payment breakdown
Explore the cost of this home by adjusting the details. Changes won't be saved.Climate risks
Neighborhood: The Crossing at Riverstone
Nearby schools
GreatSchools rating
- 8/10Austin Parkway Elementary SchoolGrades: PK-5Distance: 1.1 mi
- 9/10First Colony Middle SchoolGrades: 6-8Distance: 2.2 mi
- 7/10Lawrence E Elkins High SchoolGrades: 9-12Distance: 1.5 mi
Schools provided by the listing agent
- Elementary: Settlers Way Elementary School
- Middle: First Colony Middle School
- High: Elkins High School
Source: HAR. This data may not be complete. We recommend contacting the local school district to confirm school assignments for this home.
- $360,2003 bd3 ba2.4k sqft4311 Lake Walk Ct, Missouri City, TX 77459Off Market

- $358,3003 bd2 ba2.1k sqft4315 Lake Walk Ct, Missouri City, TX 77459Off Market

- $376,1003 bd3 ba2.2k sqft4309 Lake Walk Ct, Missouri City, TX 77459Off Market
- $373,9003 bd2 ba2.2k sqft4317 Lake Walk Ct, Missouri City, TX 77459Off Market

- $340,0003 bd3 ba2.1k sqft4307 Lake Walk Ct, Missouri City, TX 77459For Sale
- $363,6003 bd3 ba2.4k sqft4319 Lake Walk Ct, Missouri City, TX 77459Off Market
- $424,0003 bd2 ba2.8k sqft4314 Lake Walk Ct, Missouri City, TX 77459Off Market
- $361,4003 bd3 ba2.4k sqft4305 Lake Walk Ct, Missouri City, TX 77459Off Market
A local agent can set up tours, give advice and negotiate with sellers.
Similar homes
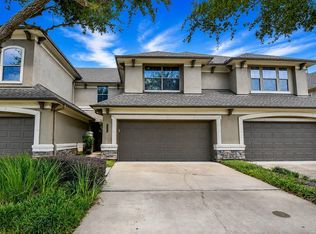
- $345,0003 bd3 ba2.2k sqft4212 Stonebridge Dr, Missouri City, TX 77459For Sale
 MLS ID #38024574, Anja Drewes Neidhardt, Anja DrewesProperties, LLC. HAR
 - $435,0003 bd3 ba2.8k sqft4319 Stonebrook Ln, Missouri City, TX 77459For Sale
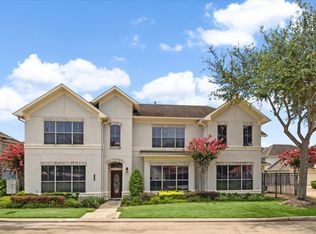 MLS ID #67890150, Sammy Younis, RE/MAX Southwest. HAR
 - $460,0003 bd3 ba2.8k sqft4315 Serenade Terrace Dr, Missouri City, TX 77459For Sale
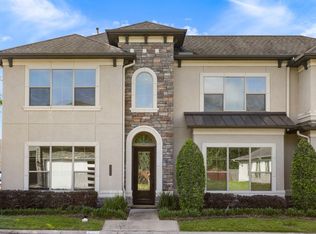 MLS ID #97171362, Douglas Tigtig, RE/MAX Fine Properties. HAR
 - $370,0003 bd2 ba2k sqft6343 Bain Dr, Missouri City, TX 77459For Sale
 MLS ID #58101361, Jessica Bosworth, CB&A, Realtors-Katy. HAR
 - $349,9004 bd3 ba2.5k sqft2810 Plantation Wood Ln, Missouri City, TX 77459For SaleMLS ID #12305697, Lance Loken, Keller Williams Platinum. HAR
- $459,9004 bd4 ba3k sqft7902 Ascot Gdn, Missouri City, TX 77459For SaleMLS ID #90861991, Patty Newton, RE/MAX Fine Properties. HAR
- $400,0004 bd3 ba2.6k sqft5807 Horseshoe Fls, Missouri City, TX 77459For SaleMLS ID #48703981, Jennifer Wauhob, Better Homes and Gardens Real Estate Gary Greene - Katy. HAR
- $330,0004 bd3 ba2.2k sqft2818 Goodman Ridge Dr, Missouri City, TX 77459For SaleMLS ID #69004598, Brittney Golden, Braden Real Estate Group. HAR
- $374,9004 bd3 ba2.8k sqft4027 Chestnut Bnd, Missouri City, TX 77459For SaleMLS ID #82131034, Kaysha Lewis, ScottKay, Realtors. HAR
- $415,0004 bd3 ba2.2k sqft10834 Longpoint Path, Missouri City, TX 77459For SaleMLS ID #26785316, Anja Drewes Neidhardt, Anja DrewesProperties, LLC. HAR
- $378,0003 bd2 ba2.2k sqft9014 Carriage Point Dr, Sugar Land, TX 77479For SaleMLS ID #18594560, David Flory, RE/MAX Universal. HAR
- $385,0003 bd2 ba2.1k sqft9114 Carriage Point Dr, Sugar Land, TX 77479For SaleMLS ID #67726568, Amy Omeke, Upscale Real Estate Services. HAR
- $405,0004 bd4 ba3k sqft1815 Granite Field Ln, Richmond, TX 77469For SaleMLS ID #19227937, Robbie Jansky, Keller Williams Realty Southwest. HAR
- $361,0003 bd2 ba1.8k sqft9014 Emerald Cane Dr, Missouri City, TX 77459For SaleMLS ID #4442297, Vinod Eapen, Stride Real Estate, LLC. HAR
- $465,0005 bd5 ba2.9k sqft2739 Monarch Xing, Missouri City, TX 77459For SaleMLS ID #93018139, Jason Muse, Paragon Property Group. HAR
- $419,0003 bd2 ba2.9k sqft2427 Pioneer Oaks Dr, Fresno, TX 77545For SaleMLS ID #80136989, Angela Wells, Stanfield Properties. HAR
- $459,0004 bd3 ba2.9k sqft4131 N Creekmont Dr, Fresno, TX 77545For SaleMLS ID #42295623, Monica Rojas, Call It Closed Int'l Realty. HAR
- $409,0004 bd3 ba2.5k sqft22011 Larchmont Ct, Richmond, TX 77469For SaleMLS ID #67159667, Liwei Cui, H & L Realty. HAR
- $383,9903 bd2 ba2.3k sqft507 Arbor Ct, Pearland, TX 77584For SaleMLS ID #37513408, Tina Shih, NextHome Woodland Springs. HAR
- $346,0004 bd3 ba2.6k sqft8710 Rocky Knoll Ln, Rosenberg, TX 77469For SaleMLS ID #60957878, Vinod Eapen, Stride Real Estate, LLC. HAR
