Located within Riverstone's sought-after gated community, this former model townhome offers 3 bedrooms, 2.5 baths, 2,262 sq ft of stylish living. The open-concept main floor features a spacious family room with fireplace, dining area, and breakfast nook, plus a chef-inspired kitchen with island, granite counters, pantry, and abundant cabinetry — perfect for entertaining or everyday comfort. Step outside to a private covered patio and fenced backyard, ideal for peaceful relaxation. Upstairs, all 3 bedrooms include walk-in closets, highlighted by a generous primary suite with soaking tub, separate shower, and dual vanities. Enjoy Riverstone's resort-style amenities, including a clubhouse, pools, tennis courts, fitness center, playgrounds, and scenic walking trails. Ideally located near Highway 6, US-59, top-rated Fort Bend ISD schools, shopping, and dining. Elegant. Comfortable. Convenient.
For sale
$345,000
4212 Stonebridge Dr, Missouri City, TX 77459
3beds
2,262sqft
Townhouse
Built in 2003
3,336 Square Feet Lot
$334,800 Zestimate®
$153/sqft
$310/mo HOA
What's special
Dining areaGranite countersSoaking tubFenced backyardChef-inspired kitchen with islandWalk-in closetsPrivate covered patio
- 48 days |
- 162 |
- 4 |
Zillow last checked:
Listing updated:
Listed by:
Anja Drewes Neidhardt TREC #0583242 713-298-9177,
Anja DrewesProperties, LLC,
Claudia Werner
Source: HAR,MLS#: 38024574
Facts & features
Interior
Bedrooms & bathrooms
- Bedrooms: 3
- Bathrooms: 3
- Full bathrooms: 2
- 1/2 bathrooms: 1
Rooms
- Room types: Family Room, Utility Room
Primary bedroom
- Level: Second
- Area: 306
- Dimensions: 18x17
Bedroom
- Level: Second
- Area: 156
- Dimensions: 13x12
Bedroom
- Level: Second
- Area: 140
- Dimensions: 14x10
Other
- Level: Second
Breakfast
- Level: First
Dining room
- Level: First
- Area: 100
- Dimensions: 10x10
Family room
- Level: First
- Area: 270
- Dimensions: 18x15
Kitchen
- Level: First
Primary bath
- Level: Second
Utility room
- Level: Second
- Area: 54
- Dimensions: 6x9
Heating
- Natural Gas
Cooling
- Electric
Appliances
- Included: Disposal, Microwave, Dishwasher
Features
- 3 Bedrooms Up, All Bedrooms Up, Primary Bed - 2nd Floor, Walk-In Closet(s)
- Flooring: Carpet, Tile, Wood
- Number of fireplaces: 1
- Fireplace features: Gas
Interior area
- Total structure area: 2,262
- Total interior livable area: 2,262 sqft
Video & virtual tour
Property
Parking
- Parking features: Attached, Auto Garage Door Opener
- Has attached garage: Yes
Features
- Levels: Levels 1 and 2
- Stories: 2
- Has spa: Yes
Lot
- Size: 3,336 Square Feet
Details
- Parcel number: 4888010020060907
Construction
Type & style
- Home type: Townhouse
- Architectural style: Traditional
- Property subtype: Townhouse
Materials
- Stone, Stucco
- Foundation: Slab
- Roof: Composition
Condition
- New construction: No
- Year built: 2003
Utilities & green energy
- Sewer: Public Sewer
- Water: Public
Green energy
- Energy efficient items: Thermostat
Community & HOA
Community
- Subdivision: Manors At Riverstone
HOA
- Amenities included: Clubhouse, Controlled Access, Dog Park, Fitness Center, Party Room, Playground, Pond, Splash Pad, Tennis Court(s), Trail(s)
- HOA fee: $310 monthly
Location
- Region: Missouri City
Financial & listing details
- Price per square foot: $153/sqft
- Tax assessed value: $353,029
- Annual tax amount: $8,095
- Date on market: 7/2/2026
Estimated market value
$334,800
$318,000 - $352,000
$2,575/mo
Price history
| Date | Event | Price |
|---|---|---|
| 7/2/2026 | Listed for sale | $345,000-0.9%$153/sqft |
Source:  HAR #38024574 Report a problem HAR #38024574 Report a problem | ||
| 6/24/2026 | Listing removed | $348,000$154/sqft |
Source: HAR #21975239 Report a problem | ||
| 5/27/2026 | Listed for sale | $348,000-0.6%$154/sqft |
Source: HAR #21975239 Report a problem | ||
| 5/26/2026 | Listing removed | $350,000$155/sqft |
Source: HAR #65692854 Report a problem | ||
| 4/20/2026 | Price change | $350,000-0.8%$155/sqft |
Source: HAR #65692854 Report a problem | ||
| 2/19/2026 | Listed for sale | $352,800-2%$156/sqft |
Source: HAR #65692854 Report a problem | ||
| 2/18/2026 | Listing removed | $360,000$159/sqft |
Source: HAR #88773106 Report a problem | ||
| 1/25/2026 | Price change | $360,000-0.7%$159/sqft |
Source: HAR #88773106 Report a problem | ||
| 1/8/2026 | Price change | $362,500-0.7%$160/sqft |
Source: HAR #88773106 Report a problem | ||
| 12/12/2025 | Price change | $365,000-1.3%$161/sqft |
Source: HAR #88773106 Report a problem | ||
| 11/8/2025 | Price change | $369,800-0.9%$163/sqft |
Source: HAR #14533451 Report a problem | ||
| 10/28/2025 | Price change | $373,000-0.3%$165/sqft |
Source: HAR #14533451 Report a problem | ||
| 9/14/2025 | Price change | $374,000-1.6%$165/sqft |
Source: HAR #14533451 Report a problem | ||
| 8/29/2025 | Listed for sale | $380,000+13.1%$168/sqft |
Source: HAR #14533451 Report a problem | ||
| 6/7/2023 | Listing removed | -- |
Source: BHHS broker feed Report a problem | ||
| 5/9/2023 | Pending sale | $336,000$149/sqft |
Source: HAR #68783925 Report a problem | ||
| 5/3/2023 | Listed for sale | $336,000-4%$149/sqft |
Source: HAR #68783925 Report a problem | ||
| 2/15/2023 | Listing removed | -- |
Source: HAR #4954638 Report a problem | ||
| 9/30/2022 | Listed for sale | $350,000+3.2%$155/sqft |
Source: HAR #4954638 Report a problem | ||
| 9/18/2022 | Listing removed | -- |
Source: HAR #21932959 Report a problem | ||
| 8/26/2022 | Listed for sale | $338,9900%$150/sqft |
Source: HAR #21932959 Report a problem | ||
| 8/26/2022 | Listing removed | -- |
Source: HAR #59618363 Report a problem | ||
| 7/29/2022 | Price change | $339,000-5.8%$150/sqft |
Source: HAR #59618363 Report a problem | ||
| 6/25/2022 | Listed for sale | $359,900+39%$159/sqft |
Source: HAR #59618363 Report a problem | ||
| 11/14/2009 | Listing removed | $258,900$114/sqft |
Source: Assist 2 Sell, Buyers And Sellers Realty Report a problem | ||
Public tax history
| Year | Property taxes | Tax assessment |
|---|---|---|
| 2025 | $5,698 +0.9% | $353,029 +4.3% |
| 2024 | $5,649 -15.9% | $338,411 +5.4% |
| 2023 | $6,715 +22.6% | $321,106 +15.7% |
| 2022 | $5,476 +2.6% | $277,570 +10% |
| 2021 | $5,336 +0.1% | $252,340 +2.3% |
| 2020 | $5,329 +1.9% | $246,690 +4.7% |
| 2019 | $5,229 -12.4% | $235,690 -0.7% |
| 2018 | $5,969 -3.3% | $237,420 -9.1% |
| 2017 | $6,176 | $261,050 +10% |
| 2016 | $6,176 +20.4% | $237,320 +2.7% |
| 2015 | $5,128 +1% | $230,970 +4.8% |
| 2014 | $5,080 | $220,300 +3% |
| 2013 | -- | $213,790 +5.3% |
| 2012 | -- | $202,990 +9.5% |
| 2011 | -- | $185,350 -10.8% |
| 2010 | -- | $207,680 -11.5% |
| 2009 | -- | $234,620 +3.7% |
| 2008 | -- | $226,340 +2% |
| 2007 | -- | $221,810 -8.1% |
| 2006 | -- | $241,480 |
| 2003 | -- | -- |
Find assessor info on the county website
Monthly payment
Est. payment
Payment breakdown
Explore the cost of this home by adjusting the details. Changes won't be saved.Climate risks
Neighborhood: The Crossing at Riverstone
Nearby schools
GreatSchools rating
- 8/10Austin Parkway Elementary SchoolGrades: PK-5Distance: 1.1 mi
- 9/10First Colony Middle SchoolGrades: 6-8Distance: 2.2 mi
- 7/10Lawrence E Elkins High SchoolGrades: 9-12Distance: 1.5 mi
Schools provided by the listing agent
- Elementary: Settlers Way Elementary School
- Middle: First Colony Middle School
- High: Elkins High School
Source: HAR. This data may not be complete. We recommend contacting the local school district to confirm school assignments for this home.
- $331,5003 bd3 ba2.2k sqft4214 Stonebridge Dr, Missouri City, TX 77459Off Market
- $351,9003 bd3 ba2.1k sqft4210 Stonebridge Dr, Missouri City, TX 77459Off Market

- $354,1003 bd2 ba2.2k sqft4208 Stonebridge Dr, Missouri City, TX 77459Off Market
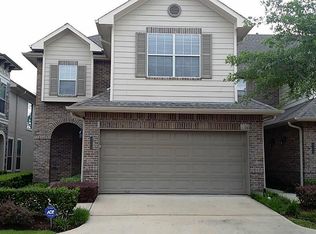
- $324,2003 bd3 ba2.1k sqft4206 Stonebridge Dr, Missouri City, TX 77459Off Market
- $356,1003 bd2 ba2k sqft4317 Lake Run Dr, Missouri City, TX 77459Off Market
- $536,6003 bd3 ba2.5k sqft4311 Lake Run Dr, Missouri City, TX 77459Off Market
- $520,2003 bd3 ba2.7k sqft4307 Lake Run Dr, Missouri City, TX 77459Off Market
- $365,1003 bd2 ba2.6k sqft4302 Lake Walk Ct, Missouri City, TX 77459Off Market
A local agent can set up tours, give advice and negotiate with sellers.
Similar homes
- $385,0003 bd3 ba2.1k sqft4313 Lake Walk Ct, Missouri City, TX 77459For Sale
 MLS ID #19916722, Sammy Younis, RE/MAX Southwest. HAR
 - $375,0002 bd2 ba2k sqft4337 Lake Run Dr, Missouri City, TX 77459For Sale
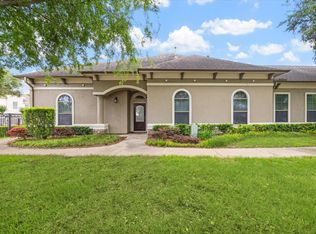 MLS ID #56456416, Angie Snyder, RE/MAX Suburbia. HAR
 - $435,0003 bd3 ba2.8k sqft4319 Stonebrook Ln, Missouri City, TX 77459For Sale
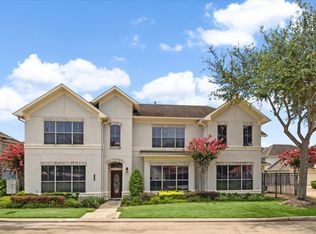 MLS ID #67890150, Sammy Younis, RE/MAX Southwest. HAR
 - $460,0003 bd3 ba2.8k sqft4315 Serenade Terrace Dr, Missouri City, TX 77459For Sale
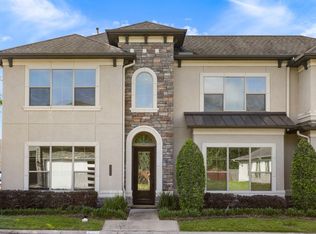 MLS ID #97171362, Douglas Tigtig, RE/MAX Fine Properties. HAR
 - $370,0003 bd2 ba2k sqft6343 Bain Dr, Missouri City, TX 77459For SaleMLS ID #58101361, Jessica Bosworth, CB&A, Realtors-Katy. HAR
- $379,0003 bd3 ba2.3k sqft3718 Hawkins Ct, Missouri City, TX 77459For SaleMLS ID #38190514, Gina Montenegro, Redfin Corporation. HAR
- $410,0004 bd4 ba2.9k sqft3426 Chambers Cir, Missouri City, TX 77459For SaleMLS ID #90165893, Sara Nguyen, Better Homes and Gardens Real Estate Gary Greene - Sugar Land. HAR
- $360,0003 bd3 ba2.4k sqft48 Bayou Pointe Dr, Houston, TX 77063For SaleMLS ID #93003209, Alfredo Rodriguez, CB&A, Realtors- Loop Central. HAR
- $459,9004 bd4 ba3k sqft7902 Ascot Gdn, Missouri City, TX 77459For SaleMLS ID #90861991, Patty Newton, RE/MAX Fine Properties. HAR
- $420,0005 bd4 ba3.1k sqft4115 Cedar Bend Dr, Missouri City, TX 77459For SaleMLS ID #28203157, Alexandra Hampson, Hampson Properties. HAR
- $416,0004 bd4 ba3.1k sqft2614 Cezanne Cir, Missouri City, TX 77459For SaleMLS ID #4645668, Noemie Yao, Saga International Realty. HAR
- $344,9003 bd3 ba2.6k sqft9813 Marlink Ln, Houston, TX 77025For SaleMLS ID #62838746, Daniel Pollard, Nan & Company Properties - Corporate Office (Heights). HAR
- $346,0004 bd3 ba2.6k sqft8710 Rocky Knoll Ln, Rosenberg, TX 77469For SaleMLS ID #60957878, Vinod Eapen, Stride Real Estate, LLC. HAR
- $365,0003 bd3 ba2.5k sqft2922 Royal Oaks Crst, Houston, TX 77082For SaleMLS ID #33864090, Patricia Brand, Keller Williams Memorial. HAR
- $459,9003 bd3 ba2.5k sqft3206 McMahon Way, Missouri City, TX 77459For SaleMLS ID #62026101, Jeffrey Sadler, SADLER REALTY. HAR
- $385,0003 bd2 ba2.2k sqft1350 Summer Terrace Dr, Sugar Land, TX 77479For SaleMLS ID #39596678, Sonia Estrada, Texas Signature Realty. HAR
- $400,0004 bd3 ba2.6k sqft222 High Meadows Dr, Sugar Land, TX 77479For SaleMLS ID #50370989, Ellen Burton, All City Real Estate. HAR
- $355,0004 bd3 ba2.4k sqft3615 Pasteur Ln, Iowa Colony, TX 77583For SaleMLS ID #39322522, Nelly Schmidt, HomeSmart. HAR
- $344,9994 bd3 ba2.2k sqft15611 Oakworth Ct, Sugar Land, TX 77498For SaleMLS ID #75044409, Mohammed Bhuiyan, Dalton Wade Inc. HAR
- $375,0003 bd3 ba2.2k sqft3043 Royal Oaks Grv, Houston, TX 77082For SaleMLS ID #50140690, Princewill Zeblon, HomeSmart. HAR
