Skip main navigation
Off market
  • $325,000

    4206 Stonebridge Dr, Missouri City, TX 77459

    3beds
    2,100sqft
    Townhouse
    Built in 2005
    3,375 Square Feet Lot
    $325,000 Zestimate®
    $155/sqft
    $2,486 Estimated rent

    Home value

    $325,000

    $309,000 - $341,000

    $2,486/mo

    Zestimate® history
    Loading
    Loading...

    Owner options

    List your home for rent

    $2,486/mo

    Rent Zestimate®

    Find your next renter with Zillow Rental Manager. Plus, with online applications, you can quickly screen prospective tenants – for free.

    Learn more

    $2,486/mo

    Rent Zestimate®

    Refinance and save

    $2,564/mo

    Est. payment

    Refinancing to a lower rate could help reduce your monthly payments and save thousands over the life of the loan.

    See today's rates

    $2,564/mo

    Est. payment

    Explore your selling options

    Work with a Zillow partner agent

    Leverage their expertise and Zillow's premium Showcase listings to get your home seen by more buyers.

    Get started

    List with your own agent

    Get your home in front of millions of buyers by listing it on Zillow.

    Learn how to do it

    Sell it yourself

    Take full control of how buyers see your home on Zillow by listing For Sale by Owner (FSBO).

    List your home

    What's special

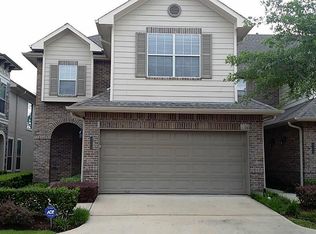
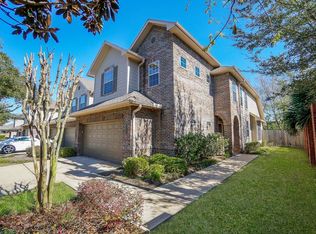
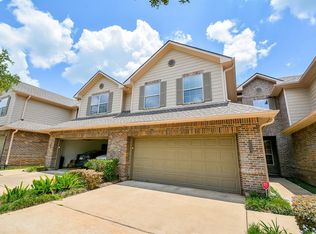
    The perfect townhome in the gated Manors at Riverstone is now available! Located on a quiet cul-de-sac street, this 3 bedroom unit is ready for new owners to love. Your new eat-in style kitchen has miles of countertop prep space along with a separate island. Granite countertops, stainless appliances, and recessed lighting create the perfect space for the cook! Great for entertaining or quiet meals at home. The open concept living and dining offer great flow and plenty of room for your furnishings. The fireplace anchors the space and creates a cozy place to gather and relax. Upstairs, you won't believe the storage and size of the bedrooms! The guest rooms are large enough for multi-purpose should you want an office or craft area. The possibilities are endless! You will fall in love with the entire master-planned community of Riverstone with amenities galore. Call today and schedule your tour to see it all and make it yours!!

    This property is not currently displayed as for sale or rent on Zillow. This may be different from what's on other websites or public sources.

    Facts & features

    Interior

    Bedrooms & bathrooms
    • Bedrooms: 3
    • Bathrooms: 3
    • Full bathrooms: 2
    • 1/2 bathrooms: 1
    Heating
    • Other, Gas
    Cooling
    • Central
    Appliances
    • Included: Dishwasher, Dryer, Garbage disposal, Microwave, Range / Oven, Refrigerator, Washer
    • Laundry: Inside
    Features
    • Walk-In Closet(s), Crown Molding, Wired for Sound, Split Plan, All Bedrooms Up, En-Suite Bath, Countertops(Granite)
    • Flooring: Tile, Carpet
    • Windows: Drapes/Curtains/Window Cover
    • Basement: None
    • Has fireplace: Yes
    • Fireplace features: Gas Log
    Interior area
    • Structure area source: Appraisal District
    • Total interior livable area: 2,100 sqft

    Property

    Parking
    • Parking features: Garage - Attached
    Features
    • Patio & porch: Patio/Deck
    • Exterior features: Wood, Brick
    • Fencing: Fenced
    Lot
    • Size: 3,375 Square Feet
    • Features: Cul-de-Sac, Back Yard
    Details
    • Parcel number: 4888010020030907

    Construction

    Type & style
    • Home type: Townhouse
    • Architectural style: Traditional
    Materials
    • Foundation: Crawl/Raised
    • Roof: Composition
    Condition
    • Year built: 2005

    Utilities & green energy

    • Water: Water District

    Community & HOA

    Community
    • Security: Controlled Access
    HOA
    • Has HOA: Yes
    • HOA fee: $295 monthly
    Location
    • Region: Missouri City

    Financial & listing details

    • Price per square foot: $155/sqft
    • Tax assessed value: $336,300
    • Annual tax amount: $5,358
    • Road surface type: Concrete, Curbs

    Price history

    DateEventPrice
    3/12/2021Listing removed--
    Source: Keller Williams Report a problem
    1/29/2021Pending sale$275,000$131/sqft
    Source: Keller Williams Premier Realty Katy #98477725 Report a problem
    1/5/2021Listed for sale$275,000$131/sqft
    Source: Keller Williams Premier Realty #98477725 Report a problem

    Public tax history

    YearProperty taxesTax assessment
    2025$5,358 -3.2%$336,300 +1.1%
    2024$5,537 +8.6%$332,724 +7.8%
    2023$5,100 -13.1%$308,578 +4.2%
    2022$5,870 +43.8%$296,010 +15.5%
    2021$4,081 -1.6%$256,360 -0.7%
    2020$4,149 +2.4%$258,130 +6.9%
    2019$4,054 +1.7%$241,490 +3.3%
    2018$3,985 -14.9%$233,780 -11.8%
    2017$4,685 $265,130 +10%
    2016$4,685 +22.5%$241,030 +2.9%
    2015$3,825 -2.9%$234,330 +4.6%
    2014$3,939 $224,020 +2.1%
    2013-- $219,450 +7.3%
    2012-- $204,560 +10%
    2011-- $185,960 -9.3%
    2010-- $205,100 -9.7%
    2009-- $227,170 +3.6%
    2008-- $219,210 +15.5%
    2007-- $189,730 +310%
    2006-- $46,270 +100.3%
    2005-- $23,100 +9.4%
    2004-- $21,120
    2003-- --
    Find assessor info on the county website

    Neighborhood: The Crossing at Riverstone

    Nearby schools

    GreatSchools rating
    Schools provided by the listing agent
    • Elementary: Austin Parkway Elementary School
    • Middle: First Colony Middle School
    • High: Elkins High School
    • District: 19 - Fort Bend

    Source: The MLS. This data may not be complete. We recommend contacting the local school district to confirm school assignments for this home.

    Get a cash offer in 3 minutes
    Find out how much your home could sell for in as little as 3 minutes with a no-obligation cash offer.
    Estimated market value
    $325,000
    Get a cash offer in 3 minutes
    Find out how much your home could sell for in as little as 3 minutes with a no-obligation cash offer.
    Estimated market value
    $325,000