Well maintained 1 story brick home nestled on a cul de sac with an extended 2 car garage. Entering the home, you are welcomed by high ceilings, crown molding, and tile flooring flowing throughout the main living areas. To the right, you will find the formal dining room, perfect for entertaining. Toward the back of the home, the spacious kitchen features granite countertops, under cabinet lighting, stainless steel appliances, and a large island with breakfast bar overlooking the dining and living areas. Living room offers a new gas fireplace, wired surround sound speakers, and large windows providing plenty of natural light. Stunning primary suite includes an ensuite bath with double sinks, a soaking tub, separate shower, and walk in closet. 2 additional bedrooms share a full bath that is wheelchair accessible. Heading out to the backyard, you will find a covered patio, lush landscaping, and a fully fenced yard. Roof replaced approximately 3/5 years ago and washer and dryer included.
For sale
Price cut: $10K (7/28)
$370,000
6343 Bain Dr, Missouri City, TX 77459
3beds
2,005sqft
Single Family Residence
Built in 2010
8,934 Square Feet Lot
$361,200 Zestimate®
$185/sqft
$132/mo HOA
What's special
Fully fenced yardHigh ceilingsStainless steel appliancesGranite countertopsCovered patioSoaking tubSpacious kitchen
- 47 days |
- 187 |
- 11 |
Zillow last checked:
Listing updated:
Listed by:
Jessica Bosworth TREC #0803819 346-210-8261,
CB&A, Realtors-Katy
Source: HAR,MLS#: 58101361
Facts & features
Interior
Bedrooms & bathrooms
- Bedrooms: 3
- Bathrooms: 2
- Full bathrooms: 2
Rooms
- Room types: Den, Utility Room
Primary bedroom
- Level: First
- Area: 194.92
- Dimensions: 12.9X15.11
Bedroom
- Level: First
- Area: 149.04
- Dimensions: 13.8X10.8
Bedroom
- Level: First
- Area: 138
- Dimensions: 13.8X10
Other
- Level: First
- Area: 148.84
- Dimensions: 12.2X12.2
Other
- Level: First
- Area: 33.66
- Dimensions: 6.6X5.1
Other
- Level: First
- Area: 44.02
- Dimensions: 6.2X7.1
Den
- Level: First
- Area: 145.54
- Dimensions: 11.11X13.1
Dining room
- Level: First
- Area: 164.7
- Dimensions: 18.3X9
Kitchen
- Level: First
- Area: 201.3
- Dimensions: 18.3X11
Living room
- Level: First
- Area: 300.12
- Dimensions: 18.3X16.4
Primary bath
- Level: First
- Area: 148.74
- Dimensions: 13.4X11.10
Utility room
- Level: First
- Area: 39.06
- Dimensions: 6.3X6.2
Heating
- Natural Gas
Cooling
- Ceiling Fan(s), Electric
Appliances
- Included: Disposal, Dryer, Washer, Freestanding Oven, Microwave, Free-Standing Range, Gas Range, Dishwasher
- Laundry: Electric Dryer Hookup, Gas Dryer Hookup, Washer Hookup
Features
- Crown Molding, High Ceilings, Wired for Sound, All Bedrooms Down, En-Suite Bath, Primary Bed - 1st Floor, Walk-In Closet(s)
- Flooring: Carpet, Engineered Hardwood, Tile
- Number of fireplaces: 1
- Fireplace features: Gas Log
Interior area
- Total structure area: 2,005
- Total interior livable area: 2,005 sqft
Video & virtual tour
Property
Parking
- Total spaces: 2
- Parking features: Attached
- Attached garage spaces: 2
Features
- Stories: 1
- Patio & porch: Covered, Patio/Deck
- Exterior features: Side Yard
- Fencing: Back Yard,Full
Lot
- Size: 8,934 Square Feet
- Features: Back Yard, Cul-De-Sac, Subdivided, 0 Up To 1/4 Acre
Details
- Parcel number: 8131080010540907
Construction
Type & style
- Home type: SingleFamily
- Architectural style: Traditional
- Property subtype: Single Family Residence
Materials
- Brick
- Foundation: Slab
- Roof: Composition
Condition
- New construction: No
- Year built: 2010
Details
- Builder name: Ryland Homes
Utilities & green energy
- Water: Water District
Community & HOA
Community
- Subdivision: Sienna Village Of Anderson Spgs Sec 8
HOA
- Has HOA: Yes
- Amenities included: Clubhouse, Controlled Access, Fitness Center, Golf Course, Jogging Path, Picnic Area, Playground, Pool, Sport Court, Tennis Court(s), Trail(s)
- HOA fee: $1,580 annually
Location
- Region: Missouri City
Financial & listing details
- Price per square foot: $185/sqft
- Tax assessed value: $366,770
- Annual tax amount: $9,515
- Date on market: 7/9/2026
- Exclusions: Refrigerator
- Road surface type: Concrete, Curbs
Estimated market value
$361,200
$343,000 - $379,000
$2,412/mo
Price history
| Date | Event | Price |
|---|---|---|
| 7/28/2026 | Price change | $370,000-2.6%$185/sqft |
Source:  HAR #58101361 Report a problem HAR #58101361 Report a problem | ||
| 7/9/2026 | Listed for sale | $380,000$190/sqft |
Source: HAR #58101361 Report a problem | ||
| 6/9/2026 | Listing removed | $380,000$190/sqft |
Source: HAR #12821061 Report a problem | ||
| 6/3/2026 | Pending sale | $380,000$190/sqft |
Source: HAR #12821061 Report a problem | ||
| 5/28/2026 | Listed for sale | $380,000$190/sqft |
Source: HAR #12821061 Report a problem | ||
Public tax history
| Year | Property taxes | Tax assessment |
|---|---|---|
| 2025 | $813 -30.4% | $365,746 +10% |
| 2024 | $1,169 +6.7% | $332,496 +10% |
| 2023 | $1,095 -58.1% | $302,269 +10% |
| 2022 | $2,612 +3.5% | $274,790 +10% |
| 2021 | $2,524 -1.7% | $249,810 -4.4% |
| 2020 | $2,566 +2.6% | $261,390 +8.2% |
| 2019 | $2,501 -1.1% | $241,660 -2.6% |
| 2018 | $2,528 -55.9% | $248,070 +0.3% |
| 2017 | $5,734 | $247,400 -4.2% |
| 2016 | $5,734 +129.5% | $258,210 +10% |
| 2015 | $2,498 -2.2% | $234,740 +10% |
| 2014 | $2,556 | $213,400 +6.8% |
| 2013 | -- | $199,750 -1.7% |
| 2012 | -- | $203,220 +7.2% |
| 2011 | -- | $189,600 +897.9% |
| 2010 | -- | $19,000 +2.7% |
| 2009 | -- | $18,500 +340.5% |
| 2008 | -- | $4,200 |
Find assessor info on the county website
Monthly payment
Est. payment
Payment breakdown
Explore the cost of this home by adjusting the details. Changes won't be saved.Climate risks
Neighborhood: 77459
Nearby schools
GreatSchools rating
- 6/10Jan Schiff Elementary SchoolGrades: PK-5Distance: 0.3 mi
- 7/10Billy Baines Middle SchoolGrades: 6-8Distance: 2.1 mi
- 7/10Ridge Point High SchoolGrades: 9-12Distance: 4.4 mi
Schools provided by the listing agent
- Elementary: Schiff Elementary School
- Middle: Baines Middle School
- High: Ridge Point High School
Source: HAR. This data may not be complete. We recommend contacting the local school district to confirm school assignments for this home.
- $331,3003 bd2 ba2k sqft6339 Bain Dr, Missouri City, TX 77459Off Market
- $464,3004 bd3 ba3.1k sqft6347 Bain Dr, Missouri City, TX 77459Off Market
- $378,1003 bd2 ba2.4k sqft6310 Mercer Ct, Missouri City, TX 77459Off Market
- $454,6004 bd2 ba3.2k sqft6335 Bain Dr, Missouri City, TX 77459Off Market
- $360,2004 bd3 ba2.6k sqft6306 Mercer Ct, Missouri City, TX 77459Off Market
- $409,9004 bd3 ba2.4k sqft6314 Mercer Ct, Missouri City, TX 77459Off Market
- $357,6004 bd2 ba2.1k sqft6351 Bain Dr, Missouri City, TX 77459Off Market
- $460,8004 bd3 ba3.1k sqft6302 Mercer Ct, Missouri City, TX 77459Off Market
A local agent can set up tours, give advice and negotiate with sellers.
Similar homes
- $399,0004 bd3 ba2.6k sqft5807 Horseshoe Fls, Missouri City, TX 77459For Sale
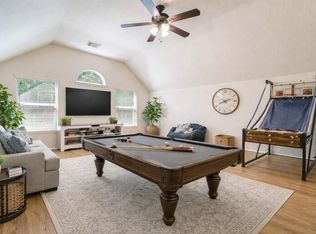 MLS ID #62245648, Jennifer Wauhob, Better Homes and Gardens Real Estate Gary Greene - Katy. HAR
 - $330,0003 bd2 ba2.1k sqft3939 Catania Bay Ct, Missouri City, TX 77459For Sale
 MLS ID #66968736, Nicole Hohman, Nan & Company Properties - Corporate Office (Heights). HAR
 - $379,0003 bd3 ba2.3k sqft3718 Hawkins Ct, Missouri City, TX 77459For Sale
 MLS ID #38190514, Gina Montenegro, Redfin Corporation. HAR
 - $450,0004 bd4 ba2.8k sqft2202 Parkview Ln, Missouri City, TX 77459For Sale
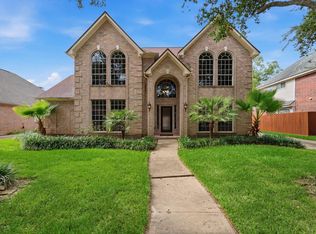 MLS ID #66548486, Christy Bulerez, Keller Williams Preferred. HAR
 - $354,9004 bd2 ba2k sqft3415 McMahon Way, Missouri City, TX 77459For SaleMLS ID #69499191, Jamie Philips, Real Broker, LLC. HAR
- $369,9004 bd3 ba2.5k sqft4026 Chestnut Bnd, Missouri City, TX 77459For SaleMLS ID #69771030, Jeffrey Sadler, SADLER REALTY. HAR
- $349,9004 bd3 ba2.5k sqft2810 Plantation Wood Ln, Missouri City, TX 77459For SaleMLS ID #12305697, Lance Loken, Keller Williams Platinum. HAR
- $374,9004 bd3 ba2.8k sqft4027 Chestnut Bnd, Missouri City, TX 77459For SaleMLS ID #82131034, Kaysha Lewis, ScottKay, Realtors. HAR
- $410,0004 bd4 ba2.9k sqft3426 Chambers Cir, Missouri City, TX 77459For SaleMLS ID #90165893, Sara Nguyen, Better Homes and Gardens Real Estate Gary Greene - Sugar Land. HAR
- $419,0004 bd2 ba2.3k sqft4907 Bellmead Dr, Missouri City, TX 77459For SaleMLS ID #70289302, Sandra Tsui, Keller Williams Realty Southwest. HAR
- $379,9994 bd3 ba2.6k sqft2755 Parker Oak Pass, Missouri City, TX 77459For SaleMLS ID #52081916, Ivy Jackson, LPT Realty, LLC. HAR
- $450,0005 bd3 ba2.6k sqft2222 Palm Harbour Dr, Missouri City, TX 77459For SaleMLS ID #47183387, Stefanie Maraldo, Parkston Properties. HAR
- $375,0002 bd2 ba2k sqft4337 Lake Run Dr, Missouri City, TX 77459For SaleMLS ID #56456416, Angie Snyder, RE/MAX Suburbia. HAR
- $350,0003 bd2 ba2.3k sqft407 Iris Rose Ct, Rosenberg, TX 77469For SaleMLS ID #16870539, John Curley, Walzel Properties - Katy. HAR
- $425,0003 bd3 ba2.5k sqft2627 River Run Rd, Missouri City, TX 77459For SaleMLS ID #66084108, Shannon Araya, Keller Williams Premier Realty. HAR
- $385,0003 bd2 ba2.2k sqft1350 Summer Terrace Dr, Sugar Land, TX 77479For SaleMLS ID #39596678, Sonia Estrada, Texas Signature Realty. HAR
- $378,0003 bd2 ba2.2k sqft9014 Carriage Point Dr, Sugar Land, TX 77479For SaleMLS ID #18594560, David Flory, RE/MAX Universal. HAR
- $459,9003 bd3 ba2.5k sqft3206 McMahon Way, Missouri City, TX 77459For SaleMLS ID #62026101, Jeffrey Sadler, SADLER REALTY. HAR
- $419,0003 bd2 ba2.9k sqft2427 Pioneer Oaks Dr, Fresno, TX 77545For SaleMLS ID #80136989, Angela Wells, Stanfield Properties. HAR
- $399,0004 bd3 ba2.4k sqft13814 Tidewater Crest Ln, Pearland, TX 77584For SaleMLS ID #57328862, Linda Ricca, Compass RE Texas, LLC - Houston. HAR
