Stunning David Weekley home in the highly sought-after Lake Olympia community! This spacious 2-story home offers 4 bedrooms, 3.5 baths, soaring ceilings, and a versatile floor plan designed for comfortable living and entertaining. The chef's island kitchen features abundant cabinetry and counter space and opens seamlessly to the family room with a dramatic floor-to-ceiling gas log fireplace. Formal living and dining rooms showcase wood blinds and updated ceiling fans, while the private study can easily serve as a 5th bedroom. The primary suite features new flooring, and the beautifully updated ensuite bath includes dual sinks, new countertops, and an oversized walk-in shower. Upstairs you'll find a large game room, a guest bedroom with a full bath, and two additional bedrooms with wood laminate flooring. Enjoy the beautifully landscaped backyard with a sparkling pool. Detached 2-car garage with an 8-foot extension provides excellent storage space.
For sale
Price cut: $25K (8/24)
$450,000
2202 Parkview Ln, Missouri City, TX 77459
4beds
2,835sqft
Single Family Residence
Built in 1993
8,389 Square Feet Lot
$440,200 Zestimate®
$159/sqft
$46/mo HOA
What's special
- 1 day |
- 244 |
- 21 |
Likely to sell faster than
Zillow last checked:
Listing updated:
Listed by:
Christy Bulerez TREC #0620860 281-685-5000,
Keller Williams Preferred
Source: HAR,MLS#: 66548486
Facts & features
Interior
Bedrooms & bathrooms
- Bedrooms: 4
- Bathrooms: 4
- Full bathrooms: 3
- 1/2 bathrooms: 1
Rooms
- Room types: Den, Game Room, Utility Room
Primary bedroom
- Level: First
- Area: 252
- Dimensions: 18X14
Bedroom
- Level: Second
- Area: 120
- Dimensions: 12x10
Bedroom
- Level: Second
- Area: 120
- Dimensions: 12x10
Bedroom
- Level: Second
- Area: 156
- Dimensions: 13x12
Other
- Level: First
- Area: 156
- Dimensions: 13x12
Den
- Level: First
- Area: 255
- Dimensions: 17x15
Dining room
- Level: First
- Area: 132
- Dimensions: 12x11
Game room
- Level: Second
- Area: 210
- Dimensions: 15x14
Kitchen
- Level: First
- Area: 154
- Dimensions: 14x11
Living room
- Level: First
- Area: 182
- Dimensions: 14x13
Heating
- Natural Gas
Cooling
- Electric
Appliances
- Included: Disposal, Electric Oven, Microwave, Electric Range, Dishwasher
- Laundry: Electric Dryer Hookup, Washer Hookup
Features
- Formal Entry/Foyer, High Ceilings, En-Suite Bath, Primary Bed - 1st Floor, Walk-In Closet(s)
- Flooring: Carpet, Tile, Wood
- Number of fireplaces: 1
- Fireplace features: Gas Log
Interior area
- Total structure area: 2,835
- Total interior livable area: 2,835 sqft
Property
Parking
- Total spaces: 2
- Parking features: Attached
- Attached garage spaces: 2
Features
- Stories: 2
- Exterior features: Sprinkler System
- Has private pool: Yes
- Pool features: Gunite, In Ground
- Fencing: Back Yard
Lot
- Size: 8,389 Square Feet
- Features: Subdivided, 1/4 Up to 1/2 Acre
Details
- Parcel number: 5735020020180907
Construction
Type & style
- Home type: SingleFamily
- Architectural style: Traditional
- Property subtype: Single Family Residence
Materials
- Brick, Cement Siding
- Foundation: Slab
- Roof: Composition,Energy Star/Reflective Roof
Condition
- New construction: No
- Year built: 1993
Utilities & green energy
- Sewer: Public Sewer
- Water: Water District
Green energy
- Energy efficient items: Lighting, HVAC, HVAC>13 SEER
Community & HOA
Community
- Subdivision: Parkview Village At Lake Olympia
HOA
- Has HOA: Yes
- HOA fee: $550 annually
Location
- Region: Missouri City
Financial & listing details
- Price per square foot: $159/sqft
- Tax assessed value: $416,865
- Annual tax amount: $10,482
- Date on market: 8/24/2026
- Listing terms: Cash,Conventional,FHA,VA Loan
- Road surface type: Concrete
Estimated market value
$440,200
$418,000 - $462,000
$3,705/mo
Price history
| Date | Event | Price |
|---|---|---|
| 8/24/2026 | Price change | $450,000-5.3%$159/sqft |
Source:  HAR #66548486 Report a problem HAR #66548486 Report a problem | ||
| 7/22/2026 | Listed for sale | $475,000+3.5%$168/sqft |
Source: HAR #72764598 Report a problem | ||
| 1/25/2023 | Listing removed | -- |
Source: HAR #20123228 Report a problem | ||
| 1/4/2023 | Pending sale | $459,000$162/sqft |
Source: HAR #20123228 Report a problem | ||
| 12/30/2022 | Listed for sale | $459,000+51%$162/sqft |
Source: HAR #20123228 Report a problem | ||
| 5/6/2019 | Listing removed | $304,000$107/sqft |
Source: RE/MAX Executives #3361058 Report a problem | ||
| 3/28/2019 | Pending sale | $304,000$107/sqft |
Source: RE/MAX Executives #3361058 Report a problem | ||
| 2/8/2019 | Listed for sale | $304,000+69%$107/sqft |
Source: RE/MAX Executives #3361058 Report a problem | ||
| 10/2/2011 | Listing removed | $179,900$63/sqft |
Source: The Treadstone Realty Group, #38020454 Report a problem | ||
| 8/18/2011 | Price change | $179,900-5.3%$63/sqft |
Source: The Treadstone Realty Group, #38020454 Report a problem | ||
| 7/20/2011 | Price change | $189,900-5%$67/sqft |
Source: The Treadstone Realty Group, #38020454 Report a problem | ||
| 6/17/2011 | Price change | $199,900-11.2%$71/sqft |
Source: isNowListed.com Report a problem | ||
| 5/18/2011 | Listed for sale | -- |
Source: foreclosure.com Report a problem | ||
| 5/10/2011 | Sold | -- |
Source: Public Record Report a problem | ||
| 3/13/2011 | Listed for sale | $225,000$79/sqft |
Source: Mimi Kwan, REALTORS #54370943 Report a problem | ||
Public tax history
| Year | Property taxes | Tax assessment |
|---|---|---|
| 2025 | $6,995 +3.5% | $416,865 +5.6% |
| 2024 | $6,756 -19.7% | $394,873 -1.8% |
| 2023 | $8,412 +5.7% | $402,263 +14% |
| 2022 | $7,956 +30.9% | $352,810 +35.8% |
| 2021 | $6,080 -1.5% | $259,810 +0.7% |
| 2020 | $6,173 +13.7% | $258,080 +5.7% |
| 2019 | $5,429 0% | $244,180 +2.2% |
| 2018 | $5,429 -14.1% | $238,830 +0.5% |
| 2017 | $6,320 | $237,610 +1% |
| 2016 | $6,320 +9.9% | $235,210 +1.2% |
| 2015 | $5,749 +3.8% | $232,520 +5.2% |
| 2014 | $5,540 | $221,030 +2.7% |
| 2013 | -- | $215,120 +0.1% |
| 2012 | -- | $214,850 +4.2% |
| 2011 | -- | $206,140 |
| 2010 | -- | $206,140 -2.6% |
| 2009 | -- | $211,660 +3.2% |
| 2008 | -- | $205,000 +8.5% |
| 2007 | -- | $189,000 +3.7% |
| 2006 | -- | $182,330 |
| 2005 | -- | $182,330 -4.8% |
| 2004 | -- | $191,600 |
| 2003 | -- | -- |
| 2002 | -- | -- |
| 2001 | -- | -- |
| 2000 | -- | -- |
Find assessor info on the county website
Monthly payment
Est. payment
Payment breakdown
Explore the cost of this home by adjusting the details. Changes won't be saved.Climate risks
Neighborhood: Lake Olympia
Nearby schools
GreatSchools rating
- 6/10Palmer Elementary SchoolGrades: PK-5Distance: 1 mi
- 3/10Lake Olympia Middle SchoolGrades: 6-8Distance: 1.3 mi
- 7/10Lawrence E Elkins High SchoolGrades: 9-12Distance: 1.7 mi
Schools provided by the listing agent
- Elementary: Palmer Elementary School (Fort Bend)
- Middle: Lake Olympia Middle School
- High: Elkins High School
Source: HAR. This data may not be complete. We recommend contacting the local school district to confirm school assignments for this home.
- $357,0004 bd2 ba2.8k sqft2206 Parkview Ln, Missouri City, TX 77459Off Market
- $364,1005 bd4 ba3k sqft2126 Parkview Ln, Missouri City, TX 77459Off Market
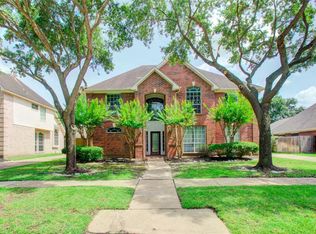
- $327,3004 bd2 ba2.4k sqft2207 Meadow Park Cir, Missouri City, TX 77459Off Market
- $362,6004 bd2 ba2.6k sqft2210 Parkview Ln, Missouri City, TX 77459Off Market
- $391,5004 bd4 ba2.8k sqft2211 Meadow Park Cir, Missouri City, TX 77459Off Market
- $347,1004 bd2 ba2.8k sqft2203 Meadow Park Cir, Missouri City, TX 77459Off Market
- $335,0004 bd2 ba2.2k sqft2122 Parkview Ln, Missouri City, TX 77459Off Market
- $365,9004 bd2 ba3k sqft2215 Meadow Park Cir, Missouri City, TX 77459Off Market
A local agent can set up tours, give advice and negotiate with sellers.
Similar homes
- $459,9004 bd4 ba3k sqft7902 Ascot Gdn, Missouri City, TX 77459For Sale
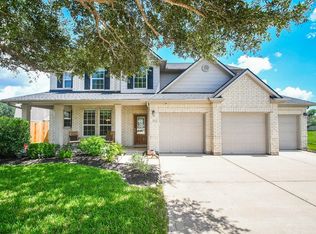 MLS ID #90861991, Patty Newton, RE/MAX Fine Properties. HAR
 - $399,9994 bd4 ba3.1k sqft2614 Cezanne Cir, Missouri City, TX 77459For Sale
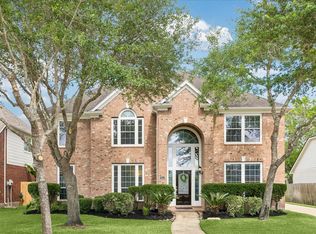 MLS ID #30976730, Noemie Yao, Saga International Realty. HAR
 - $420,0005 bd4 ba3.1k sqft4115 Cedar Bend Dr, Missouri City, TX 77459For Sale
 MLS ID #28203157, Alexandra Hampson, Hampson Properties. HAR
 - $499,0004 bd4 ba2.8k sqft2327 Terracina Ct, Missouri City, TX 77459For Sale
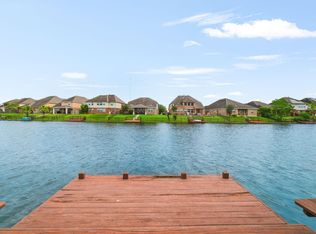 MLS ID #95753777, Sonit Seth, eXp Realty LLC. HAR
 - $410,0004 bd4 ba2.9k sqft3426 Chambers Cir, Missouri City, TX 77459For SaleMLS ID #90165893, Sara Nguyen, Better Homes and Gardens Real Estate Gary Greene - Sugar Land. HAR
- $395,0004 bd3 ba3.3k sqft3307 Liberty Way Dr, Missouri City, TX 77459For SaleMLS ID #11026640, Trent Johnson, Bernstein Realty. HAR
- $500,0004 bd3 ba3.2k sqft3519 Carmine Gln, Missouri City, TX 77459For SaleMLS ID #13954513, Michele Alexander, Martha Turner Sotheby's International Realty. HAR
- $345,5004 bd3 ba2.5k sqft3806 Crystal Falls Dr, Missouri City, TX 77459For SaleMLS ID #33194794, Jennifer Wood, HomeSmart. HAR
- $485,0004 bd4 ba3.1k sqft2503 Ormond Run, Missouri City, TX 77459For SaleMLS ID #66041433, Viki Peltier, Better Homes and Gardens Real Estate Gary Greene - Sugar Land. HAR
- $374,9004 bd3 ba2.8k sqft4027 Chestnut Bnd, Missouri City, TX 77459For SaleMLS ID #82131034, Kaysha Lewis, ScottKay, Realtors. HAR
- $490,0003 bd3 ba3.5k sqft3707 Cat Springs Ln, Missouri City, TX 77459For SaleMLS ID #39976174, Jamie McMartin, Compass RE Texas, LLC - West Houston. HAR
- $565,0004 bd4 ba3.4k sqft9618 Randon Ln, Missouri City, TX 77459For SaleMLS ID #10269123, Helena Hattan, Keller Williams Realty. HAR
- $444,9904 bd3 ba2.4k sqft17014 Wellinghoff Ct, Richmond, TX 77407For SaleMLS ID #46171899, Gabriel Suarez, SERHANT.. HAR
- $545,0004 bd4 ba3.4k sqft3314 Ravens Roost, Missouri City, TX 77459For SaleMLS ID #61753138, Sara Nguyen, Better Homes and Gardens Real Estate Gary Greene - Sugar Land. HAR
- $525,0004 bd5 ba4.1k sqft3326 Brushy Lake Dr, Missouri City, TX 77459For SaleMLS ID #64967781, Augustin Vaeza, RE/MAX Fine Properties. HAR
- $599,9004 bd4 ba4k sqft3807 Oakland Cir, Missouri City, TX 77459For SaleMLS ID #78322709, Jeffrey Sadler, SADLER REALTY. HAR
- $459,0004 bd3 ba2.5k sqft3126 Serene Oak Dr, Sugar Land, TX 77478For SaleMLS ID #57297115, Patty Newton, RE/MAX Fine Properties. HAR
- $370,0003 bd2 ba2k sqft6343 Bain Dr, Missouri City, TX 77459For SaleMLS ID #58101361, Jessica Bosworth, CB&A, Realtors-Katy. HAR
- $599,9995 bd4 ba3.7k sqft9614 Pennington Ln, Missouri City, TX 77459For SaleMLS ID #17072957, Elizabeth Bartee, eXp Realty LLC. HAR
- $435,0003 bd3 ba2.8k sqft4319 Stonebrook Ln, Missouri City, TX 77459For SaleMLS ID #67890150, Sammy Younis, RE/MAX Southwest. HAR
