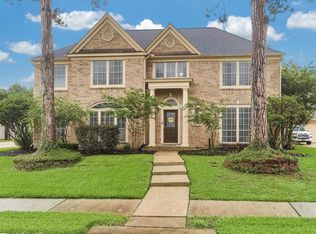
Impeccably maintained Perry Home located in the heart of Sienna, featuring an open floor plan with high ceilings and abundant natural light. This spacious home offers 4 bedrooms, 3.5 baths, formal living and dining, a game room, and a private primary suite with garden tub, separate shower, double vanities, and walk-in closets. The kitchen boasts granite countertops and opens to the inviting living area with fireplace. Recent upgrades include roof replacements (2018), AC updates (downstairs 2021, upstairs 2013, coil replacement 2020), water heater (2021), flooring (2022 & 2026), and sprinkler system upgrade (2022). Enjoy a spacious backyard and access to Sienna’s top-tier amenities, parks, and recreation. AI-enhanced color renderings have been added to help buyers visualize a more modern design concept and the home’s full potential. Conveniently located near major roads, shopping, and dining. Never flooded. Schedule your showing today!
For sale
Price cut: $16K (8/24)
$399,999
2614 Cezanne Cir, Missouri City, TX 77459
4beds
3,128sqft
Single Family Residence
Built in 2006
8,716 Square Feet Lot
$391,600 Zestimate®
$128/sqft
$132/mo HOA
What's special
- 13 hours |
- 72 |
- 5 |
Zillow last checked:
Listing updated:
Listed by:
Noemie Yao TREC #0661982 832-520-5386,
Saga International Realty
Source: HAR,MLS#: 30976730
Facts & features
Interior
Bedrooms & bathrooms
- Bedrooms: 4
- Bathrooms: 4
- Full bathrooms: 3
- 1/2 bathrooms: 1
Rooms
- Room types: Family Room
Primary bedroom
- Level: First
- Area: 289
- Dimensions: 17x17
Bedroom
- Level: Second
- Area: 225
- Dimensions: 15x15
Bedroom
- Level: Second
- Area: 225
- Dimensions: 15x15
Bedroom
- Level: Second
- Area: 225
- Dimensions: 15x15
Game room
- Level: Second
- Area: 324
- Dimensions: 18x18
Heating
- Natural Gas
Cooling
- Electric
Appliances
- Included: Disposal, Electric Oven, Microwave, Dishwasher
- Laundry: Electric Dryer Hookup, Washer Hookup
Features
- Formal Entry/Foyer, High Ceilings, 3 Bedrooms Up, Primary Bed - 1st Floor
- Flooring: Tile, Vinyl
- Number of fireplaces: 1
- Fireplace features: Gas Log
Interior area
- Total structure area: 3,128
- Total interior livable area: 3,128 sqft
Video & virtual tour
Property
Parking
- Total spaces: 2
- Parking features: Detached, Additional Parking
- Garage spaces: 2
Features
- Stories: 2
- Fencing: Back Yard
Lot
- Size: 8,716 Square Feet
- Features: Back Yard, Subdivided, 0 Up To 1/4 Acre
Details
- Parcel number: 8135180040020907
Construction
Type & style
- Home type: SingleFamily
- Architectural style: Traditional
- Property subtype: Single Family Residence
Materials
- Brick, Stone, Wood Siding
- Foundation: Slab
- Roof: Composition
Condition
- New construction: No
- Year built: 2006
Details
- Builder name: Perry Homes
Utilities & green energy
- Water: Water District
Community & HOA
Community
- Subdivision: Sienna Village Of Waters Lake Sec 18-A
HOA
- Has HOA: Yes
- Amenities included: Clubhouse, Controlled Access, Fitness Center, Golf Course, Tennis Court(s), Trail(s)
- HOA fee: $1,580 annually
Location
- Region: Missouri City
Financial & listing details
- Price per square foot: $128/sqft
- Tax assessed value: $460,720
- Annual tax amount: $10,545
- Date on market: 8/24/2026
- Listing terms: Cash,Conventional,FHA,VA Loan
- Road surface type: Concrete, Curbs
Estimated market value
$391,600
$372,000 - $411,000
$2,986/mo
Price history
| Date | Event | Price |
|---|---|---|
| 8/24/2026 | Price change | $399,999-3.8%$128/sqft |
Source:  HAR #30976730 Report a problem HAR #30976730 Report a problem | ||
| 8/24/2026 | Listing removed | $2,990$1/sqft |
Source:  HAR #94518245 Report a problem HAR #94518245 Report a problem | ||
| 8/19/2026 | Listed for rent | $2,990-6%$1/sqft |
Source: HAR #94518245 Report a problem | ||
| 8/18/2026 | Listing removed | $3,180$1/sqft |
Source: HAR #38724514 Report a problem | ||
| 8/3/2026 | Listed for rent | $3,180$1/sqft |
Source: HAR #38724514 Report a problem | ||
| 8/3/2026 | Price change | $416,000-0.5%$133/sqft |
Source: HAR #4645668 Report a problem | ||
| 7/1/2026 | Price change | $418,000-2.6%$134/sqft |
Source: HAR #53154989 Report a problem | ||
| 6/4/2026 | Price change | $429,000-2.3%$137/sqft |
Source: HAR #88077923 Report a problem | ||
| 5/18/2026 | Listed for sale | $439,000$140/sqft |
Source: HAR #23001118 Report a problem | ||
| 5/13/2026 | Pending sale | $439,000$140/sqft |
Source: HAR #88893863 Report a problem | ||
| 5/4/2026 | Price change | $439,000-2.2%$140/sqft |
Source: HAR #88893863 Report a problem | ||
| 4/18/2026 | Listed for sale | $449,000+12.3%$144/sqft |
Source: HAR #94703284 Report a problem | ||
| 6/25/2021 | Sold | -- |
Source: Agent Provided Report a problem | ||
| 6/16/2021 | Pending sale | $399,999$128/sqft |
Source: HAR #13769515 Report a problem | ||
| 5/18/2021 | Price change | $399,999-1%$128/sqft |
Source: HAR #13769515 Report a problem | ||
| 5/8/2021 | Listed for sale | $404,000+34.7%$129/sqft |
Source: HAR #13769515 Report a problem | ||
| 10/15/2008 | Listing removed | $300,000$96/sqft |
Source: Prudential Real Estate #6527908 Report a problem | ||
| 7/12/2008 | Listed for sale | $300,000$96/sqft |
Source: Prudential Real Estate #6527908 Report a problem | ||
Public tax history
| Year | Property taxes | Tax assessment |
|---|---|---|
| 2025 | $2,867 -26.5% | $460,720 -5% |
| 2024 | $3,900 +2.6% | $484,871 +10% |
| 2023 | $3,802 -22.9% | $440,792 +10% |
| 2022 | $4,932 +3% | $400,720 +23.8% |
| 2021 | $4,788 +0.6% | $323,740 +2.4% |
| 2020 | $4,757 -1.7% | $316,150 +0.4% |
| 2019 | $4,842 -7.1% | $314,960 -3.9% |
| 2018 | $5,210 -38.2% | $327,580 -1.1% |
| 2017 | $8,433 | $331,130 +4.2% |
| 2016 | $8,433 +81% | $317,780 +10% |
| 2015 | $4,659 +6.9% | $288,890 +10% |
| 2014 | $4,358 | $262,630 +10% |
| 2013 | -- | $238,750 +1.8% |
| 2012 | -- | $234,510 -16.8% |
| 2011 | -- | $281,840 |
| 2010 | -- | $281,840 -0.6% |
| 2009 | -- | $283,450 |
| 2008 | -- | $283,450 -4.9% |
| 2007 | -- | $298,030 +622.5% |
| 2006 | -- | $41,250 +87.5% |
| 2005 | -- | $22,000 |
Find assessor info on the county website
Monthly payment
Est. payment
Payment breakdown
Explore the cost of this home by adjusting the details. Changes won't be saved.Climate risks
Neighborhood: 77459
Nearby schools
GreatSchools rating
- 9/10Scanlan Oaks Elementary SchoolGrades: PK-5Distance: 0.6 mi
- 6/10Ronald Thornton MiddleGrades: 6-8Distance: 2 mi
- 7/10Ridge Point High SchoolGrades: 9-12Distance: 1.3 mi
Schools provided by the listing agent
- Elementary: Scanlan Oaks Elementary School
- Middle: Thornton Middle School (Fort Bend)
- High: Ridge Point High School
Source: HAR. This data may not be complete. We recommend contacting the local school district to confirm school assignments for this home.
- $519,9004 bd3 ba4.1k sqft2618 Cezanne Cir, Missouri City, TX 77459Off Market
- $473,6004 bd3 ba3.9k sqft2610 Cezanne Cir, Missouri City, TX 77459Off Market
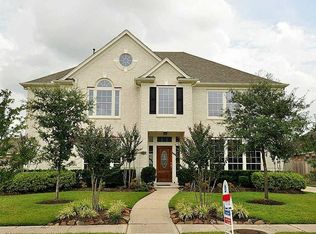
- $605,4005 bd3 ba3.9k sqft2611 Deerhill Walk, Missouri City, TX 77459Off Market
- $505,3004 bd4 ba4k sqft2303 Cezanne Cir, Missouri City, TX 77459Off Market

- $486,7004 bd3 ba3.5k sqft2615 Deerhill Walk, Missouri City, TX 77459Off Market
- $517,3004 bd3 ba4.3k sqft2607 Deerhill Walk, Missouri City, TX 77459Off Market
- $455,8004 bd3 ba3.2k sqft2606 Cezanne Cir, Missouri City, TX 77459Off Market
- $517,0004 bd4 ba3.8k sqft2531 Cezanne Cir, Missouri City, TX 77459Off Market
A local agent can set up tours, give advice and negotiate with sellers.
Similar homes
- $410,0004 bd4 ba2.9k sqft3426 Chambers Cir, Missouri City, TX 77459For Sale
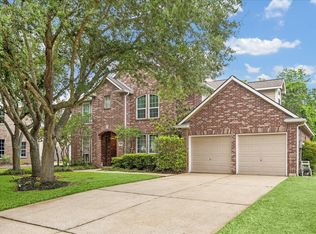 MLS ID #90165893, Sara Nguyen, Better Homes and Gardens Real Estate Gary Greene - Sugar Land. HAR
 - $400,0004 bd4 ba2.3k sqft7927 Ascot Gdn, Missouri City, TX 77459For Sale
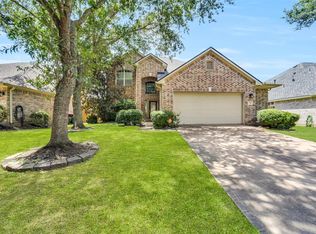 MLS ID #90714226, Jimmy Franklin, eXp Realty LLC. HAR
 - $375,0004 bd3 ba2.7k sqft3422 Powell Way, Missouri City, TX 77459For Sale
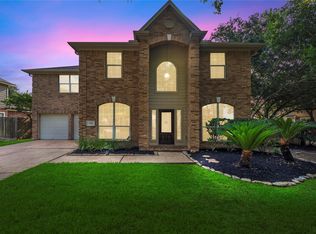 MLS ID #62988961, Taylor Goldenthal, Real Broker, LLC. HAR
 - $395,0004 bd3 ba3.3k sqft3307 Liberty Way Dr, Missouri City, TX 77459For Sale
 MLS ID #11026640, Trent Johnson, Bernstein Realty. HAR
 - $369,9004 bd3 ba2.5k sqft4026 Chestnut Bnd, Missouri City, TX 77459For SaleMLS ID #69771030, Jeffrey Sadler, SADLER REALTY. HAR
- $379,0003 bd3 ba2.3k sqft3718 Hawkins Ct, Missouri City, TX 77459For SaleMLS ID #38190514, Gina Montenegro, Redfin Corporation. HAR
- $420,0005 bd4 ba3.1k sqft4115 Cedar Bend Dr, Missouri City, TX 77459For SaleMLS ID #28203157, Alexandra Hampson, Hampson Properties. HAR
- $360,0004 bd3 ba3.1k sqft3514 Corbett Ct, Missouri City, TX 77459For SaleMLS ID #56502040, Jamie Finch, CB&A, Realtors. HAR
- $354,9004 bd2 ba2k sqft3415 McMahon Way, Missouri City, TX 77459For SaleMLS ID #69499191, Jamie Philips, Real Broker, LLC. HAR
- $485,0004 bd4 ba3.1k sqft2503 Ormond Run, Missouri City, TX 77459For SaleMLS ID #66041433, Viki Peltier, Better Homes and Gardens Real Estate Gary Greene - Sugar Land. HAR
- $500,0004 bd3 ba3.2k sqft3519 Carmine Gln, Missouri City, TX 77459For SaleMLS ID #13954513, Michele Alexander, Martha Turner Sotheby's International Realty. HAR
- $545,0004 bd4 ba3.4k sqft3314 Ravens Roost, Missouri City, TX 77459For SaleMLS ID #61753138, Sara Nguyen, Better Homes and Gardens Real Estate Gary Greene - Sugar Land. HAR
- $370,0003 bd2 ba2k sqft6343 Bain Dr, Missouri City, TX 77459For SaleMLS ID #58101361, Jessica Bosworth, CB&A, Realtors-Katy. HAR
- $345,5004 bd3 ba2.5k sqft3806 Crystal Falls Dr, Missouri City, TX 77459For SaleMLS ID #33194794, Jennifer Wood, HomeSmart. HAR
- $599,9004 bd4 ba4k sqft3807 Oakland Cir, Missouri City, TX 77459For SaleMLS ID #78322709, Jeffrey Sadler, SADLER REALTY. HAR
- $565,0004 bd4 ba3.4k sqft9618 Randon Ln, Missouri City, TX 77459For SaleMLS ID #10269123, Helena Hattan, Keller Williams Realty. HAR
- $580,0005 bd4 ba4.1k sqft3102 Purple Finch, Missouri City, TX 77459For SaleMLS ID #34053364, Jincy Jose, Land & Luxe Realty. HAR
- $499,0004 bd4 ba2.9k sqft6923 Long Bay Ln, Missouri City, TX 77459For SaleMLS ID #2206623, Arthur Confait, eXp Realty LLC. HAR
- $350,0003 bd2 ba2.4k sqft2906 Double Lake Dr, Missouri City, TX 77459For SaleMLS ID #94095870, Sara Nguyen, Better Homes and Gardens Real Estate Gary Greene - Sugar Land. HAR
- $525,0004 bd5 ba4.1k sqft3326 Brushy Lake Dr, Missouri City, TX 77459For SaleMLS ID #64967781, Augustin Vaeza, RE/MAX Fine Properties. HAR
