Stunning Sienna home featuring luxury finishes throughout! Hardwood floors, crown molding & abundant natural light create an inviting atmosphere. Entertain in the formal dining room or unwind in the spacious family room with soaring cathedral ceiling, stacked windows & gas fireplace. The chef's kitchen boasts quartz countertops, subway tile backsplash, under-cabinet lighting & stainless steel appliances. Work from home effortlessly in the private study. The first-floor primary suite offers a spa-inspired bath & oversized walk-in closet. Upstairs features 3 generous bedrooms, 2 full baths & a large game room. Enjoy outdoor living on the covered patio overlooking a large fenced backyard. Whole-house generator included for year-round peace of mind! Steps from Sawmill Lake, resort-style pool & fitness center. Community amenities include golf, tennis, scenic lakefront trails, splash pads & parks — a true lifestyle community!
For sale
Price cut: $10K (7/20)
$485,000
2503 Ormond Run, Missouri City, TX 77459
4beds
3,127sqft
Single Family Residence
Built in 2015
7,505 Square Feet Lot
$472,900 Zestimate®
$155/sqft
$132/mo HOA
What's special
Gas fireplaceStacked windowsHardwood floorsLuxury finishes throughoutFormal dining roomAbundant natural lightStainless steel appliances
- 115 days |
- 197 |
- 9 |
Zillow last checked:
Listing updated:
Listed by:
Viki Peltier TREC #0688109 713-492-9456,
Better Homes and Gardens Real Estate Gary Greene - Sugar Land
Source: HAR,MLS#: 66041433
Facts & features
Interior
Bedrooms & bathrooms
- Bedrooms: 4
- Bathrooms: 4
- Full bathrooms: 3
- 1/2 bathrooms: 1
Rooms
- Room types: Utility Room
Primary bathroom
- Features: Half Bath, Primary Bath: Double Sinks, Primary Bath: Separate Shower, Primary Bath: Soaking Tub, Secondary Bath(s): Tub/Shower Combo, Vanity Area
Kitchen
- Features: Kitchen Island, Kitchen open to Family Room, Pantry, Pots/Pans Drawers, Under Cabinet Lighting, Walk-in Pantry
Heating
- Natural Gas
Cooling
- Ceiling Fan(s), Electric, Zoned
Appliances
- Included: Disposal, Electric Oven, Microwave, Gas Cooktop, Dishwasher
- Laundry: Electric Dryer Hookup, Gas Dryer Hookup, Washer Hookup
Features
- Crown Molding, High Ceilings, Prewired for Alarm System, En-Suite Bath, Primary Bed - 1st Floor, Sitting Area, Walk-In Closet(s)
- Flooring: Carpet, Tile, Wood
- Windows: Window Coverings
- Number of fireplaces: 1
- Fireplace features: Gas, Gas Log
Interior area
- Total structure area: 3,127
- Total interior livable area: 3,127 sqft
Video & virtual tour
Property
Parking
- Total spaces: 2
- Parking features: Attached, Garage Door Opener, Double-Wide Driveway
- Attached garage spaces: 2
Features
- Stories: 2
- Patio & porch: Covered, Patio/Deck, Porch
- Exterior features: Sprinkler System
- Fencing: Back Yard
Lot
- Size: 7,505 Square Feet
- Features: Corner Lot, Near Golf Course, Subdivided, 0 Up To 1/4 Acre
Details
- Parcel number: 8136030040200907
Construction
Type & style
- Home type: SingleFamily
- Architectural style: Traditional
- Property subtype: Single Family Residence
Materials
- Brick, Wood Siding
- Foundation: Slab
- Roof: Composition
Condition
- New construction: No
- Year built: 2015
Utilities & green energy
- Sewer: Public Sewer
- Water: Public, Water District
Green energy
- Energy efficient items: Attic Vents, Thermostat
Community & HOA
Community
- Features: Subdivision Tennis Court
- Security: Prewired for Alarm System
- Subdivision: Sienna
HOA
- Has HOA: Yes
- Amenities included: Clubhouse, Dog Park, Fitness Center, Jogging Path, Park, Picnic Area, Playground, Pool, Splash Pad, Sport Court, Tennis Court(s), Trail(s)
- HOA fee: $1,580 annually
Location
- Region: Missouri City
Financial & listing details
- Price per square foot: $155/sqft
- Tax assessed value: $495,141
- Annual tax amount: $13,995
- Date on market: 4/28/2026
- Listing terms: Cash,Conventional,FHA,VA Loan
- Ownership: Full Ownership
- Road surface type: Concrete, Curbs
Estimated market value
$472,900
$449,000 - $497,000
$3,376/mo
Price history
| Date | Event | Price |
|---|---|---|
| 7/20/2026 | Price change | $485,000-2%$155/sqft |
Source:  HAR #66041433 Report a problem HAR #66041433 Report a problem | ||
| 4/28/2026 | Listed for sale | $495,000+28.6%$158/sqft |
Source: HAR #66041433 Report a problem | ||
| 3/9/2021 | Sold | -- |
Source: Agent Provided Report a problem | ||
| 1/26/2021 | Pending sale | $385,000$123/sqft |
Source: HAR #10093308 Report a problem | ||
| 1/22/2021 | Listed for sale | $385,000+8.5%$123/sqft |
Source: HAR #10093308 Report a problem | ||
| 8/27/2019 | Sold | -- |
Source: Agent Provided Report a problem | ||
| 6/20/2019 | Pending sale | $355,000$114/sqft |
Source: Anja DrewesProperties, LLC #83132008 Report a problem | ||
| 6/20/2019 | Price change | $355,000-1.4%$114/sqft |
Source: Anja DrewesProperties, LLC #83132008 Report a problem | ||
| 5/13/2019 | Price change | $359,900-1.4%$115/sqft |
Source: Anja DrewesProperties, LLC #36161062 Report a problem | ||
| 4/20/2019 | Price change | $365,000-0.9%$117/sqft |
Source: Anja DrewesProperties, LLC #67206628 Report a problem | ||
| 4/1/2019 | Price change | $368,500-0.4%$118/sqft |
Source: Anja DrewesProperties, LLC #67206628 Report a problem | ||
| 1/15/2019 | Price change | $369,9000%$118/sqft |
Source: Anja DrewesProperties, LLC #67206628 Report a problem | ||
| 12/30/2018 | Price change | $370,000-2.6%$118/sqft |
Source: Anja DrewesProperties, LLC #3466551 Report a problem | ||
| 11/20/2018 | Price change | $380,000-2.6%$122/sqft |
Source: Anja DrewesProperties, LLC #3466551 Report a problem | ||
| 11/8/2018 | Listed for sale | $390,000$125/sqft |
Source: Anja DrewesProperties, LLC #3466551 Report a problem | ||
Public tax history
| Year | Property taxes | Tax assessment |
|---|---|---|
| 2025 | $5,425 -3.7% | $495,141 -1% |
| 2024 | $5,635 +0.5% | $499,922 +1.6% |
| 2023 | $5,606 -10.1% | $492,063 +10% |
| 2022 | $6,236 +11.7% | $447,330 +19.5% |
| 2021 | $5,582 +3.9% | $374,260 +5.5% |
| 2020 | $5,374 -1.6% | $354,620 +0.5% |
| 2019 | $5,461 -0.7% | $352,790 +2.3% |
| 2018 | $5,501 -52.3% | $344,780 -6.4% |
| 2017 | $11,537 | $368,240 -0.2% |
| 2016 | $11,537 +15857.7% | $368,800 +9213.1% |
| 2015 | $72 | $3,960 |
Find assessor info on the county website
Monthly payment
Est. payment
Payment breakdown
Explore the cost of this home by adjusting the details. Changes won't be saved.Climate risks
Neighborhood: 77459
Nearby schools
GreatSchools rating
- 10/10Donald Leonetti Elementary SchoolGrades: PK-5Distance: 0.8 mi
- 6/10Ronald Thornton MiddleGrades: 6-8Distance: 0.9 mi
- 7/10Ridge Point High SchoolGrades: 9-12Distance: 0.3 mi
Schools provided by the listing agent
- Elementary: Leonetti Elementary School
- Middle: Thornton Middle School (Fort Bend)
- High: Ridge Point High School
Source: HAR. This data may not be complete. We recommend contacting the local school district to confirm school assignments for this home.
- $460,4004 bd4 ba3.2k sqft2507 Ormond Run, Missouri City, TX 77459Off Market
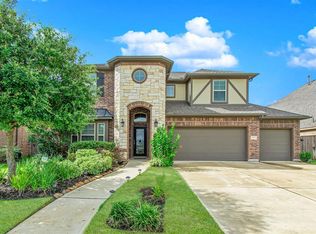
- $401,4004 bd3 ba2.7k sqft2511 Ormond Run, Missouri City, TX 77459Off Market
- $299,3005 bd4 ba2.2k sqft5706 River Peak, Missouri City, TX 77459Off Market
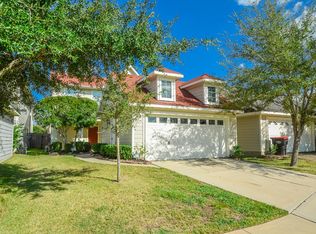
- $399,4004 bd2 ba2.6k sqft2502 River Rdg, Missouri City, TX 77459Off Market
- $449,4004 bd3 ba2.8k sqft2506 River Rdg, Missouri City, TX 77459Off Market
- $479,0004 bd3 ba2.7k sqft10038 Foggy Riv, Missouri City, TX 77459Off Market
- $400,2004 bd3 ba2.2k sqft10034 Foggy Riv, Missouri City, TX 77459Off Market
- $--4 bd3 ba3k sqft10030 Foggy Riv, Missouri City, TX 77459Sold
A local agent can set up tours, give advice and negotiate with sellers.
Similar homes
- $475,0004 bd4 ba2.8k sqft2715 Parker Oak Pass, Missouri City, TX 77459For Sale
 MLS ID #10003832, Jeffrey Sadler, SADLER REALTY. HAR
 - $399,9004 bd4 ba2.8k sqft2607 River Run Rd, Missouri City, TX 77459For Sale
 MLS ID #82484130, Naresh Kumar Maddimsetty, Om Realty Group. HAR
 - $410,0004 bd4 ba2.9k sqft3426 Chambers Cir, Missouri City, TX 77459For Sale
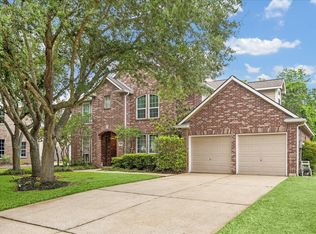 MLS ID #90165893, Sara Nguyen, Better Homes and Gardens Real Estate Gary Greene - Sugar Land. HAR
 - $500,0004 bd3 ba3.2k sqft3519 Carmine Gln, Missouri City, TX 77459For Sale
 MLS ID #13954513, Michele Alexander, Martha Turner Sotheby's International Realty. HAR
 - $459,9004 bd4 ba3k sqft7902 Ascot Gdn, Missouri City, TX 77459For SaleMLS ID #90861991, Patty Newton, RE/MAX Fine Properties. HAR
- $550,0004 bd4 ba3k sqft1818 Regent Mill Dr, Missouri City, TX 77459For SaleMLS ID #61836331, Rene Sorola, Keller Williams Realty Metropolitan. HAR
- $416,0004 bd4 ba3.1k sqft2614 Cezanne Cir, Missouri City, TX 77459For SaleMLS ID #4645668, Noemie Yao, Saga International Realty. HAR
- $438,0003 bd3 ba2.4k sqft2343 Calm Channel Ct, Missouri City, TX 77459For SaleMLS ID #97296637, Laura Weisman, Living Houston Real Estate LLC. HAR
- $499,0004 bd4 ba2.8k sqft2327 Terracina Ct, Missouri City, TX 77459For SaleMLS ID #95753777, Sonit Seth, eXp Realty LLC. HAR
- $640,0005 bd5 ba3.8k sqft2307 Orchard Way, Missouri City, TX 77459For SaleMLS ID #62025157, Alexis Weeks, eXp Realty LLC. HAR
- $525,0004 bd5 ba4.1k sqft3326 Brushy Lake Dr, Missouri City, TX 77459For SaleMLS ID #64967781, Augustin Vaeza, RE/MAX Fine Properties. HAR
- $379,9994 bd3 ba2.6k sqft2755 Parker Oak Pass, Missouri City, TX 77459For SaleMLS ID #52081916, Ivy Jackson, LPT Realty, LLC. HAR
- $545,0004 bd4 ba3.4k sqft3314 Ravens Roost, Missouri City, TX 77459For SaleMLS ID #61753138, Sara Nguyen, Better Homes and Gardens Real Estate Gary Greene - Sugar Land. HAR
- $649,0004 bd4 ba3.1k sqft2010 Big Creek Way, Missouri City, TX 77459For SaleMLS ID #74339670, Jeffrey Sadler, SADLER REALTY. HAR
- $625,0005 bd4 ba4.2k sqft3102 London Ln, Missouri City, TX 77459For SaleMLS ID #95798892, Michele Alexander, Martha Turner Sotheby's International Realty. HAR
- $394,9004 bd3 ba2.4k sqft8726 Timber Knoll Dr, Missouri City, TX 77459For SaleMLS ID #28640760, Jeffrey Sadler, SADLER REALTY. HAR
- $399,9984 bd3 ba2.4k sqft2410 Manor Valley Ln, Missouri City, TX 77459For SaleMLS ID #48425618, Jacob Chackonal, MIH REALTY, LLC. HAR
- $395,0004 bd3 ba3.3k sqft3307 Liberty Way Dr, Missouri City, TX 77459For SaleMLS ID #11026640, Trent Johnson, Bernstein Realty. HAR
- $369,9004 bd3 ba2.5k sqft4026 Chestnut Bnd, Missouri City, TX 77459For SaleMLS ID #69771030, Jeffrey Sadler, SADLER REALTY. HAR
- $459,9004 bd4 ba3.4k sqft6930 Water Glen Ln, Manvel, TX 77578For SaleMLS ID #54262788, Jimmy Franklin, eXp Realty LLC. HAR
