Welcome home to this stunning 4-bedroom, 3-bathroom, 2-story home in the highly sought-after master-planned community of Sienna! Better than new and truly move-in ready, this home shows like a model with thoughtful upgrades throughout. The open-concept floor plan features beautiful wood-look tile flooring, a private primary suite on the first floor, and an additional downstairs bedroom next to a full bath with a walk-in shower, ideal for guests or multi-generational living. Upstairs, you’ll find two spacious secondary bedrooms, a full bath, and a large game room. Enjoy outdoor living under the covered back patio. Additional upgrades include a tankless water heater, gutters, an upgraded fully wired security system, whole-home Wi-Fi with a wireless access point, and TV conduits in every room. Located in the award-winning Sienna community with exceptional amenities, parks, trails, and top-rated schools, this home is priced to sell. Schedule your private showing today!
For sale
Price cut: $5K (8/7)
$394,900
8726 Timber Knoll Dr, Missouri City, TX 77459
4beds
2,447sqft
Single Family Residence
Built in 2020
6,185 Square Feet Lot
$384,900 Zestimate®
$161/sqft
$137/mo HOA
What's special
Open-concept floor planBeautiful wood-look tile flooringTankless water heater
- 52 days
- 595
- 39
Zillow last checked:
Listing updated:
Listed by:
Jeffrey Sadler TREC #0625130 713-628-4487,
SADLER REALTY,
Heather Calvert TREC #0572001 972-816-7577,
SADLER REALTY
Source: HAR,MLS#: 28640760
Facts & features
Interior
Bedrooms & bathrooms
- Bedrooms: 4
- Bathrooms: 3
- Full bathrooms: 3
Rooms
- Room types: Family Room, Utility Room
Primary bedroom
- Level: First
- Area: 288
- Dimensions: 18x16
Bedroom
- Level: Second
- Area: 143
- Dimensions: 13x11
Bedroom
- Level: First
- Area: 136.5
- Dimensions: 10.5x13
Bedroom
- Level: Second
- Area: 156
- Dimensions: 13x12
Breakfast
- Level: First
- Area: 126
- Dimensions: 14x9
Dining room
- Level: First
- Area: 90
- Dimensions: 9x10
Game room
- Level: Second
- Area: 228
- Dimensions: 19x12
Kitchen
- Level: First
- Area: 196
- Dimensions: 14x14
Living room
- Level: First
- Area: 238
- Dimensions: 14x17
Heating
- Natural Gas
Cooling
- Ceiling Fan(s), Electric
Appliances
- Included: ENERGY STAR Qualified Appliances, Water Heater, Disposal, Electric Oven, Microwave, Gas Cooktop, Dishwasher
Features
- High Ceilings, Prewired for Alarm System, Vaulted Ceiling, 2 Bedrooms Up, Primary Bed - 1st Floor, Walk-In Closet(s)
- Flooring: Carpet, Tile
Interior area
- Total structure area: 2,447
- Total interior livable area: 2,447 sqft
Property
Parking
- Total spaces: 2
- Parking features: Attached
- Attached garage spaces: 2
Features
- Stories: 2
- Patio & porch: Covered
- Exterior features: Sprinkler System
- Fencing: Back Yard,Full
Lot
- Size: 6,185 Square Feet
- Features: Back Yard, Near Golf Course, 0 Up To 1/4 Acre
Details
- Parcel number: 8119850010160907
Construction
Type & style
- Home type: SingleFamily
- Architectural style: Traditional
- Property subtype: Single Family Residence
Materials
- Brick, Cement Siding
- Foundation: Slab
- Roof: Composition
Condition
- New construction: No
- Year built: 2020
Details
- Builder name: Newmark
Utilities & green energy
- Water: Water District
Green energy
- Energy efficient items: Thermostat, Lighting, Other Energy Features
Community & HOA
Community
- Security: Prewired for Alarm System
- Subdivision: Sienna
HOA
- Has HOA: Yes
- Amenities included: Clubhouse, Dog Park, Fitness Center, Golf Course, Jogging Path, Park, Picnic Area, Playground, Pond, Pool, Splash Pad, Tennis Court(s), Trail(s)
- HOA fee: $1,640 annually
Location
- Region: Missouri City
Financial & listing details
- Price per square foot: $161/sqft
- Tax assessed value: $386,353
- Annual tax amount: $10,920
- Date on market: 7/9/2026
- Listing terms: Cash,Conventional,FHA,Investor,VA Loan
- Ownership: Full Ownership
- Road surface type: Concrete, Curbs, Gutters
Estimated market value
$384,900
$366,000 - $404,000
$3,406/mo
Price history
| Date | Event | Price |
|---|---|---|
| 8/7/2026 | Price change | $394,900-1.3%$161/sqft |
Source:  HAR #28640760 Report a problem HAR #28640760 Report a problem | ||
| 7/9/2026 | Listed for sale | $399,900$163/sqft |
Source: HAR #28640760 Report a problem | ||
Public tax history
| Year | Property taxes | Tax assessment |
|---|---|---|
| 2025 | $3,908 -2.7% | $386,353 +2.3% |
| 2024 | $4,018 +11.1% | $377,835 +10% |
| 2023 | $3,615 -14.3% | $343,486 +10% |
| 2022 | $4,216 +1.3% | $312,260 +10% |
| 2021 | $4,161 +540.9% | $283,870 +640.4% |
| 2020 | $649 | $38,340 |
Find assessor info on the county website
Monthly payment
Est. payment
Payment breakdown
Explore the cost of this home by adjusting the details. Changes won't be saved.Climate risks
Neighborhood: 77459
Nearby schools
Schools provided by the listing agent
- Elementary: Alyssa Ferguson Elementary
- Middle: Thornton Middle School (Fort Bend)
- High: Almeta Crawford High School
Source: HAR. This data may not be complete. We recommend contacting the local school district to confirm school assignments for this home.
- $426,3004 bd3 ba2.6k sqft8722 Timber Knoll Dr, Missouri City, TX 77459Off Market
- $370,0004 bd3 ba2.6k sqft8730 Timber Knoll Dr, Missouri City, TX 77459Off Market
- $310,7003 bd2 ba1.8k sqft8718 Timber Knoll Dr, Missouri City, TX 77459Off Market
- $376,8003 bd2 ba2.3k sqft8734 Timber Knoll Dr, Missouri City, TX 77459Off Market
Similar homes
- $399,9984 bd3 ba2.4k sqft2410 Manor Valley Ln, Missouri City, TX 77459For Sale
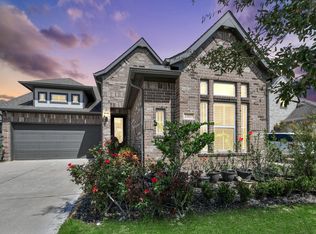 MLS ID #48425618, Jacob Chackonal, MIH REALTY, LLC. HAR
 - $399,9004 bd4 ba2.8k sqft2607 River Run Rd, Missouri City, TX 77459For Sale
 MLS ID #82484130, Naresh Kumar Maddimsetty, Om Realty Group. HAR
 - $438,0003 bd3 ba2.4k sqft2343 Calm Channel Ct, Missouri City, TX 77459For Sale
 MLS ID #97296637, Laura Weisman, Living Houston Real Estate LLC. HAR
 - $480,0004 bd4 ba3.1k sqft2622 Big Vine Ct, Missouri City, TX 77459For Sale
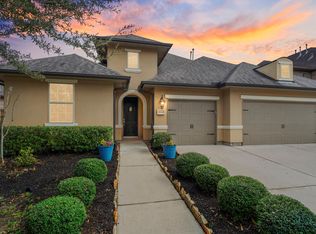 MLS ID #62699683, Jennifer Ciulla, RE/MAX Fine Properties. HAR
