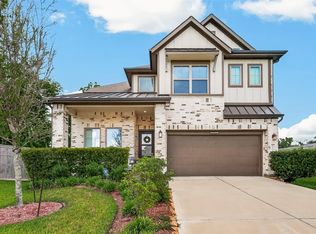
Discover the perfect blend of elegance, comfort, and thoughtful design in this beautifully appointed 4-bedroom, 3-bath home. The open-concept layout is filled with natural light, highlighted by walls of windows and a spacious living room featuring custom built-in cabinetry and shelving. At the heart of the home, the island kitchen offers granite countertops, a breakfast bar, a walk-in pantry, and abundant prep space for everyday living. French doors open to a private home office with custom built-ins, creating an ideal workspace. The spacious primary suite provides a relaxing retreat with dual vanities, a generous walk-in closet, and convenient direct access to the laundry room. Included smart refrigerator, washer, and dryer, along with a whole-home water softening system, add exceptional value. Step outside to a large covered patio overlooking the backyard, while the attached 3-car garage offers ample room for vehicles, storage, and hobbies.
For sale
Price cut: $10K (8/17)
$550,000
1818 Regent Mill Dr, Missouri City, TX 77459
4beds
3,044sqft
Single Family Residence
Built in 2021
9,674 Square Feet Lot
$537,100 Zestimate®
$181/sqft
$133/mo HOA
What's special
Walls of windowsFilled with natural lightGranite countertopsGenerous walk-in closetIsland kitchenDual vanitiesWalk-in pantry
- 27 days |
- 315 |
- 17 |
Zillow last checked:
Listing updated:
Listed by:
Rene Sorola TREC #0525976 832-588-5842,
Keller Williams Realty Metropolitan,
Larry Flores TREC #0825231 281-979-4402,
Keller Williams Realty Metropolitan
Source: HAR,MLS#: 61836331
Facts & features
Interior
Bedrooms & bathrooms
- Bedrooms: 4
- Bathrooms: 4
- Full bathrooms: 3
- 1/2 bathrooms: 1
Rooms
- Room types: Family Room, Utility Room
Primary bedroom
- Level: First
- Area: 252
- Dimensions: 18X14
Bedroom
- Level: First
- Area: 143
- Dimensions: 13X11
Bedroom
- Level: First
- Area: 132
- Dimensions: 12X11
Bedroom
- Level: First
- Area: 143
- Dimensions: 13X11
Heating
- Natural Gas
Cooling
- Ceiling Fan(s), Electric
Appliances
- Included: Disposal, Oven, Microwave, Gas Cooktop, Dishwasher
- Laundry: Electric Dryer Hookup, Washer Hookup
Features
- En-Suite Bath, Primary Bed - 1st Floor, Walk-In Closet(s)
- Flooring: Carpet, Tile
Interior area
- Total structure area: 3,044
- Total interior livable area: 3,044 sqft
Property
Parking
- Total spaces: 3
- Parking features: Attached
- Attached garage spaces: 3
Features
- Stories: 1
- Patio & porch: Covered
- Fencing: Back Yard
Lot
- Size: 9,674 Square Feet
- Features: Subdivided, 0 Up To 1/4 Acre
Details
- Parcel number: 8118940020020907
Construction
Type & style
- Home type: SingleFamily
- Architectural style: Traditional
- Property subtype: Single Family Residence
Materials
- Stucco
- Foundation: Slab
- Roof: Composition
Condition
- New construction: No
- Year built: 2021
Utilities & green energy
- Water: Water District
Green energy
- Energy efficient items: Thermostat, Lighting
Community & HOA
Community
- Features: Subdivision Tennis Court
- Subdivision: Sienna
HOA
- Has HOA: Yes
- HOA fee: $1,600 annually
Location
- Region: Missouri City
Financial & listing details
- Price per square foot: $181/sqft
- Tax assessed value: $587,668
- Annual tax amount: $17,286
- Date on market: 7/31/2026
Estimated market value
$537,100
$510,000 - $564,000
$3,445/mo
Price history
| Date | Event | Price |
|---|---|---|
| 8/17/2026 | Price change | $550,000-1.8%$181/sqft |
Source:  HAR #61836331 Report a problem HAR #61836331 Report a problem | ||
| 7/31/2026 | Price change | $560,000-8.9%$184/sqft |
Source: HAR #61836331 Report a problem | ||
| 4/24/2025 | Listed for sale | $614,995$202/sqft |
Source: HAR #39918389 Report a problem | ||
Public tax history
| Year | Property taxes | Tax assessment |
|---|---|---|
| 2025 | $6,715 +4% | $587,668 +4.6% |
| 2024 | $6,456 -6.7% | $561,925 -4.7% |
| 2023 | $6,916 | $589,809 +61.7% |
| 2022 | -- | $364,860 |
Find assessor info on the county website
Monthly payment
Est. payment
Payment breakdown
Explore the cost of this home by adjusting the details. Changes won't be saved.Climate risks
Neighborhood: 77459
Nearby schools
GreatSchools rating
- 8/10Alyssa Ferguson Elementary SchoolGrades: PK-5Distance: 0.3 mi
- 6/10Ronald Thornton MiddleGrades: 6-8Distance: 0.6 mi
- 5/10Almeta Crawford High SchoolGrades: 9-11Distance: 3.3 mi
Schools provided by the listing agent
- Elementary: Alyssa Ferguson Elementary
- Middle: Thornton Middle School (Fort Bend)
- High: Almeta Crawford High School
Source: HAR. This data may not be complete. We recommend contacting the local school district to confirm school assignments for this home.
- $521,1004 bd3 ba2.8k sqft1822 Regent Mill Dr, Missouri City, TX 77459Off Market
- $--5 bd6 ba3.6k sqft1814 Regent Mill Dr, Missouri City, TX 77459Sold

- $593,6004 bd3 ba3.1k sqft1810 Regent Mill Dr, Missouri City, TX 77459Off Market
- $--5 bd4 ba3.8k sqft10030 Golden Woods Dr, Missouri City, TX 77459Sold
- $550,9004 bd3 ba3k sqft10027 Serenity Grove Dr, Missouri City, TX 77459Off Market
- $622,0005 bd3 ba3.5k sqft1806 Regent Mill Dr, Missouri City, TX 77459Off Market
- $631,3005 bd5 ba3.6k sqft10026 Golden Woods Dr, Missouri City, TX 77459Off Market
- $690,0005 bd2 ba4.3k sqft10023 Serenity Grove Dr, Missouri City, TX 77459Off Market
A local agent can set up tours, give advice and negotiate with sellers.
Similar homes
- $649,0004 bd4 ba3.1k sqft2010 Big Creek Way, Missouri City, TX 77459For Sale
 MLS ID #74339670, Jeffrey Sadler, SADLER REALTY. HAR
 - $480,0004 bd3 ba2.7k sqft10730 Hidden Rock Dr, Missouri City, TX 77459For Sale
 MLS ID #69643300, Shelby Crowe, Berkshire Hathaway HomeServices Premier Properties. HAR
 - $475,0004 bd4 ba2.8k sqft2715 Parker Oak Pass, Missouri City, TX 77459For Sale
 MLS ID #10003832, Jeffrey Sadler, SADLER REALTY. HAR
 - $399,9004 bd4 ba2.8k sqft2607 River Run Rd, Missouri City, TX 77459For Sale
 MLS ID #82484130, Naresh Kumar Maddimsetty, Om Realty Group. HAR
 - $440,0004 bd4 ba2.8k sqft10923 Texas Rose Dr, Missouri City, TX 77459For SaleMLS ID #92865808, David Flory, RE/MAX Universal. HAR
- $689,0005 bd5 ba3.7k sqft9023 Bayou Spring Ct, Missouri City, TX 77459For SaleMLS ID #90511506, Flo Edelman, Better Homes and Gardens Real Estate Gary Greene - Sugar Land. HAR
- $465,0004 bd4 ba3.3k sqft4035 Brindisi Ct, Missouri City, TX 77459For SaleMLS ID #75934431, Lauri Wilson, CB&A, Realtors-Katy. HAR
- $495,0005 bd4 ba3.2k sqft3706 Jayci Lake Trce, Missouri City, TX 77459For SaleMLS ID #66690118, Khushboo Thanawala, Stride Real Estate, LLC. HAR
- $394,9004 bd3 ba2.4k sqft8726 Timber Knoll Dr, Missouri City, TX 77459For SaleMLS ID #28640760, Jeffrey Sadler, SADLER REALTY. HAR
- $478,0005 bd4 ba3.1k sqft3510 Joshua Grove Ln, Missouri City, TX 77459For SaleMLS ID #68338610, Marylyn Van, Home Realty, LLC. HAR
- $800,0005 bd6 ba4.4k sqft10615 Parkwood Ct, Missouri City, TX 77459For SaleMLS ID #42351267, Alicia Jammer, Compass RE Texas, LLC - Houston. HAR
- $400,0004 bd4 ba2.5k sqft5918 Dark Kite Trl, Missouri City, TX 77459For SaleMLS ID #89910957, Alicia Jammer, Compass RE Texas, LLC - Houston. HAR
- $564,1284 bd3 ba3.2k sqft3209 Iris Trail Ln, Pearland, TX 77584For SaleMLS ID #52965144, Michael McSorley, Keller Williams Memorial. HAR
- $575,0004 bd3 ba3k sqft1934 Bayleaf Manor Dr, Manvel, TX 77578For SaleMLS ID #75824571, Karishma Naidu, Nextgen Real Estate Properties. HAR
- $590,0004 bd4 ba3.3k sqft13710 Bethel Way Xing, Rosharon, TX 77583For SaleMLS ID #67649379, Shane O'Neill, SOS Realty. HAR
- $545,0003 bd2 ba2.4k sqft3596 Mustang Ridge Ln, Pearland, TX 77584For SaleMLS ID #52127588, Ayde Mejia Henao, Next Trend Realty LLC. HAR
- $485,0004 bd4 ba3.3k sqft2641 Summer Indigo Trl, Houston, TX 77089For SaleMLS ID #79181395, Jimmy Franklin, eXp Realty LLC. HAR
- $462,0004 bd3 ba2.5k sqft10423 Kahlo Ct, Iowa Colony, TX 77583For SaleMLS ID #77104068, Kathryn Cunningham, Fathom Realty. HAR
- $599,0004 bd3 ba3.1k sqft5114 Prairie Gourd Mdw, Manvel, TX 77578For SaleMLS ID #30502159, Jeremy Larkin, Keller Williams Realty The Woodlands. HAR
- $459,9004 bd4 ba3.4k sqft6930 Water Glen Ln, Manvel, TX 77578For SaleMLS ID #54262788, Jimmy Franklin, eXp Realty LLC. HAR
